COUNTRY CHARM IN THE CITY - STUNNING KELLER HOME! Nestled in highly desirable Glen Forest community, this home on over half and acre lot sits in a peaceful, established setting with a single point of entry-providing privacy and minimal traffic. Enjoy breathtaking views through tall windows, beautiful landscaping, fruit trees, & neighboring farmland. • Gourmet kitchen with center island, gas cooktop, double convection ovens, large walk-in pantry, & breakfast nook. Fridge & freezer included. • Primary suite retreat located on the 1st floor with sitting area overlooking the pool, dual walk-in closets, & renovated bathroom with soaking tub & 2 vanities. • Downstairs, a guest bedroom & full bath, plus an office with half bath, add flexibility for family or visitors. • Upstairs, 2 bedrooms connected by a Jack-and-Jill bath, large game-media room that can be used as 5th bedroom with its own bath. • Expansive backyard with covered patio, pergola, in-ground salt-water pool, firepit, raised garden beds, & 3 sheds. The backyard offers a serene, open setting- perfect for relaxing or unwinding in your own private oasis. • Formal living & dining rooms, oversized family room with gas fireplace. Large statement mirror in the formal living room stays with the home. • Upgrades throughout: hardwood floors, stainless steel appliances, LED lighting, waterproof LVP, custom built-ins, reverse osmosis water filtration system, brand new Navien tankless water heater, Class IV impact-resistant roof, gutters with screen guard, security glass storm door, new pool pump motor, 50 AMP power receptacle. Security camera systems - leased & negotiable. • Expanded gated driveway offers additional parking & outdoor activities. Located in award-winning Keller ISD with easy access to DFW Airport, dining, & shopping. It offers the perfect blend of space, luxury, & lifestyle. All info incl. schools & square footage should be independently verified by buyer. Some images may include virtual enhancements.
Sold
Price Unknown
1616 Village Trl, Keller, TX 76248
4beds
3,964sqft
Single Family Residence
Built in 1992
0.52 Acres Lot
$1,018,500 Zestimate®
$--/sqft
$6,106 Estimated rent
Home value
$1,018,500
$947,000 - $1.09M
$6,106/mo
Zestimate® history
Owner options
List your home for rent
$6,106/mo
Rent Zestimate®
Find your next renter with Zillow Rental Manager. Plus, with online applications, you can quickly screen prospective tenants – for free.
$6,106/mo
Rent Zestimate®
Refinance and save
$225/mo
Est. payment
Refinancing to a lower rate could help reduce your monthly payments and save thousands over the life of the loan.
$225/mo
Est. payment
Explore your selling options
Work with a Zillow partner agent
Leverage their expertise and Zillow's premium Showcase listings to get your home seen by more buyers.
Get startedList with your own agent
Get your home in front of millions of buyers by listing it on Zillow.
Learn how to do itSell it yourself
Take full control of how buyers see your home on Zillow by listing For Sale by Owner (FSBO).
List your homeWhat's special
Fruit treesHardwood floorsStainless steel appliancesCustom built-insRaised garden bedsIn-ground salt-water poolNeighboring farmland
Zillow last checked:
Listing updated:
Listed by:
Aaron Jistel 0548216 877-897-7275,
ListingSpark 877-897-7275
Bought with:
Parker Juarez, 0734923
Ready Real Estate LLC
Source: NTREIS,MLS#: 21247216
Facts & features
Interior
Bedrooms & bathrooms
- Bedrooms: 4
- Bathrooms: 5
- Full bathrooms: 4
- 1/2 bathrooms: 1
Primary bedroom
- Level: First
- Dimensions: 18 x 14
Bedroom
- Level: First
- Dimensions: 12 x 12
Bedroom
- Level: Second
- Dimensions: 13 x 14
Bedroom
- Level: Second
- Dimensions: 14 x 12
Bedroom
- Level: Second
- Dimensions: 13 x 14
Living room
- Level: First
- Dimensions: 16 x 18
Heating
- Central, Natural Gas
Cooling
- Central Air, Electric
Appliances
- Included: Some Gas Appliances, Convection Oven, Double Oven, Dishwasher, Gas Cooktop, Disposal, Gas Oven, Gas Range, Plumbed For Gas, Refrigerator, Water Softener
Features
- High Speed Internet, Paneling/Wainscoting, Cable TV, Vaulted Ceiling(s)
- Flooring: Carpet, Ceramic Tile, Vinyl, Wood
- Has basement: No
- Number of fireplaces: 1
- Fireplace features: Gas Starter, Masonry, Wood Burning
Interior area
- Total interior livable area: 3,964 sqft
Property
Parking
- Total spaces: 2
- Parking features: Garage, Garage Door Opener, Other, Oversized
- Attached garage spaces: 2
Features
- Levels: Two
- Stories: 2
- Pool features: In Ground, Pool, Salt Water
Lot
- Size: 0.52 Acres
Details
- Parcel number: 06480055
Construction
Type & style
- Home type: SingleFamily
- Architectural style: Detached
- Property subtype: Single Family Residence
Materials
- Brick
- Foundation: Slab
- Roof: Composition
Condition
- Year built: 1992
Utilities & green energy
- Sewer: Public Sewer
- Water: Public
- Utilities for property: Natural Gas Available, Sewer Available, Separate Meters, Water Available, Cable Available
Community & HOA
Community
- Security: Security System Leased, Carbon Monoxide Detector(s), Fire Alarm, Smoke Detector(s), Security Lights
- Subdivision: Glen Forest Add
HOA
- Has HOA: Yes
- Services included: Maintenance Structure
- HOA fee: $225 annually
- HOA name: Glen Forest
- HOA phone: 000-000-0000
Location
- Region: Keller
Financial & listing details
- Tax assessed value: $801,155
- Annual tax amount: $14,707
- Date on market: 4/24/2026
- Cumulative days on market: 9 days
- Listing terms: Cash,Conventional,FHA,VA Loan
- Exclusions: Home water softener system. Some window treatments. Fireplace screen.
Price history
| Date | Event | Price |
|---|---|---|
| 5/20/2026 | Sold | -- |
Source: NTREIS #21247216 Report a problem | ||
| 5/11/2026 | Pending sale | $1,045,000$264/sqft |
Source: NTREIS #21247216 Report a problem | ||
| 5/4/2026 | Contingent | $1,045,000$264/sqft |
Source: NTREIS #21247216 Report a problem | ||
| 5/1/2026 | Price change | $1,045,000-2.8%$264/sqft |
Source: NTREIS #21247216 Report a problem | ||
| 4/24/2026 | Listed for sale | $1,075,000+15%$271/sqft |
Source: NTREIS #21247216 Report a problem | ||
| 11/6/2023 | Sold | -- |
Source: NTREIS #20438248 Report a problem | ||
| 10/8/2023 | Pending sale | $934,900$236/sqft |
Source: NTREIS #20438248 Report a problem | ||
| 10/1/2023 | Contingent | $934,900$236/sqft |
Source: NTREIS #20438248 Report a problem | ||
| 9/24/2023 | Listed for sale | $934,900+65.5%$236/sqft |
Source: NTREIS #20438248 Report a problem | ||
| 6/24/2020 | Sold | -- |
Source: Agent Provided Report a problem | ||
| 5/9/2020 | Price change | $564,900-1.9%$143/sqft |
Source: Ebby Halliday Realtors #14313347 Report a problem | ||
| 3/31/2020 | Listed for sale | $575,900+53.6%$145/sqft |
Source: Ebby Halliday, REALTORS #14313347 Report a problem | ||
| 8/3/2010 | Listing removed | $375,000$95/sqft |
Source: Prudential Texas Properties #11410836 Report a problem | ||
| 5/28/2010 | Listed for sale | $375,000$95/sqft |
Source: Prudential Real Estate #11410836 Report a problem | ||
Public tax history
| Year | Property taxes | Tax assessment |
|---|---|---|
| 2025 | -- | $801,155 |
| 2024 | -- | $801,155 +9.9% |
| 2023 | -- | $729,260 +18.2% |
| 2022 | -- | $616,775 +13.3% |
| 2021 | -- | $544,377 +5% |
| 2020 | $12,335 +3.7% | $518,660 -0.6% |
| 2019 | $11,899 -2% | $521,592 +3.5% |
| 2018 | $12,143 -0.4% | $503,916 -7.1% |
| 2017 | $12,189 +8.7% | $542,295 +15.6% |
| 2016 | $11,217 +6.5% | $469,003 +13.9% |
| 2015 | $10,533 | $411,900 |
| 2014 | $10,533 | $411,900 +6.8% |
| 2013 | -- | $385,600 +1% |
| 2012 | -- | $381,800 +6.5% |
| 2011 | -- | $358,500 +14.9% |
| 2010 | -- | $311,900 -4.8% |
| 2009 | -- | $327,500 |
| 2008 | -- | $327,500 |
| 2007 | -- | $327,500 +7.2% |
| 2006 | -- | $305,400 |
| 2005 | -- | $305,400 |
| 2004 | -- | $305,400 |
| 2003 | -- | $305,400 -1.6% |
| 2002 | -- | $310,300 +10% |
| 2001 | -- | $282,100 +4.4% |
| 2000 | -- | $270,100 |
Find assessor info on the county website
Neighborhood: Glen Forest
Nearby homes
- $571,2235 bd3 ba3.8k sqft1612 Village Trl, Keller, TX 76248Off Market
- $817,5005 bd3 ba3.8k sqft1612 Village Trl, Keller, TX 76248Off Market
- $665,6004 bd3 ba2.6k sqft1620 Village Trl, Keller, TX 76248Off Market

- $680,5004 bd3 ba2.8k sqft1617 Village Trl, Keller, TX 76248Off Market
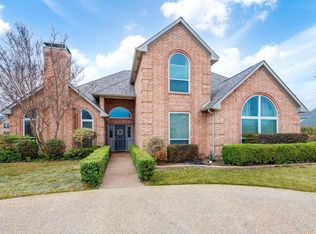
- $--5 bd4 ba4k sqft1608 Village Trl, Keller, TX 76248Sold
- $893,9004 bd4 ba3.9k sqft1621 Village Trl, Keller, TX 76248Off Market
- $986,7005 bd4 ba4.4k sqft1100 Driftwood Ct, Keller, TX 76248Off Market
- $267,3312 bd2 ba1.9k sqft1265 Sarah Brooks Dr, Keller, TX 76248Off Market
Nearby schools
GreatSchools rating
- 8/10Shady Grove Elementary SchoolGrades: PK-4Distance: 0.3 mi
- 9/10Indian Springs Middle SchoolGrades: 5-8Distance: 2.3 mi
- 7/10Keller High SchoolGrades: 9-12Distance: 2.2 mi
Schools provided by the listing agent
- Elementary: Shadygrove
- Middle: Indian Springs
- High: Keller
- District: Keller ISD
Source: NTREIS. This data may not be complete. We recommend contacting the local school district to confirm school assignments for this home.
Get a cash offer in 3 minutes
Find out how much your home could sell for in as little as 3 minutes with a no-obligation cash offer.
Estimated market value
$1,018,500
Get a cash offer in 3 minutes
Find out how much your home could sell for in as little as 3 minutes with a no-obligation cash offer.
Estimated market value
$1,018,500
- Texas
- Tarrant County
- Keller
- 76248
- Glen Forest
- 1616 Village Trl
