Go Ahead, Play Favorites! UPDATED OFFERING PRICE on this Stylish Highrise Residence at Broadwest ~#3111 is being sold with 3 Parking Spaces ~Largest 1-Bedroom Floor Plan ~31st Floor Positioning is your best bet to enjoy the captivating Unobstructed Views from the Private Balcony (even after neighboring construction is complete) ~Incredible Floor-to-Ceiling Glass Walls ~Herringbone-laid Hardwood Floors ~Oversized Kitchen Island w/ Marble Waterfall Surfaces and Seating for 4 ~Pantry Storage ~Luxurious Ensuite ~Glass Corner Walls provide the perfect fit for your desk ~Upgraded Lighting ~Spa-like Walk-in Shower ~Marble Tiled Walls ~Double Sink Vanities ~Soaking Tub ~Walk-In Closet ~Storage ~Wolf and Sub-Zero Kitchen Appliances ~Motorized Shades ~Extra Lg 1/2 Bath w/ Electrolux W/D Pair (so it doesn't take up BR closet space!) ~Wet Bar w/ Storage ~Wine Chiller ~Extended Living Area ~Impeccable Reading Nook ~24/7 Concierge ~Pet Spa ~Owners Amenities Floor ~Rooftop Pool ~Access Conrad Services (Valet, Housekeeping, In-Room Dining from Blue Aster or Thistle & Rye) ~Frothy Monkey Coffee in Lobby Mail Center ~Hall’s Chophouse & Starbucks across parking lot ~Walk to Whole Foods ~Preferred Lender Ameris Bank, Franklin TN offers Buyers a 1% Closing Cost Credit ~Seller is Also Offering Concessions ~Check out the 3-D Tour and Video Walkthrough ~Private ~Secure ~Refined Vertical Living ~Comfortable Luxury in Midtown Nashville
Closed
$900,000
1616 W End Ave #3111, Nashville, TN 37203
1beds
1,124sqft
High Rise, Residential, Condominium
Built in 2020
-- sqft lot
$896,500 Zestimate®
$801/sqft
$2,996 Estimated rent
Home value
$896,500
$843,000 - $950,000
$2,996/mo
Zestimate® history
Owner options
List your home for rent
$2,996/mo
Rent Zestimate®
Find your next renter with Zillow Rental Manager. Plus, with online applications, you can quickly screen prospective tenants – for free.
$2,996/mo
Rent Zestimate®
Refinance and save
$6,265/mo
Est. payment
Refinancing to a lower rate could help reduce your monthly payments and save thousands over the life of the loan.
$6,265/mo
Est. payment
Explore your selling options
Work with a Zillow partner agent
Leverage their expertise and Zillow's premium Showcase listings to get your home seen by more buyers.
Get startedList with your own agent
Get your home in front of millions of buyers by listing it on Zillow.
Learn how to do itSell it yourself
Take full control of how buyers see your home on Zillow by listing For Sale by Owner (FSBO).
List your homeWhat's special
Walk-in closetImpeccable reading nookMarble tiled wallsPantry storageHerringbone-laid hardwood floorsUpgraded lightingFloor-to-ceiling glass walls
Zillow last checked:
Listing updated:
Listed by:
Gary Ashton 615-301-1650,
The Ashton Real Estate Group of RE/MAX Advantage,
Julia Burciaga 615-727-3284,
The Ashton Real Estate Group of RE/MAX Advantage
Bought with:
Devin Roper, 348435
Compass RE
Source: RealTracs MLS as distributed by MLS GRID,MLS#: 2930379
Facts & features
Interior
Bedrooms & bathrooms
- Bedrooms: 1
- Bathrooms: 2
- Full bathrooms: 1
- 1/2 bathrooms: 1
- Main level bedrooms: 1
Heating
- Central, Heat Pump
Cooling
- Central Air, Electric
Appliances
- Included: Gas Oven, Gas Range, Dishwasher, Disposal, Dryer, Microwave, Refrigerator, Washer
Features
- Ceiling Fan(s), Elevator, Extra Closets, High Ceilings, Open Floorplan, Smart Thermostat, Walk-In Closet(s), Wet Bar, High Speed Internet
- Flooring: Wood, Marble
- Basement: Other
- Common walls with other units/homes: End Unit
Interior area
- Total structure area: 1,124
- Total interior livable area: 1,124 sqft
- Finished area above ground: 1,124
Property
Parking
- Total spaces: 3
- Parking features: Assigned
- Garage spaces: 3
Features
- Levels: One
- Stories: 34
- Exterior features: Balcony
- Has private pool: Yes
- Pool features: In Ground, Association
- Has view: Yes
- View description: City
Lot
- Size: 10,454 Square Feet
- Features: Level
- Topography: Level
Details
- Parcel number: 092124A19200CO
- Special conditions: Standard
Construction
Type & style
- Home type: Condo
- Architectural style: Contemporary
- Property subtype: High Rise, Residential, Condominium
- Attached to another structure: Yes
Materials
- Other
Condition
- New construction: No
- Year built: 2020
Utilities & green energy
- Sewer: Public Sewer
- Water: Public
- Utilities for property: Electricity Available, Water Available
Community & HOA
Community
- Security: Fire Alarm, Fire Sprinkler System, Security Gate
- Subdivision: The Residences At Broadwest
HOA
- Has HOA: Yes
- Amenities included: Clubhouse, Fitness Center, Gated, Pool
- Services included: Maintenance Grounds, Recreation Facilities
- HOA fee: $957 monthly
Location
- Region: Nashville
Financial & listing details
- Price per square foot: $801/sqft
- Tax assessed value: $906,900
- Annual tax amount: $1,628
- Date on market: 7/8/2025
- Electric utility on property: Yes
Price history
| Date | Event | Price |
|---|---|---|
| 7/25/2025 | Sold | $900,000-5.2%$801/sqft |
Source:  RealTracs MLS as distributed by MLS GRID #2930379 Report a problem RealTracs MLS as distributed by MLS GRID #2930379 Report a problem | ||
| 7/12/2025 | Contingent | $949,000$844/sqft |
Source: RealTracs MLS as distributed by MLS GRID #2930379 Report a problem | ||
| 7/8/2025 | Listed for sale | $949,000-4.6%$844/sqft |
Source: RealTracs MLS as distributed by MLS GRID #2930379 Report a problem | ||
| 7/8/2025 | Listing removed | $994,900$885/sqft |
Source: RealTracs MLS as distributed by MLS GRID #2801506 Report a problem | ||
| 5/20/2025 | Price change | $994,900-0.5%$885/sqft |
Source: RealTracs MLS as distributed by MLS GRID #2801506 Report a problem | ||
| 3/7/2025 | Listed for sale | $999,998$890/sqft |
Source: RealTracs MLS as distributed by MLS GRID #2801506 Report a problem | ||
| 3/7/2025 | Listing removed | $999,998$890/sqft |
Source: RealTracs MLS as distributed by MLS GRID #2689206 Report a problem | ||
| 11/1/2024 | Listed for sale | $999,998$890/sqft |
Source: RealTracs MLS as distributed by MLS GRID #2689206 Report a problem | ||
| 10/4/2024 | Listing removed | $999,998-4.8%$890/sqft |
Source: RealTracs MLS as distributed by MLS GRID #2689206 Report a problem | ||
| 9/30/2024 | Listing removed | $6,000$5/sqft |
Source: Zillow Rentals Report a problem | ||
| 8/8/2024 | Listed for sale | $1,050,000$934/sqft |
Source: RealTracs MLS as distributed by MLS GRID #2689206 Report a problem | ||
| 8/7/2024 | Listing removed | -- |
Source: RealTracs MLS as distributed by MLS GRID #2651031 Report a problem | ||
| 6/22/2024 | Listed for sale | $1,050,000+2.4%$934/sqft |
Source: RealTracs MLS as distributed by MLS GRID #2651031 Report a problem | ||
| 5/23/2024 | Listed for rent | $6,000+9.1%$5/sqft |
Source: Zillow Rentals Report a problem | ||
| 8/1/2023 | Listing removed | -- |
Source: RealTracs MLS as distributed by MLS GRID #2542968 Report a problem | ||
| 6/30/2023 | Listed for sale | $1,025,000-4.7%$912/sqft |
Source: RealTracs MLS as distributed by MLS GRID #2542968 Report a problem | ||
| 6/30/2023 | Listing removed | -- |
Source: RealTracs MLS as distributed by MLS GRID #2495892 Report a problem | ||
| 6/13/2023 | Listing removed | -- |
Source: Zillow Rentals Report a problem | ||
| 6/5/2023 | Listed for rent | $5,500$5/sqft |
Source: Zillow Rentals Report a problem | ||
| 4/28/2023 | Price change | $1,075,000-8.5%$956/sqft |
Source: RealTracs MLS as distributed by MLS GRID #2495892 Report a problem | ||
| 3/17/2023 | Listed for sale | $1,175,000+6.8%$1,045/sqft |
Source: RealTracs MLS as distributed by MLS GRID #2495892 Report a problem | ||
| 12/2/2022 | Listing removed | -- |
Source: RealTracs MLS as distributed by MLS GRID #2445595 Report a problem | ||
| 10/3/2022 | Listed for sale | $1,100,000-4.3%$979/sqft |
Source: RealTracs MLS as distributed by MLS GRID #2445595 Report a problem | ||
| 9/26/2022 | Listing removed | -- |
Source: RealTracs MLS as distributed by MLS GRID #2413042 Report a problem | ||
| 7/29/2022 | Listed for sale | $1,150,000+39.6%$1,023/sqft |
Source: RealTracs MLS as distributed by MLS GRID #2413042 Report a problem | ||
| 6/28/2022 | Sold | $824,000$733/sqft |
Source: RealTracs MLS as distributed by MLS GRID #2408189 Report a problem | ||
Public tax history
| Year | Property taxes | Tax assessment |
|---|---|---|
| 2025 | $6,380 +2.7% | $226,725 +18.7% |
| 2024 | $6,214 | $190,950 |
| 2023 | $6,214 | $190,950 |
| 2022 | $6,214 +281.8% | $190,950 +285.8% |
| 2021 | $1,628 | $49,500 |
Find assessor info on the county website
Neighborhood: 37203
Nearby homes
- $1,402,6002 bd3 ba1.4k sqft1616 W End Ave #2104, Nashville, TN 37203Off Market

- $1,170,1002 bd3 ba1.3k sqft1616 W End Ave #2103, Nashville, TN 37203Off Market
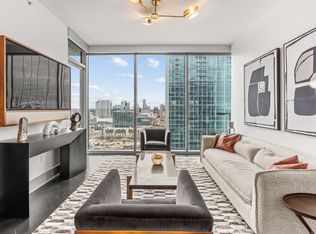
- $825,0001 bd1 ba908 sqft1616 W End Ave #2810, Nashville, TN 37203Sold

- $1,595,0002 bd3 ba1.6k sqft1616 W End Ave UNIT 1601, Nashville, TN 37203Sold

- $1,210,0002 bd3 ba1.3k sqft1616 W End Ave UNIT 1703, Nashville, TN 37203Sold
- $615,0001 bd1 ba975 sqft1616 W End Ave #2205, Nashville, TN 37203Sold
- $950,0001 bd2 ba997 sqft1616 W End Ave #2009, Nashville, TN 37203Sold
- $740,0001 bd1 ba908 sqft1616 W End Ave #1510, Nashville, TN 37203Sold
Nearby schools
GreatSchools rating
- 7/10Eakin Elementary SchoolGrades: K-5Distance: 1.5 mi
- 8/10West End Middle SchoolGrades: 6-8Distance: 2.3 mi
- 6/10Hillsboro High SchoolGrades: 9-12Distance: 3.5 mi
Schools provided by the listing agent
- Elementary: Eakin Elementary
- Middle: West End Middle School
- High: Hillsboro Comp High School
Source: RealTracs MLS as distributed by MLS GRID. This data may not be complete. We recommend contacting the local school district to confirm school assignments for this home.
Get a cash offer in 3 minutes
Find out how much your home could sell for in as little as 3 minutes with a no-obligation cash offer.
Estimated market value
$896,500
Get a cash offer in 3 minutes
Find out how much your home could sell for in as little as 3 minutes with a no-obligation cash offer.
Estimated market value
$896,500
- Tennessee
- Davidson County
- Nashville
- 37203
- 1616 W End Ave Unit 3111
Nearby cities
Nearby neighborhoods
Nearby zip codes
Other Nashville Topics
