Skip main navigation
Closed
  • $345,000

    1616 Wilcox St, Crest Hill, IL 60403

    5beds
    1,000sqft
    Single Family Residence
    Built in ----
    6,384 Square Feet Lot
    $346,200 Zestimate®
    $345/sqft
    $2,959 Estimated rent

    Home value

    $346,200

    $322,000 - $374,000

    $2,959/mo

    Zestimate® history
    Loading
    Loading...

    Owner options

    List your home for rent

    $2,959/mo

    Rent Zestimate®

    Find your next renter with Zillow Rental Manager. Plus, with online applications, you can quickly screen prospective tenants – for free.

    Learn more

    $2,959/mo

    Rent Zestimate®

    Refinance and save

    $2,485/mo

    Est. payment

    Refinancing to a lower rate could help reduce your monthly payments and save thousands over the life of the loan.

    See today's rates

    $2,485/mo

    Est. payment

    Explore your selling options

    Work with a Zillow partner agent

    Leverage their expertise and Zillow's premium Showcase listings to get your home seen by more buyers.

    Get started

    List with your own agent

    Get your home in front of millions of buyers by listing it on Zillow.

    Learn how to do it

    Sell it yourself

    Take full control of how buyers see your home on Zillow by listing For Sale by Owner (FSBO).

    List your home

    What's special

    Fully finished basementSpacious outdoor yard areaModern kitchenQuartz countertopsVinyl flooringSoft close cabinetsNew appliances
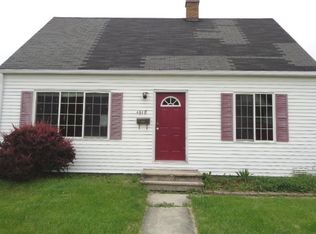
    Welcome to this beautiful rehab Ranch home! A great opportunity to have a fresh start in a Move in Ready Home! Proving with a completely full rehab in 2025. It might look small from the outside BUT has a lot to offer inside. It offers exceptional living & entertaining spaces on 2 finished levels w/a total of 5 bedrooms & 3 full baths. The main level offers a primary bedroom with its own full bathroom. Brand New Share bathroom with double sink vanity. A modern kitchen that features classic white kitchen w/tall cabinetry complemented by soft close cabinets, quartz countertops & new appliances. Interior is neutrally fresh painted & All New drywall, trim, doors, vinyl flooring, plumbing, and new vinyl siding frame. Lower level is a fully finished basement that offers 2 Bedrooms and full new bathroom. A spacious laundry and family room. Stay perfectly comfortable year-around with a brand new A/C and furnace. The long side driveway provides ample parking and leads to a detached two-car garage with a brand new garage door. Exterior has new concrete side walk. Along with a spacious outdoor yard area for those upcoming cookouts. Conveniently located near by schools, parks, restaurants, and stores. This Home has it ALL from Spacious to Newly updated ready for you to enjoy!

    Zillow last checked:

    Listing updated:

    Listed by:

    Silvia Tenesaca 773-416-8001,

    Cloud Gate Realty LLC

    Bought with:

    Elsa Jimenez

    Keller Williams Infinity

    Source: MRED as distributed by MLS GRID,MLS#: 12582918MLS Logo

    Facts & features

    Interior

    Bedrooms & bathrooms
    • Bedrooms: 5
    • Bathrooms: 3
    • Full bathrooms: 3
    Rooms
    • Room types: Bedroom 5
    Primary bedroom
    • Features: Flooring (Vinyl), Bathroom (Full)
    • Level: Main
    • Area: 132 Square Feet
    • Dimensions: 12X11
    Bedroom 2
    • Features: Flooring (Vinyl)
    • Level: Main
    • Area: 126 Square Feet
    • Dimensions: 14X9
    Bedroom 3
    • Features: Flooring (Vinyl)
    • Level: Main
    • Area: 90 Square Feet
    • Dimensions: 10X9
    Bedroom 4
    • Features: Flooring (Vinyl)
    • Level: Basement
    • Area: 143 Square Feet
    • Dimensions: 13X11
    Bedroom 5
    • Features: Flooring (Vinyl)
    • Level: Basement
    • Area: 143 Square Feet
    • Dimensions: 13X11
    Dining room
    • Features: Flooring (Vinyl)
    • Level: Main
    • Area: 72 Square Feet
    • Dimensions: 9X8
    Family room
    • Features: Flooring (Vinyl)
    • Level: Main
    • Area: 270 Square Feet
    • Dimensions: 18X15
    Kitchen
    • Features: Kitchen (Galley), Flooring (Vinyl)
    • Level: Main
    • Area: 90 Square Feet
    • Dimensions: 10X9
    Laundry
    • Features: Flooring (Vinyl)
    • Level: Basement
    • Area: 374 Square Feet
    • Dimensions: 22X17
    Living room
    • Features: Flooring (Vinyl)
    • Level: Main
    • Area: 238 Square Feet
    • Dimensions: 17X14
    Heating
    • Natural Gas, Forced Air
    Cooling
    • Central Air, None
    Appliances
    • Included: Range, Microwave, Refrigerator, Washer, Dryer, Gas Water Heater
    • Laundry: In Unit
    Features
    • Basement: Finished,Full
    Interior area
    • Total structure area: 0
    • Total interior livable area: 1,000 sqft

    Property

    Parking
    • Total spaces: 2
    • Parking features: Gravel, Yes, Garage Owned, Detached, Garage
    • Garage spaces: 2
    Accessibility
    • Accessibility features: No Disability Access
    Features
    • Stories: 1
    Lot
    • Size: 6,384 Square Feet
    • Dimensions: 48X133
    • Features: Irregular Lot
    Details
    • Parcel number: 1104333260040000
    • Special conditions: None

    Construction

    Type & style
    • Home type: SingleFamily
    • Architectural style: Ranch
    • Property subtype: Single Family Residence
    Materials
    • Vinyl Siding, Frame
    • Foundation: Concrete Perimeter
    • Roof: Asphalt
    Condition
    • New construction: No
    • Major remodel year: 2025

    Utilities & green energy

    • Electric: Circuit Breakers
    • Sewer: Public Sewer
    • Water: Public

    Community & HOA

    HOA
    • Services included: None
    Location
    • Region: Crest Hill

    Financial & listing details

    • Price per square foot: $345/sqft
    • Tax assessed value: $206,697
    • Annual tax amount: $5,257
    • Date on market: 3/4/2026
    • Listing terms: Conventional
    • Ownership: Fee Simple

    Price history

    DateEventPrice
    5/26/2026Sold$345,000+109.1%$345/sqft
    Source: MRED as distributed by MLS GRID #12582918 Report a problem
    8/27/2025Sold$165,000+137.4%$165/sqft
    Source: MRED as distributed by MLS GRID #12397815 Report a problem
    12/29/2014Sold$69,500-50%$70/sqft
    Source: Public Record Report a problem
    1/12/2006Sold$139,000+14.5%$139/sqft
    Source: Public Record Report a problem
    7/29/2005Sold$121,415+12.4%$121/sqft
    Source: Public Record Report a problem
    4/2/2003Sold$108,000+28.6%$108/sqft
    Source: Public Record Report a problem
    7/22/1994Sold$84,000$84/sqft
    Source: Public Record Report a problem

    Public tax history

    YearProperty taxesTax assessment
    2024$5,418 +4.6%$68,899 +11.4%
    2023$5,180 +10.9%$61,854 +12.6%
    2022$4,670 +4.9%$54,909 +6.4%
    2021$4,450 +1.9%$51,601 +3.4%
    2020$4,367 +5.1%$49,905 +5.5%
    2019$4,155 +2%$47,304 +4.8%
    2018$4,072 +5.2%$45,154 +8%
    2017$3,871 +6.9%$41,790 +6.7%
    2016$3,620 +2.2%$39,166 +5.1%
    2015$3,542 $37,266 +4%
    2014$3,542 -4%$35,833 -8%
    2013$3,691 +1.3%$38,949 -6%
    2012$3,644 -1.2%$41,435 -12%
    2011$3,689 +0.4%$47,086 -8.3%
    2010$3,676 -0.4%$51,356 -7%
    2009$3,690 +1.3%$55,222
    2008$3,643 $55,222 +3.5%
    2007-- $53,329 +8%
    2006$3,339 +15.8%$49,379 +5.6%
    2005$2,884 +10%$46,756 +14%
    2004$2,623 -0.1%$41,014 +5.1%
    2003$2,626 +5.4%$39,028 +7.8%
    2002$2,491 +2.5%$36,217 +2%
    2001$2,430 +9.7%$35,500 +6%
    2000$2,215 $33,477
    Find assessor info on the county website

    Neighborhood: 60403

    Nearby schools

    GreatSchools rating
    Schools provided by the listing agent
    • District: 88

    Source: MRED as distributed by MLS GRID. This data may not be complete. We recommend contacting the local school district to confirm school assignments for this home.

    Get a cash offer in 3 minutes
    Find out how much your home could sell for in as little as 3 minutes with a no-obligation cash offer.
    Estimated market value
    $346,200
    Get a cash offer in 3 minutes
    Find out how much your home could sell for in as little as 3 minutes with a no-obligation cash offer.
    Estimated market value
    $346,200