Spectacular, CUSTOM built RANCH home that is situated on a Premium GOLF COURSE LOT and panorama views of fairway greens. Relax and unwind in your backyard overlooking Broken Arrow golf course. This impeccably maintained home features numerous upgrades and distinctive character, including a brick exterior accented by black fixtures. The highly functional floor plan includes a main-level master bedroom with gleaming hardwood flooring and two walk-in closets, along with a gorgeous updated regal bathroom featuring a dual vanity, stunning walk-in shower, and soaking tub. The formal living room and dining room are ideal for hosting gatherings. An incredible family room/great room boasts soaring vaulted ceilings and a beautiful stone fireplace with two French doors leading to a cozy sunroom-an idyllic space to enjoy your morning coffee or tea. The gourmet chef's kitchen offers plenty of cabinetry, granite countertops, an appliance package, and a sizable eat-in area with views of the fairways. Additionally, there are three more bedrooms on the main level, all sharing a full bathroom and main-level laundry for everyday convenience. The extraordinary WALKOUT basement is an entertainer's dream, featuring a FULL SECOND KITCHEN, a massive entertaining area (perfect for friends/ family gatherings, recreation, gaming, and more), a fireplace, full 5th bedroom, full bathroom, and plenty of storage. You can walk out to your private patio and truly enjoy your forever home. Superb location which is close to shopping, dining, I-355, and more. Don't wait to tour this exceptional RANCH home today. Updates include; ROOF (2024), Washer (2025), Refrigerator, Oven, Dryer and Sump Pump (2023) Deck, Furnace, Water Heater (2022)
Closed
$730,900
16160 W Blackhawk Dr, Lockport, IL 60441
5beds
3,300sqft
Single Family Residence
Built in 2002
0.34 Acres Lot
$751,100 Zestimate®
$221/sqft
$3,824 Estimated rent
Home value
$751,100
$691,000 - $819,000
$3,824/mo
Zestimate® history
Owner options
List your home for rent
$3,824/mo
Rent Zestimate®
Find your next renter with Zillow Rental Manager. Plus, with online applications, you can quickly screen prospective tenants – for free.
$3,824/mo
Rent Zestimate®
Refinance and save
$5,537/mo
Est. payment
Refinancing to a lower rate could help reduce your monthly payments and save thousands over the life of the loan.
$5,537/mo
Est. payment
Explore your selling options
Work with a Zillow partner agent
Leverage their expertise and Zillow's premium Showcase listings to get your home seen by more buyers.
Get startedList with your own agent
Get your home in front of millions of buyers by listing it on Zillow.
Learn how to do itSell it yourself
Take full control of how buyers see your home on Zillow by listing For Sale by Owner (FSBO).
List your homeWhat's special
Zillow last checked:
Listing updated:
Listed by:
Christine Wilczek 708-420-2424,
Realty Executives Elite,
Jason Bacza 815-260-9548,
Realty Executives Elite
Bought with:
Betty Muranski
Chase Real Estate LLC
Source: MRED as distributed by MLS GRID,MLS#: 12455541
Facts & features
Interior
Bedrooms & bathrooms
- Bedrooms: 5
- Bathrooms: 4
- Full bathrooms: 3
- 1/2 bathrooms: 1
Rooms
- Room types: Bedroom 5, Breakfast Room, Game Room, Kitchen, Family Room, Foyer, Storage, Walk In Closet, Sun Room
Primary bedroom
- Features: Flooring (Hardwood), Window Treatments (Curtains/Drapes), Bathroom (Full)
- Level: Main
- Area: 255 Square Feet
- Dimensions: 17X15
Bedroom 2
- Features: Flooring (Hardwood), Window Treatments (Curtains/Drapes)
- Level: Main
- Area: 143 Square Feet
- Dimensions: 13X11
Bedroom 3
- Features: Flooring (Hardwood)
- Level: Main
- Area: 160 Square Feet
- Dimensions: 16X10
Bedroom 4
- Features: Flooring (Hardwood)
- Level: Main
- Area: 192 Square Feet
- Dimensions: 16X12
Bedroom 5
- Features: Flooring (Other)
- Level: Basement
- Area: 247 Square Feet
- Dimensions: 19X13
Breakfast room
- Features: Flooring (Hardwood), Window Treatments (Blinds)
- Level: Main
- Area: 110 Square Feet
- Dimensions: 11X10
Dining room
- Features: Flooring (Hardwood), Window Treatments (Curtains/Drapes)
- Level: Main
- Area: 182 Square Feet
- Dimensions: 14X13
Family room
- Features: Flooring (Hardwood)
- Level: Main
- Area: 384 Square Feet
- Dimensions: 24X16
Other
- Features: Flooring (Other)
- Level: Basement
- Area: 1221 Square Feet
- Dimensions: 37X33
Foyer
- Features: Flooring (Hardwood)
- Level: Main
- Area: 77 Square Feet
- Dimensions: 11X7
Game room
- Features: Flooring (Other), Window Treatments (Blinds)
- Level: Basement
- Area: 192 Square Feet
- Dimensions: 16X12
Kitchen
- Features: Kitchen (Eating Area-Breakfast Bar, Eating Area-Table Space, Custom Cabinetry, Granite Counters), Flooring (Hardwood)
- Level: Main
- Area: 208 Square Feet
- Dimensions: 16X13
Kitchen 2nd
- Features: Flooring (Other)
- Level: Basement
- Area: 168 Square Feet
- Dimensions: 14X12
Laundry
- Features: Flooring (Wood Laminate)
- Level: Main
- Area: 84 Square Feet
- Dimensions: 12X7
Living room
- Features: Flooring (Carpet), Window Treatments (Curtains/Drapes)
- Level: Main
- Area: 154 Square Feet
- Dimensions: 14X11
Storage
- Features: Flooring (Other)
- Level: Basement
- Area: 84 Square Feet
- Dimensions: 12X7
Sun room
- Features: Flooring (Ceramic Tile), Window Treatments (Blinds)
- Level: Main
- Area: 128 Square Feet
- Dimensions: 16X8
Walk in closet
- Features: Flooring (Hardwood)
- Level: Main
- Area: 56 Square Feet
- Dimensions: 8X7
Heating
- Natural Gas, Forced Air
Cooling
- Central Air
Appliances
- Included: Double Oven, Microwave, Dishwasher, Refrigerator, Washer, Dryer, Stainless Steel Appliance(s), Cooktop, Range Hood, Humidifier
- Laundry: Main Level, Gas Dryer Hookup, Laundry Closet, Sink
Features
- Vaulted Ceiling(s), 1st Floor Bedroom, 1st Floor Full Bath, Walk-In Closet(s), High Ceilings, Special Millwork
- Flooring: Hardwood
- Windows: Screens, Skylight(s)
- Basement: Finished,Exterior Entry,9 ft + pour,Roughed-In Fireplace,Full,Walk-Out Access
- Attic: Unfinished
- Number of fireplaces: 2
- Fireplace features: Gas Log, Gas Starter, Family Room, Basement
Interior area
- Total structure area: 0
- Total interior livable area: 3,300 sqft
Property
Parking
- Total spaces: 3
- Parking features: Concrete, Garage Door Opener, On Site, Garage Owned, Attached, Garage
- Attached garage spaces: 3
- Has uncovered spaces: Yes
Accessibility
- Accessibility features: No Disability Access
Features
- Stories: 1
- Patio & porch: Deck, Patio
Lot
- Size: 0.34 Acres
- Dimensions: 100x150
- Features: On Golf Course, Landscaped
Details
- Parcel number: 1605304080040000
- Special conditions: None
- Other equipment: Ceiling Fan(s), Sump Pump
Construction
Type & style
- Home type: SingleFamily
- Architectural style: Ranch
- Property subtype: Single Family Residence
Materials
- Brick
- Foundation: Concrete Perimeter
- Roof: Asphalt
Condition
- New construction: No
- Year built: 2002
Details
- Builder model: CUSTOM RANCH
Utilities & green energy
- Electric: Circuit Breakers
- Sewer: Public Sewer
- Water: Public
Community & HOA
Community
- Features: Sidewalks, Street Lights, Street Paved
- Subdivision: Broken Arrow Thunderhill
HOA
- Has HOA: Yes
- Services included: Other
- HOA fee: $225 annually
Location
- Region: Lockport
Financial & listing details
- Price per square foot: $221/sqft
- Tax assessed value: $625,863
- Annual tax amount: $17,568
- Date on market: 10/17/2025
- Listing terms: VA
- Ownership: Fee Simple
Price history
| Date | Event | Price |
|---|---|---|
| 10/17/2025 | Sold | $730,900-1.2%$221/sqft |
Source:  MRED as distributed by MLS GRID #12455541 Report a problem MRED as distributed by MLS GRID #12455541 Report a problem | ||
| 8/19/2025 | Listed for sale | $739,900+68.2%$224/sqft |
Source: MRED as distributed by MLS GRID #12432505 Report a problem | ||
| 10/2/2016 | Listing removed | $439,873$133/sqft |
Source: RE/MAX "10" IN THE PARK #09182870 Report a problem | ||
| 7/2/2016 | Price change | $439,873-1.1%$133/sqft |
Source: RE/MAX "10" IN THE PARK #09182870 Report a problem | ||
| 4/5/2016 | Listed for sale | $444,873+1.5%$135/sqft |
Source: RE/MAX "10" IN THE PARK #09182870 Report a problem | ||
| 2/7/2016 | Listing removed | $438,500$133/sqft |
Source: CENTURY 21 Affiliated #08995940 Report a problem | ||
| 2/6/2016 | Listed for sale | $438,500$133/sqft |
Source: CENTURY 21 Affiliated #08995940 Report a problem | ||
| 1/29/2016 | Pending sale | $438,500$133/sqft |
Source: CENTURY 21 Affiliated #08995940 Report a problem | ||
| 11/7/2015 | Price change | $438,500-0.1%$133/sqft |
Source: CENTURY 21 Affiliated #08995940 Report a problem | ||
| 7/30/2015 | Listed for sale | $439,000-9.5%$133/sqft |
Source: CENTURY 21 Affiliated #08995940 Report a problem | ||
| 3/2/2014 | Listing removed | $485,000$147/sqft |
Source: CENTURY 21 Affiliated #08439583 Report a problem | ||
| 9/9/2013 | Listed for sale | $485,000+15.5%$147/sqft |
Source: Century 21 Pro-Team #08439583 Report a problem | ||
| 10/30/2003 | Sold | $420,000+3.7%$127/sqft |
Source: Public Record Report a problem | ||
| 8/26/2002 | Sold | $405,000$123/sqft |
Source: Public Record Report a problem | ||
Public tax history
| Year | Property taxes | Tax assessment |
|---|---|---|
| 2024 | $17,569 +4% | $208,621 +10.3% |
| 2023 | $16,900 +5.3% | $189,105 +7.1% |
| 2022 | $16,049 +4.6% | $176,569 +5.5% |
| 2021 | $15,343 +0.3% | $167,285 +3.8% |
| 2020 | $15,297 +3.8% | $161,130 +3.9% |
| 2019 | $14,734 +2.2% | $155,008 +3.7% |
| 2018 | $14,411 +1.5% | $149,425 +2.9% |
| 2017 | $14,198 +2.1% | $145,242 +3.5% |
| 2016 | $13,901 +1.8% | $140,398 +3.9% |
| 2015 | $13,657 | $135,128 +2.1% |
| 2014 | $13,657 -3.6% | $132,336 -4% |
| 2013 | $14,165 +4.3% | $137,832 -2.7% |
| 2012 | $13,586 +1.6% | $141,642 -7.8% |
| 2011 | $13,369 +3.4% | $153,640 -4.1% |
| 2010 | $12,925 +2.6% | $160,184 -2.6% |
| 2009 | $12,596 +0.7% | $164,460 |
| 2008 | $12,511 | $164,460 |
| 2007 | -- | $164,460 -7.9% |
| 2006 | $14,209 +2.8% | $178,650 +7.4% |
| 2005 | $13,822 +22.2% | $166,341 +27.7% |
| 2004 | $11,311 +4.3% | $130,297 +7.9% |
| 2003 | $10,841 +59.3% | $120,735 +61.1% |
| 2002 | $6,806 | $74,954 |
Find assessor info on the county website
Neighborhood: Broken Arrow
Nearby homes
- $575,0004 bd4 ba2.5k sqft16154 W Blackhawk Dr, Lockport, IL 60441Sold
- $714,700-- bd-- ba2.8k sqft16166 W Blackhawk Dr, Lockport, IL 60441Off Market
- $628,6005 bd3 ba2.8k sqft16148 W Blackhawk Dr, Lockport, IL 60441Off Market
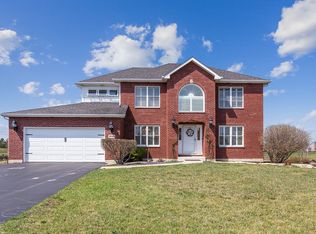
- $677,200-- bd-- ba3.2k sqft16206 W Blackhawk Dr, Lockport, IL 60441Off Market
- $92,232-- bd-- ba-- sqft16157 W Blackhawk Dr, Lockport, IL 60441Off Market
- $585,500-- bd-- ba2.5k sqft16163 W Blackhawk Dr, Lockport, IL 60441Off Market
- $765,600-- bd-- ba3.8k sqft16151 W Blackhawk Dr, Lockport, IL 60441Off Market
- $812,4004 bd4 ba6.2k sqft16212 W Blackhawk Dr, Lockport, IL 60441Off Market
Nearby schools
GreatSchools rating
- 9/10William J Butler SchoolGrades: 2-4Distance: 0.8 mi
- 10/10Homer Jr High SchoolGrades: 7-8Distance: 4.7 mi
- 10/10Lockport Township High School EastGrades: 9-12Distance: 1.4 mi
Schools provided by the listing agent
- Elementary: William J Butler School
- Middle: Hadley Middle School
- High: Lockport Township High School
- District: 33C
Source: MRED as distributed by MLS GRID. This data may not be complete. We recommend contacting the local school district to confirm school assignments for this home.
Get a cash offer in 3 minutes
Find out how much your home could sell for in as little as 3 minutes with a no-obligation cash offer.
Estimated market value
$751,100
Get a cash offer in 3 minutes
Find out how much your home could sell for in as little as 3 minutes with a no-obligation cash offer.
Estimated market value
$751,100
- Illinois
- Will County
- Lockport
- 60441
- Broken Arrow
- 16160 W Blackhawk Dr
Nearby cities
Nearby neighborhoods
Nearby zip codes
Other Lockport Topics
