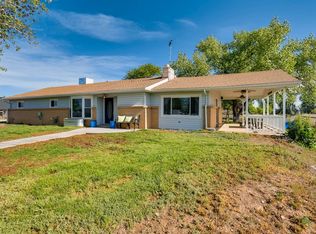
New roof to be installed prior to closing! Rare opportunity to own a nearly 1-acre (.96 acre) A-1 zoned property offering space, flexibility, and modern upgrades—all in one! This ranch-style home with a finished basement combines comfortable living with incredible outdoor amenities.
*Step inside to find a beautifully interior featuring newer interior doors, trim, and crown molding, along with newer double-pane windows that bring in abundant natural light. The remodeled eat-in kitchen is a true centerpiece, complete with quartz countertops, stainless steel appliances, induction stove, stylish backsplash, and a charming bay window.
*The formal dining room flows seamlessly into the spacious living room, highlighted by a cozy fireplace—perfect for entertaining or relaxing evenings at home. The main level offers 3 bedrooms, including a primary suite with a private bath and walk-in closet featuring a custom organizer.
*The finished basement expands your living space with 2 additional bedrooms, a full bath, and a large family room with a wet bar—ideal for guests and entertaining.
*Major system upgrades provide peace of mind, including a new septic tank, new A/C, newer stucco, and new garage doors. The paid-in-full solar system delivers energy efficiency and long-term savings, and an electric vehicle charger is already in place.
*Outside, enjoy your own private retreat with a sunroom, expansive patio, gazebo, and an in-ground heated pool. The property also features garden areas and a pasture space, offering endless possibilities for outdoor living, hobbies, or animals.
*This unique property offers the perfect blend of country-style living with modern conveniences—don’t miss it!
Sold for $750,000
$750,000
16160 Yosemite Street, Brighton, CO 80602
5beds
3,508sqft
Single Family Residence
Built in 1979
0.96 Acres Lot
$749,400 Zestimate®
$214/sqft
$3,610 Estimated rent
Home value
$749,400
$712,000 - $794,000
$3,610/mo
Zestimate® history
Owner options
List your home for rent
$3,610/mo
Rent Zestimate®
Find your next renter with Zillow Rental Manager. Plus, with online applications, you can quickly screen prospective tenants – for free.
$3,610/mo
Rent Zestimate®
Refinance and save
$4,377/mo
Est. payment
Refinancing to a lower rate could help reduce your monthly payments and save thousands over the life of the loan.
$4,377/mo
Est. payment
Explore your selling options
Work with a Zillow partner agent
Leverage their expertise and Zillow's premium Showcase listings to get your home seen by more buyers.
Get startedList with your own agent
Get your home in front of millions of buyers by listing it on Zillow.
Learn how to do itSell it yourself
Take full control of how buyers see your home on Zillow by listing For Sale by Owner (FSBO).
List your homeWhat's special
Cozy fireplaceIn-ground heated poolStylish backsplashFinished basementGarden areasNew garage doorsStainless steel appliances
Zillow last checked:
Listing updated:
Listed by:
Erica Hageman 303-903-1240 ericah@remax.net,
RE/MAX Momentum
Bought with:
Valerie Beltran, 100047545
Colorado Casas Realty
Source: REcolorado as distributed by MLS GRID,MLS#: 6492278
Facts & features
Interior
Bedrooms & bathrooms
- Bedrooms: 5
- Bathrooms: 3
- Full bathrooms: 2
- 3/4 bathrooms: 1
- Main level bathrooms: 2
- Main level bedrooms: 3
Bedroom
- Features: Primary Suite
- Level: Main
- Area: 196 Square Feet
- Dimensions: 14 x 14
Bedroom
- Level: Main
- Area: 110 Square Feet
- Dimensions: 11 x 10
Bedroom
- Level: Main
- Area: 132 Square Feet
- Dimensions: 11 x 12
Bedroom
- Level: Basement
- Area: 378 Square Feet
- Dimensions: 14 x 27
Bedroom
- Level: Basement
- Area: 192 Square Feet
- Dimensions: 12 x 16
Bathroom
- Level: Main
Bathroom
- Description: Walk-In Tub
- Features: Primary Suite
- Level: Main
Bathroom
- Level: Basement
Bonus room
- Level: Basement
- Area: 180 Square Feet
- Dimensions: 12 x 15
Dining room
- Level: Main
- Area: 168 Square Feet
- Dimensions: 12 x 14
Family room
- Level: Basement
- Area: 425 Square Feet
- Dimensions: 17 x 25
Kitchen
- Level: Main
- Area: 552 Square Feet
- Dimensions: 23 x 24
Laundry
- Level: Basement
Living room
- Level: Main
- Area: 476 Square Feet
- Dimensions: 28 x 17
Sun room
- Level: Main
- Area: 270 Square Feet
- Dimensions: 10 x 27
Utility room
- Level: Basement
Heating
- Baseboard, Hot Water
Cooling
- Central Air
Appliances
- Included: Dishwasher, Disposal, Dryer, Gas Water Heater, Microwave, Oven, Range, Refrigerator, Washer
- Laundry: In Unit
Features
- Ceiling Fan(s), Eat-in Kitchen, High Speed Internet, Quartz Counters, Walk-In Closet(s)
- Flooring: Carpet, Laminate
- Windows: Bay Window(s), Double Pane Windows, Window Coverings
- Basement: Crawl Space,Finished,Partial
- Number of fireplaces: 2
- Fireplace features: Basement, Living Room, Pellet Stove, Wood Burning
Interior area
- Total structure area: 3,508
- Total interior livable area: 3,508 sqft
- Finished area above ground: 1,816
- Finished area below ground: 1,692
Property
Parking
- Total spaces: 9
- Parking features: Tandem
- Attached garage spaces: 3
- Details: Off Street Spaces: 4, RV Spaces: 2
Accessibility
- Accessibility features: Accessible Approach with Ramp
Features
- Levels: One
- Stories: 1
- Patio & porch: Front Porch, Patio
- Exterior features: Garden, Private Yard
- Has private pool: Yes
- Pool features: Outdoor Pool, Private
- Fencing: Full
Lot
- Size: 0.96 Acres
- Features: Landscaped, Level, Sprinklers In Rear
Details
- Parcel number: R0008169
- Zoning: A-1
- Special conditions: Standard
- Horses can be raised: Yes
- Horse amenities: Loafing Shed
Construction
Type & style
- Home type: SingleFamily
- Architectural style: Traditional
- Property subtype: Single Family Residence
Materials
- Frame, Stucco
- Roof: Composition
Condition
- Year built: 1979
Utilities & green energy
- Water: Public, Well
- Utilities for property: Cable Available, Electricity Connected, Natural Gas Connected, Phone Available
Community & HOA
Community
- Security: Carbon Monoxide Detector(s), Smoke Detector(s)
- Subdivision: Cramer Acres
HOA
- Has HOA: No
Location
- Region: Brighton
Financial & listing details
- Price per square foot: $214/sqft
- Tax assessed value: $653,000
- Annual tax amount: $3,912
- Date on market: 4/9/2026
- Listing terms: Cash,Conventional,FHA,VA Loan
- Exclusions: Mineral Rights
- Ownership: Individual
- Electric utility on property: Yes
- Road surface type: Paved
Price history
| Date | Event | Price |
|---|---|---|
| 7/1/2026 | Sold | $750,000-2%$214/sqft |
Source:  REcolorado as distributed by MLS GRID #6492278 Report a problem REcolorado as distributed by MLS GRID #6492278 Report a problem | ||
| 5/28/2026 | Pending sale | $765,000$218/sqft |
Source: REcolorado as distributed by MLS GRID #6492278 Report a problem | ||
| 5/19/2026 | Price change | $765,000-1.3%$218/sqft |
Source: REcolorado as distributed by MLS GRID #6492278 Report a problem | ||
| 4/30/2026 | Listed for sale | $775,000$221/sqft |
Source: REcolorado as distributed by MLS GRID #6492278 Report a problem | ||
| 4/19/2026 | Pending sale | $775,000$221/sqft |
Source: REcolorado as distributed by MLS GRID #6492278 Report a problem | ||
| 4/9/2026 | Listed for sale | $775,000+2%$221/sqft |
Source: REcolorado as distributed by MLS GRID #6492278 Report a problem | ||
| 6/25/2025 | Listing removed | $760,000$217/sqft |
Source:  IRES as distributed by MLS GRID #1033875 Report a problem IRES as distributed by MLS GRID #1033875 Report a problem | ||
| 5/14/2025 | Listed for sale | $760,000$217/sqft |
Source: IRES as distributed by MLS GRID #1033875 Report a problem | ||
Public tax history
| Year | Property taxes | Tax assessment |
|---|---|---|
| 2025 | $3,934 +0.5% | $40,810 -15.5% |
| 2024 | $3,914 +50.3% | $48,300 |
| 2023 | $2,604 +7.4% | $48,300 +50.1% |
| 2022 | $2,425 | $32,180 -2.8% |
| 2021 | -- | $33,110 -3.2% |
| 2020 | $2,553 | $34,210 -0.1% |
| 2019 | $2,553 +12.9% | $34,250 +10.5% |
| 2018 | $2,262 | $30,990 |
| 2017 | $2,262 | $30,990 +35.9% |
| 2016 | -- | $22,800 +53.6% |
| 2015 | $1,422 | $14,840 -26% |
| 2014 | -- | $20,050 |
| 2013 | -- | $20,050 +4% |
| 2012 | -- | $19,280 |
| 2011 | -- | $19,280 -1.1% |
| 2010 | -- | $19,490 |
| 2009 | -- | $19,490 -0.4% |
| 2008 | -- | $19,560 |
| 2007 | -- | $19,560 +6.4% |
| 2006 | -- | $18,390 |
| 2005 | -- | $18,390 +3.1% |
| 2004 | -- | $17,840 |
| 2003 | $1,400 -15.1% | $17,840 -8.4% |
| 2002 | $1,649 -7.3% | $19,480 +5.2% |
| 2001 | $1,778 | $18,510 |
| 2000 | -- | $18,510 |
Find assessor info on the county website
Neighborhood: 80602
Nearby homes
- $709,5003 bd2 ba2k sqft8963 E 161st Pl, Brighton, CO 80602Off Market
- $578,9003 bd1 ba1.3k sqft16100 Yosemite St, Brighton, CO 80602Off Market
- $765,5003 bd3 ba2.3k sqft16166 Xenia St, Brighton, CO 80602Off Market
- $1,249,0004 bd4 ba3.7k sqft16186 Xenia St, Brighton, CO 80602For Sale

- $1,183,4005 bd5 ba5.3k sqft16146 Xenia St, Brighton, CO 80602Off Market
- $872,8004 bd2 ba2.4k sqft16216 Xenia St, Brighton, CO 80602Off Market
- $1,065,0003 bd3 ba2.3k sqft8985 E 162nd Ave, Brighton, CO 80602Off Market
- $903,0003 bd3 ba4.8k sqft16126 Xenia St, Brighton, CO 80602Off Market
Nearby schools
GreatSchools rating
- 6/10Brantner Elementary SchoolGrades: PK-5Distance: 3.6 mi
- 4/10Rodger Quist Middle SchoolGrades: 6-8Distance: 3.3 mi
- 5/10Riverdale Ridge High SchoolGrades: 9-12Distance: 3.4 mi
Schools provided by the listing agent
- Elementary: Brantner
- Middle: Roger Quist
- High: Riverdale Ridge
- District: School District 27-J
Source: REcolorado as distributed by MLS GRID. This data may not be complete. We recommend contacting the local school district to confirm school assignments for this home.
Get a cash offer in 3 minutes
Find out how much your home could sell for in as little as 3 minutes with a no-obligation cash offer.
Estimated market value
$749,400
Get a cash offer in 3 minutes
Find out how much your home could sell for in as little as 3 minutes with a no-obligation cash offer.
Estimated market value
$749,400
- Colorado
- Adams County
- Todd Creek
- 80602
- 16160 Yosemite Street
Nearby cities
Nearby zip codes
Other Todd Creek Topics
