Skip main navigation
Sold for $369,000
  • $369,000

    16161 61st Ln E, Parrish, FL 34219

    4beds
    2,020sqft
    Single Family Residence
    Built in 2019
    7,057 Square Feet Lot
    $360,500 Zestimate®
    $183/sqft
    $2,756 Estimated rent

    Home value

    $360,500

    $332,000 - $393,000

    $2,756/mo

    Zestimate® history
    Loading
    Loading...

    Owner options

    List your home for rent

    $2,756/mo

    Rent Zestimate®

    Find your next renter with Zillow Rental Manager. Plus, with online applications, you can quickly screen prospective tenants – for free.

    Learn more

    $2,756/mo

    Rent Zestimate®

    Refinance and save

    $2,568/mo

    Est. payment

    Refinancing to a lower rate could help reduce your monthly payments and save thousands over the life of the loan.

    See today's rates

    $2,568/mo

    Est. payment

    Explore your selling options

    Work with a Zillow partner agent

    Leverage their expertise and Zillow's premium Showcase listings to get your home seen by more buyers.

    Get started

    List with your own agent

    Get your home in front of millions of buyers by listing it on Zillow.

    Learn how to do it

    Sell it yourself

    Take full control of how buyers see your home on Zillow by listing For Sale by Owner (FSBO).

    List your home

    What's special

    Covered lanaiDesigner finishesSpa-inspired ensuiteCurb appealGourmet kitchenVaulted ceilingsLight-filled open-concept layout
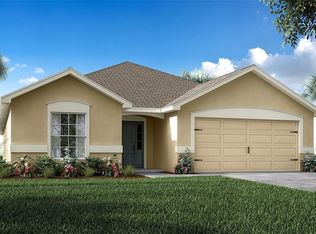
    Welcome to Your Dream Home in Aviary at Rutland Ranch! Built in 2019 and meticulously maintained, this like-new home offers the perfect balance of modern style, comfort, and location. Ideally positioned with serene pond views in the highly desirable Aviary community in Parrish, this home delivers the peaceful backdrop you’ve been looking for—while still providing neighborhood charm. From the moment you arrive, the curb appeal makes a lasting impression. Step inside to a light-filled, open-concept layout where designer finishes, upgraded flooring, and thoughtful details create a warm, inviting atmosphere. The gourmet kitchen features high-end appliances, generous counter space, and a spacious breakfast bar that’s perfect for hosting or everyday family life. The living and dining areas flow seamlessly to the covered lanai, where you can sip your morning coffee or relax in the evening while enjoying calming views of the pond and distant neighbors—a setting that feels open, yet connected. The private primary suite is a true retreat with vaulted ceilings, a large walk-in closet, and a spa-inspired ensuite with dual vanities and a luxurious soaking garden tub. Located in the resort-style Aviary community, you’ll have access to a sparkling pool, playground, basketball and pickleball courts—with even more amenities on the horizon. All of this just minutes from top-rated schools, shopping, dining, and within easy reach of Sarasota, St. Pete, and Florida’s world-class beaches. This is more than just a home—it’s a lifestyle. Schedule your private tour today and see firsthand the elegance and charm of this exceptional home.

    Zillow last checked:

    Listing updated:

    Listed by:

    David Brierton 941-962-2545,

    LESLIE WELLS REALTY, INC. 941-776-5571,

    Tom Collier 941-773-3952,

    LESLIE WELLS REALTY, INC.

    Bought with:

    Jody Fisher, 3621673

    LPT REALTY, LLC

    Source: Stellar MLS,MLS#: A4649138MLS LogoOriginating MLS: Sarasota - Manatee

    Facts & features

    Interior

    Bedrooms & bathrooms
    • Bedrooms: 4
    • Bathrooms: 3
    • Full bathrooms: 2
    • 1/2 bathrooms: 1
    Primary bedroom
    • Features: Dual Sinks, En Suite Bathroom, Garden Bath, Tub with Separate Shower Stall, Walk-In Closet(s)
    • Level: First
    • Area: 255 Square Feet
    • Dimensions: 17x15
    Bedroom 2
    • Features: Ceiling Fan(s), Built-in Closet
    • Level: First
    • Area: 168 Square Feet
    • Dimensions: 12x14
    Bedroom 3
    • Features: Ceiling Fan(s), Built-in Closet
    • Level: First
    • Area: 132 Square Feet
    • Dimensions: 11x12
    Bedroom 4
    • Features: Ceiling Fan(s), Built-in Closet
    • Level: First
    • Area: 132 Square Feet
    • Dimensions: 11x12
    Kitchen
    • Features: Kitchen Island, Pantry
    • Level: First
    • Area: 165 Square Feet
    • Dimensions: 11x15
    Living room
    • Features: Ceiling Fan(s)
    • Level: First
    • Area: 375 Square Feet
    • Dimensions: 15x25
    Heating
    • Central
    Cooling
    • Central Air
    Appliances
    • Included: Dishwasher, Disposal, Dryer, Microwave, Range, Refrigerator, Washer
    • Laundry: Inside, Laundry Room
    Features
    • Ceiling Fan(s), Eating Space In Kitchen, High Ceilings, Open Floorplan, Solid Wood Cabinets, Walk-In Closet(s)
    • Flooring: Carpet, Vinyl
    • Windows: Hurricane Shutters
    • Has fireplace: No
    Interior area
    • Total structure area: 2,668
    • Total interior livable area: 2,020 sqft

    Property

    Parking
    • Total spaces: 2
    • Parking features: Garage - Attached
    • Attached garage spaces: 2
    Features
    • Levels: One
    • Stories: 1
    • Exterior features: Irrigation System
    • Has view: Yes
    • View description: Pond
    • Has water view: Yes
    • Water view: Pond
    Lot
    • Size: 7,057 Square Feet
    Details
    • Parcel number: 494965659
    • Zoning: RSF
    • Special conditions: None

    Construction

    Type & style
    • Home type: SingleFamily
    • Property subtype: Single Family Residence
    Materials
    • Block, Stucco
    • Foundation: Slab
    • Roof: Shingle
    Condition
    • New construction: No
    • Year built: 2019
    Details
    • Builder model: Shelby
    • Builder name: Highland Homes

    Utilities & green energy

    • Sewer: Public Sewer
    • Water: Public
    • Utilities for property: Cable Available, Public, Sewer Connected

    Community & HOA

    Community
    • Features: Deed Restrictions, Playground, Racquetball
    • Pet fee: $0 monthly
    • Subdivision: AVIARY AT RUTLAND RANCH PH 1A & 1B
    HOA
    • Has HOA: Yes
    • Amenities included: Basketball Court, Pickleball Court(s), Playground, Pool
    • HOA fee: $120 monthly
    • HOA name: HC Management
    Location
    • Region: Parrish

    Financial & listing details

    • Price per square foot: $183/sqft
    • Tax assessed value: $323,330
    • Annual tax amount: $4,760
    • Date on market: 4/17/2025
    • Cumulative days on market: 118 days
    • Ownership: Fee Simple
    • Total actual rent: 0
    • Road surface type: Asphalt

    Price history

    DateEventPrice
    9/4/2025Sold$369,000-2.6%$183/sqft
    Source: Stellar MLS #A4649138 Report a problem
    8/14/2025Pending sale$379,000$188/sqft
    Source: Stellar MLS #A4649138 Report a problem
    8/7/2025Price change$379,000-2.6%$188/sqft
    Source: Stellar MLS #A4649138 Report a problem
    6/20/2025Price change$389,000-2.5%$193/sqft
    Source: Stellar MLS #A4649138 Report a problem
    6/4/2025Price change$399,000-3.9%$198/sqft
    Source: Stellar MLS #A4649138 Report a problem
    4/17/2025Listed for sale$415,000-19.4%$205/sqft
    Source: Stellar MLS #A4649138 Report a problem
    3/1/2023Listing removed--
    Source: Stellar MLS #A4542007 Report a problem
    1/9/2023Price change$515,000-2.8%$255/sqft
    Source: Stellar MLS #A4542007 Report a problem
    11/30/2022Price change$530,000-3.6%$262/sqft
    Source: Stellar MLS #A4542007 Report a problem
    8/10/2022Price change$549,900-6.8%$272/sqft
    Source: Stellar MLS #A4542007 Report a problem
    7/12/2022Listed for sale$589,900+101.4%$292/sqft
    Source: Stellar MLS #A4542007 Report a problem
    6/23/2020Sold$292,900-0.8%$145/sqft
    Source: Public Record Report a problem
    3/20/2020Listed for sale$295,405$146/sqft
    Source: Highland Homes Report a problem

    Public tax history

    YearProperty taxesTax assessment
    2025$4,831 +1.5%$271,397 +2.9%
    2024$4,761 0%$263,748 +3%
    2023$4,763 +1.9%$256,066 +3%
    2022$4,672 -3.5%$248,608 +3%
    2021$4,842 -10.2%$241,367 -1.2%
    2020$5,391 +202.5%$244,400 +3366.2%
    2019$1,782 $7,051
    Find assessor info on the county website

    Neighborhood: 34219

    Nearby schools

    GreatSchools rating
    Get a cash offer in 3 minutes
    Find out how much your home could sell for in as little as 3 minutes with a no-obligation cash offer.
    Estimated market value
    $360,500
    Get a cash offer in 3 minutes
    Find out how much your home could sell for in as little as 3 minutes with a no-obligation cash offer.
    Estimated market value
    $360,500