Welcome to the epitome of luxury living nestled within the prestigious, gated, Back-Nine Community in Reunion. This stunning two-story home backs up to the 18-hole Championship Buffalo Run Golf Course, offering unparalleled views of the fairways & the mountains from your backyard. As soon as you step inside this meticulously crafted residence you will be captivated by its expansive open floor plan that is flooded with natural light & views from every window! The main level boasts spacious living areas designed for both relaxation & entertainment. The gourmet kitchen is a chef's dream, equipped with two refrigerators, two gas ovens, custom cabinetry, walk-in pantry, & large island. Beautiful hardwood floors through the main level lead to the expansive living room with gas fireplace & the large study. Escape to the luxurious primary suite located upstairs featuring a second gas fireplace, amazing views, spa-like ensuite bathroom with soaking tub, dual vanities & large shower. The primary suite also includes a giant walk-in closet with plenty of room for multiple wardrobes & accessories. The upper level also holds 3 more additional bedrooms each with walk-in closets & one with an en-suite bath. Not to be outdone is the full, finished, walkout basement! It features a large great room, bar, a 5th bathroom & 5th bedroom with another large walk-in closet. The home also has dual AC & furnaces as well as a whole house water filtration system. Outside, relax on the upper level deck or on one of the lower level patios that looks out onto the 16th fairway. Gather around the firepit on cool evenings & enjoy the outdoor kitchen with pizza oven & grill! This home also offers access to the exclusive amenities of the Reunion community including parks, trails, recreation center, pool, local coffee house & so much more. With its unbeatable location, luxurious features, and unparalleled views, this is an opportunity to experience the ultimate in Colorado living.
Sold for $1,100,000
$1,100,000
16161 Fairway Drive, Commerce City, CO 80022
5beds
5,610sqft
Single Family Residence
Built in 2018
10,368 Square Feet Lot
$1,057,400 Zestimate®
$196/sqft
$4,217 Estimated rent
Home value
$1,057,400
$994,000 - $1.12M
$4,217/mo
Zestimate® history
Owner options
List your home for rent
$4,217/mo
Rent Zestimate®
Find your next renter with Zillow Rental Manager. Plus, with online applications, you can quickly screen prospective tenants – for free.
$4,217/mo
Rent Zestimate®
Refinance and save
$5,403/mo
Est. payment
Refinancing to a lower rate could help reduce your monthly payments and save thousands over the life of the loan.
$5,403/mo
Est. payment
Explore your selling options
Work with a Zillow partner agent
Leverage their expertise and Zillow's premium Showcase listings to get your home seen by more buyers.
Get startedList with your own agent
Get your home in front of millions of buyers by listing it on Zillow.
Learn how to do itSell it yourself
Take full control of how buyers see your home on Zillow by listing For Sale by Owner (FSBO).
List your homeWhat's special
Gas fireplaceAmazing viewsLuxury livingPrimary suiteLarge islandLuxurious primary suiteLocal coffee house
Zillow last checked:
Listing updated:
Listed by:
Mandy Jury 720-371-6733 mandy@mandyjury.com,
Berkshire Hathaway HomeServices Colorado Real Estate, LLC - Brighton
Bought with:
Oksana Dovgan, 100095995
LPT Realty
Source: REcolorado as distributed by MLS GRID,MLS#: 6843954
Facts & features
Interior
Bedrooms & bathrooms
- Bedrooms: 5
- Bathrooms: 5
- Full bathrooms: 2
- 3/4 bathrooms: 2
- 1/2 bathrooms: 1
- Main level bathrooms: 1
Primary bedroom
- Description: Spacious Suite, Large Walk In & 5pc Bath
- Level: Upper
- Area: 266 Square Feet
- Dimensions: 14 x 19
Bedroom
- Description: #2 Walk-In Closet (Mint Green Paint)
- Level: Upper
- Area: 156 Square Feet
- Dimensions: 12 x 13
Bedroom
- Description: #3 Walk-In Closet (Gray Paint)
- Level: Upper
- Area: 143 Square Feet
- Dimensions: 11 x 13
Bedroom
- Description: #4 Ensuite Bath & Walk-In Closet
- Level: Upper
- Area: 169 Square Feet
- Dimensions: 13 x 13
Bedroom
- Description: #5 Features Large Walk-In Closet
- Level: Basement
- Area: 182 Square Feet
- Dimensions: 13 x 14
Primary bathroom
- Description: 5 Piece Bath With Large Shower & Tub
- Level: Upper
- Area: 144 Square Feet
- Dimensions: 12 x 12
Bathroom
- Description: Custom Trim, Large Vanity
- Level: Main
- Area: 48 Square Feet
- Dimensions: 8 x 6
Bathroom
- Description: Large Vanity, Tub & Shower
- Level: Upper
- Area: 72 Square Feet
- Dimensions: 9 x 8
Bathroom
- Description: Ensuite Bath For Bedroom #4
- Level: Upper
- Area: 96 Square Feet
- Dimensions: 8 x 12
Bathroom
- Description: Tile Shower
- Level: Basement
- Area: 60 Square Feet
- Dimensions: 10 x 6
Dining room
- Description: Opens To Deck, Kitchen And Family Room
- Level: Main
- Area: 231 Square Feet
- Dimensions: 11 x 21
Family room
- Description: Lots Of Windows, Gas Fireplace
- Level: Main
- Area: 504 Square Feet
- Dimensions: 18 x 28
Great room
- Description: Large Great Room For Entertaining
- Level: Basement
- Area: 924 Square Feet
- Dimensions: 21 x 44
Kitchen
- Description: Gourmet Kitchen, Entertainer Delight
- Level: Main
- Area: 238 Square Feet
- Dimensions: 14 x 17
Laundry
- Description: Shelving & Cabinets
- Level: Upper
- Area: 60 Square Feet
- Dimensions: 6 x 10
Office
- Description: Extra Large Could Be Double Offices
- Level: Main
- Area: 252 Square Feet
- Dimensions: 12 x 21
Heating
- Forced Air, Natural Gas
Cooling
- Central Air
Appliances
- Included: Bar Fridge, Cooktop, Dishwasher, Disposal, Double Oven, Dryer, Gas Water Heater, Microwave, Refrigerator, Washer, Water Purifier, Water Softener
- Laundry: In Unit
Features
- Audio/Video Controls, Ceiling Fan(s), Central Vacuum, Eat-in Kitchen, Entrance Foyer, Five Piece Bath, Granite Counters, High Ceilings, High Speed Internet, Kitchen Island, Open Floorplan, Pantry, Smoke Free, Vaulted Ceiling(s), Walk-In Closet(s)
- Flooring: Carpet, Laminate, Tile, Wood
- Windows: Double Pane Windows, Window Coverings
- Basement: Bath/Stubbed,Finished,Full,Walk-Out Access
- Number of fireplaces: 2
- Fireplace features: Living Room, Master Bedroom
Interior area
- Total structure area: 5,610
- Total interior livable area: 5,610 sqft
- Finished area above ground: 3,843
- Finished area below ground: 1,502
Property
Parking
- Total spaces: 3
- Parking features: Concrete
- Attached garage spaces: 3
Features
- Levels: Two
- Stories: 2
- Patio & porch: Covered, Deck, Front Porch, Patio
- Exterior features: Fire Pit, Garden, Gas Grill, Private Yard
- Fencing: Full
- Has view: Yes
- View description: Golf Course, Mountain(s)
Lot
- Size: 10,368 Square Feet
- Features: Irrigated, Landscaped, Master Planned, On Golf Course, Sprinklers In Front, Sprinklers In Rear
- Residential vegetation: Grassed
Details
- Parcel number: R0162899
- Special conditions: Third Party Approval
Construction
Type & style
- Home type: SingleFamily
- Architectural style: Contemporary
- Property subtype: Single Family Residence
Materials
- Frame, Stone, Stucco, Wood Siding
- Foundation: Slab
- Roof: Spanish Tile
Condition
- Year built: 2018
Details
- Builder name: Shea Homes
Utilities & green energy
- Electric: 110V
- Sewer: Public Sewer
- Water: Public
- Utilities for property: Cable Available, Electricity Connected, Natural Gas Connected, Phone Available
Community & HOA
Community
- Subdivision: Reunion
HOA
- Has HOA: Yes
- Amenities included: Fitness Center, Gated, Park, Playground, Pool, Trail(s)
- Services included: Maintenance Grounds
- HOA fee: $175 monthly
- HOA name: The Gallery at Reunion
- HOA phone: 303-420-4433
- Second HOA fee: $110 quarterly
- Second HOA name: Reunion Metropolitan District
- Second HOA phone: 720-974-4135
Location
- Region: Commerce City
Financial & listing details
- Price per square foot: $196/sqft
- Tax assessed value: $1,082,000
- Annual tax amount: $13,209
- Date on market: 4/12/2024
- Listing terms: Cash,Conventional,Jumbo,VA Loan
- Exclusions: Seller's Personal Property
- Ownership: Relo Company
- Electric utility on property: Yes
- Road surface type: Paved
Price history
| Date | Event | Price |
|---|---|---|
| 6/21/2024 | Sold | $1,100,000-4.3%$196/sqft |
Source:  REcolorado as distributed by MLS GRID #6843954 Report a problem REcolorado as distributed by MLS GRID #6843954 Report a problem | ||
| 5/7/2024 | Pending sale | $1,150,000$205/sqft |
Source: REcolorado as distributed by MLS GRID #6843954 Report a problem | ||
| 4/12/2024 | Listed for sale | $1,150,000+15.6%$205/sqft |
Source: REcolorado as distributed by MLS GRID #6843954 Report a problem | ||
| 3/21/2022 | Sold | $995,000$177/sqft |
Source:  IRES as distributed by MLS GRID #959572 Report a problem IRES as distributed by MLS GRID #959572 Report a problem | ||
| 2/25/2022 | Listed for sale | $995,000$177/sqft |
Source: IRES as distributed by MLS GRID #959572 Report a problem | ||
Public tax history
| Year | Property taxes | Tax assessment |
|---|---|---|
| 2025 | $13,250 +0.3% | $67,630 -7.4% |
| 2024 | $13,209 +3.5% | $73,010 -1.8% |
| 2023 | $12,767 +2.1% | $74,350 +28.5% |
| 2022 | $12,498 | $57,880 -2.8% |
| 2021 | -- | $59,550 +192.6% |
| 2020 | $4,241 | $20,350 -0.4% |
| 2019 | $4,241 +35.2% | $20,440 +41.1% |
| 2018 | $3,137 | $14,490 +3.6% |
| 2017 | $3,137 | $13,990 +43.6% |
| 2016 | -- | $9,740 +3.5% |
| 2015 | $1,984 | $9,410 +20.2% |
| 2014 | -- | $7,830 |
| 2013 | -- | $7,830 -40.2% |
| 2012 | -- | $13,100 |
| 2011 | -- | $13,100 +75.1% |
| 2010 | -- | $7,480 |
| 2009 | -- | $7,480 -70.5% |
| 2008 | -- | $25,320 +5.8% |
| 2007 | -- | $23,940 -1.7% |
| 2006 | -- | $24,350 |
Find assessor info on the county website
Neighborhood: 80022
Nearby homes
- $949,9005 bd4 ba3.8k sqft16141 Fairway Dr, Commerce City, CO 80022Off Market
- $874,4005 bd5 ba4.8k sqft16141 E Fairway Dr, Commerce City, CO 80022Off Market

- $1,085,1006 bd5 ba6.3k sqft16191 Fairway Dr, Commerce City, CO 80022Off Market
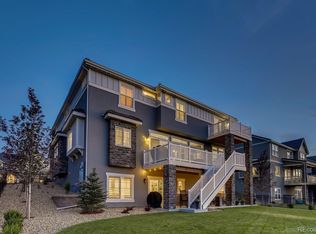
- $800,5004 bd4 ba-- sqft16111 E. Fairway Drive, Commerce City, CO 80022Off Market
- $965,1003 bd4 ba3.6k sqft16111 Fairway Dr, Commerce City, CO 80022Off Market
- $780,3004 bd3 ba2.3k sqft16150 Fairway Dr, Commerce City, CO 80022Off Market
- $861,5005 bd3 ba3.8k sqft16180 Fairway Dr, Commerce City, CO 80022Off Market
- $885,2004 bd3 ba4.8k sqft16231 Fairway Dr, Commerce City, CO 80022Off Market
Nearby schools
GreatSchools rating
- 7/10Reunion Elementary SchoolGrades: PK-5Distance: 0.7 mi
- 2/10Otho E Stuart Middle SchoolGrades: 6-8Distance: 0.8 mi
- 3/10Prairie View High SchoolGrades: 9-12Distance: 2.7 mi
Schools provided by the listing agent
- Elementary: Turnberry
- Middle: Otho Stuart
- High: Prairie View
- District: School District 27-J
Source: REcolorado as distributed by MLS GRID. This data may not be complete. We recommend contacting the local school district to confirm school assignments for this home.
Get a cash offer in 3 minutes
Find out how much your home could sell for in as little as 3 minutes with a no-obligation cash offer.
Estimated market value
$1,057,400
Get a cash offer in 3 minutes
Find out how much your home could sell for in as little as 3 minutes with a no-obligation cash offer.
Estimated market value
$1,057,400
- Colorado
- Adams County
- Commerce City
- 80022
- 16161 Fairway Drive
