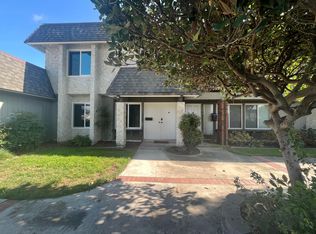
Rarely on the market and absolutely stunning, this completely remodeled Tiburon North end-unit townhome is the largest and most sought-after Newporter model, offering 4 spacious bedrooms, 2.5 designer bathrooms, a large private patio, oversized 2-car garage, and 1,752 square feet of open-concept living that feels like a single-family home. Nearly everything is brand new, including central A/C, wide-plank wood-vinyl flooring, LED recessed lighting, dual-pane windows and sliders, high baseboards, new paint, new drywall and paint in garage, a gorgeous brand new chef’s kitchen with Quartz countertops, stainless steel appliances, and custom self-closing cabinetry. All bathrooms have been exquisitely upgraded with granite countertops, modern vanities, designer mirrors and fixtures, and stylish tiled surrounds with glass enclosures—including a tub/shower combo in the guest bath and a walk-in shower in the primary suite. The main level features a spacious living room, adjacent dining area, powder room, and a cozy family room with breakfast nook that opens to the kitchen and sunny patio—perfect for BBQs, entertaining, or relaxing evenings. Upstairs, the oversized primary suite offers a walk-in closet and luxurious bath. Residents enjoy resort-style amenities including a sparkling pool, children's pool, clubhouse, walking trails, and beautifully manicured greenbelts. Ideally located near Centennial Regional Park, Mile Square Park, top-tier recreation facilities, golf, lake, shopping, and easy freeway access. HOA includes fire and earthquake insurance, exterior maintenance—and the roof was replaced in 2019! This is a wonderful community just a short drive to the beach.
Sold for $850,000
Listed by: First Team Real Estate • Lily Campbell • Contact: 714-717-5095
Bought with: Open Doorways Realty Inc
$850,000
16161 Mount Olancha St, Fountain Valley, CA 92708
4beds
1,752sqft
Townhouse
Built in 1972
1,900 Square Feet Lot
$861,500 Zestimate®
$485/sqft
$4,343 Estimated rent
Home value
$861,500
$793,000 - $939,000
$4,343/mo
Zestimate® history
Owner options
List your home for rent
$4,343/mo
Rent Zestimate®
Find your next renter with Zillow Rental Manager. Plus, with online applications, you can quickly screen prospective tenants – for free.
$4,343/mo
Rent Zestimate®
Refinance and save
$5,854/mo
Est. payment
Refinancing to a lower rate could help reduce your monthly payments and save thousands over the life of the loan.
$5,854/mo
Est. payment
Explore your selling options
Work with a Zillow partner agent
Leverage their expertise and Zillow's premium Showcase listings to get your home seen by more buyers.
Get startedList with your own agent
Get your home in front of millions of buyers by listing it on Zillow.
Learn how to do itSell it yourself
Take full control of how buyers see your home on Zillow by listing For Sale by Owner (FSBO).
List your homeWhat's special
Manicured greenbeltsOpen-concept livingLarge private patioSunny patioWide-plank wood-vinyl flooringCozy family roomDesigner mirrors and fixtures
Zillow last checked:
Listing updated:
Listed by:
Lily Campbell DRE #01229782 714-717-5095,
First Team Real Estate
Bought with:
Joelle Lazaga, DRE #01771039
Open Doorways Realty Inc
Source: CRMLS,MLS#: OC25170050 Originating MLS: California Regional MLS
Originating MLS: California Regional MLSFacts & features
Interior
Bedrooms & bathrooms
- Bedrooms: 4
- Bathrooms: 3
- Full bathrooms: 2
- 1/2 bathrooms: 1
- Main level bathrooms: 1
Rooms
- Room types: Bedroom, Entry/Foyer, Family Room, Kitchen, Living Room, Primary Bedroom, Other, Dining Room
Primary bedroom
- Features: Primary Suite
Bedroom
- Features: All Bedrooms Up
Bathroom
- Features: Granite Counters, Remodeled, Separate Shower, Tub Shower, Upgraded, Walk-In Shower
Family room
- Features: Separate Family Room
Kitchen
- Features: Kitchen/Family Room Combo, Quartz Counters, Stone Counters, Remodeled, Self-closing Cabinet Doors, Self-closing Drawers, Updated Kitchen, Utility Sink
Other
- Features: Walk-In Closet(s)
Heating
- Central
Cooling
- Central Air
Appliances
- Included: Built-In Range, Dishwasher, Electric Oven, Electric Range, Disposal, Gas Water Heater, Range Hood
- Laundry: In Garage
Features
- Breakfast Area, Ceiling Fan(s), Separate/Formal Dining Room, Granite Counters, Open Floorplan, Pantry, Quartz Counters, Stone Counters, Recessed Lighting, Storage, All Bedrooms Up, Primary Suite, Walk-In Closet(s)
- Flooring: Vinyl, Wood
- Doors: Sliding Doors
- Windows: Double Pane Windows
- Has fireplace: No
- Fireplace features: None
- Common walls with other units/homes: 1 Common Wall
Interior area
- Total interior livable area: 1,752 sqft
Property
Parking
- Total spaces: 2
- Parking features: Door-Single, Garage, Garage Faces Rear
- Garage spaces: 2
Features
- Levels: Two
- Stories: 2
- Entry location: 1
- Patio & porch: Concrete, Open, Patio
- Exterior features: Lighting
- Pool features: Gunite, In Ground, Association
- Spa features: None
- Fencing: Excellent Condition,Vinyl
- Has view: Yes
- View description: None
Lot
- Size: 1,900 Square Feet
- Features: Back Yard, Close to Clubhouse, Corner Lot, Front Yard, Lawn, Landscaped, Level, Near Park, Near Public Transit, Rectangular Lot, Sprinkler System, Yard
Details
- Parcel number: 14444431
- Special conditions: Standard
Construction
Type & style
- Home type: Townhouse
- Architectural style: Traditional,Patio Home
- Property subtype: Townhouse
- Attached to another structure: Yes
Materials
- Drywall, Stucco
- Foundation: Slab
- Roof: Composition,Mansard,Tar/Gravel
Condition
- Updated/Remodeled,Turnkey
- New construction: No
- Year built: 1972
Utilities & green energy
- Electric: Standard
- Sewer: Public Sewer
- Water: Public
- Utilities for property: Cable Available, Electricity Connected, Sewer Connected, Water Connected
Community & HOA
Community
- Features: Biking, Curbs, Storm Drain(s), Street Lights, Suburban, Sidewalks, Park
- Subdivision: Tiburon (Tibu)
HOA
- Has HOA: Yes
- Amenities included: Clubhouse, Maintenance Grounds, Management, Maintenance Front Yard, Pool
- HOA fee: $410 monthly
- HOA name: Tiburon North
- HOA phone: 714-637-3886
Location
- Region: Fountain Valley
Financial & listing details
- Price per square foot: $485/sqft
- Tax assessed value: $749,088
- Annual tax amount: $8,788
- Date on market: 7/31/2025
- Cumulative days on market: 8 days
- Listing terms: Cash,Cash to New Loan,Conventional
- Road surface type: Paved
Price history
| Date | Event | Price |
|---|---|---|
| 8/26/2025 | Sold | $850,000-1%$485/sqft |
Source:  CRMLS #OC25170050 Report a problem CRMLS #OC25170050 Report a problem | ||
| 8/18/2025 | Pending sale | $859,000$490/sqft |
Source: CRMLS #OC25170050 Report a problem | ||
| 8/8/2025 | Contingent | $859,000$490/sqft |
Source: CRMLS #OC25170050 Report a problem | ||
| 7/31/2025 | Listed for sale | $859,000+19.3%$490/sqft |
Source: CRMLS #OC25170050 Report a problem | ||
| 4/15/2022 | Listing removed | -- |
Source: Zillow Rental Manager Report a problem | ||
| 3/24/2022 | Listed for rent | $4,000$2/sqft |
Source: Zillow Rental Manager Report a problem | ||
| 3/23/2022 | Sold | $720,000$411/sqft |
Source: Public Record Report a problem | ||
Public tax history
| Year | Property taxes | Tax assessment |
|---|---|---|
| 2025 | $8,788 +2.6% | $749,088 +2% |
| 2024 | $8,568 +1.8% | $734,400 +2% |
| 2023 | $8,415 -26.4% | $720,000 +5.1% |
| 2022 | $11,431 +461.3% | $685,000 +338% |
| 2021 | $2,037 +1.3% | $156,405 +1% |
| 2020 | $2,012 | $154,802 +2% |
| 2019 | $2,012 +1.3% | $151,767 +2% |
| 2018 | $1,987 +3.6% | $148,792 +2% |
| 2017 | $1,918 | $145,875 +2% |
| 2016 | $1,918 +4.3% | $143,015 +1.5% |
| 2015 | $1,839 +3.9% | $140,867 +2% |
| 2014 | $1,770 | $138,108 +0.5% |
| 2013 | -- | $137,484 +2% |
| 2012 | -- | $134,789 +2% |
| 2011 | -- | $132,147 +0.8% |
| 2010 | -- | $131,160 -0.2% |
| 2009 | -- | $131,472 +2% |
| 2008 | -- | $128,895 +2% |
| 2007 | -- | $126,368 +2% |
| 2006 | -- | $123,891 +2% |
| 2005 | -- | $121,462 +2% |
| 2004 | -- | $119,081 +1.9% |
| 2003 | -- | $116,899 +2% |
| 2002 | -- | $114,607 +2% |
| 2001 | $1,154 +2% | $112,360 +2% |
| 2000 | $1,131 | $110,157 |
Find assessor info on the county website
Neighborhood: 92708
Nearby homes
- $846,5003 bd2 ba1.6k sqft16165 Mount Olancha St, Fountain Valley, CA 92708Off Market
- $833,2003 bd2 ba1.6k sqft16169 Mount Olancha St, Fountain Valley, CA 92708Off Market
- $889,2004 bd3 ba1.7k sqft16173 Mount Olancha St, Fountain Valley, CA 92708Off Market

- $835,2004 bd2 ba1.9k sqft11835 Diamond Ct, Fountain Valley, CA 92708Off Market
- $730,0002 bd2 ba1.1k sqft11839 Diamond Ct, Fountain Valley, CA 92708Sold
- $749,2003 bd3 ba1.6k sqft11831 Diamond Ct, Fountain Valley, CA 92708Off Market
- $849,2003 bd2 ba1.1k sqft16177 Mount Olancha St, Fountain Valley, CA 92708Off Market
- $723,6003 bd2 ba1.6k sqft11827 Diamond Ct, Fountain Valley, CA 92708Off Market
Nearby schools
GreatSchools rating
- 8/10Mamie L. Northcutt Elementary SchoolGrades: K-6Distance: 0.8 mi
- 4/10Stephen R. Fitz Intermediate SchoolGrades: 7-8Distance: 0.8 mi
- 6/10Los Amigos High SchoolGrades: 9-12Distance: 0.5 mi
Schools provided by the listing agent
- Elementary: Northcutt
- Middle: Fitz
- High: Los Amigos
Source: CRMLS. This data may not be complete. We recommend contacting the local school district to confirm school assignments for this home.
Get a cash offer in 3 minutes
Find out how much your home could sell for in as little as 3 minutes with a no-obligation cash offer.
Estimated market value
$861,500
Get a cash offer in 3 minutes
Find out how much your home could sell for in as little as 3 minutes with a no-obligation cash offer.
Estimated market value
$861,500
- California
- Orange County
- Fountain Valley
- 92708
- 16161 Mount Olancha St
Nearby cities
Nearby zip codes
Other Fountain Valley Topics
