Skip main navigation
Sold
  • $410,000

    16161 SW Audubon St #101, Beaverton, OR 97003

    3beds
    1,491sqft
    Residential, Condominium, Townhouse
    Built in 2001
    -- sqft lot
    $413,500 Zestimate®
    $275/sqft
    $2,376 Estimated rent

    Home value

    $413,500

    $393,000 - $438,000

    $2,376/mo

    Zestimate® history
    Loading
    Loading...

    Owner options

    List your home for rent

    $2,376/mo

    Rent Zestimate®

    Find your next renter with Zillow Rental Manager. Plus, with online applications, you can quickly screen prospective tenants – for free.

    Learn more

    $2,376/mo

    Rent Zestimate®

    Refinance and save

    $2,898/mo

    Est. payment

    Refinancing to a lower rate could help reduce your monthly payments and save thousands over the life of the loan.

    See today's rates

    $2,898/mo

    Est. payment

    Explore your selling options

    Work with a Zillow partner agent

    Leverage their expertise and Zillow's premium Showcase listings to get your home seen by more buyers.

    Get started

    List with your own agent

    Get your home in front of millions of buyers by listing it on Zillow.

    Learn how to do it

    Sell it yourself

    Take full control of how buyers see your home on Zillow by listing For Sale by Owner (FSBO).

    List your home

    What's special

    Ample storageUncomplicated flowSmart floor planInviting ideally-sized patioLarge windowsTall ceilingsGenerously-proportioned bedrooms
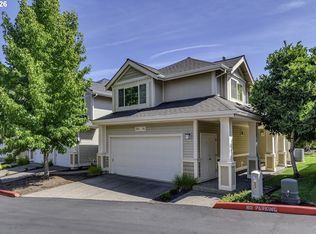
    Welcome to this thoughtfully updated and exceptionally maintained, 3-bed, 2.5-bath home nestled in Beaverton’s beautifully landscaped and quiet, Creekside community. Step through the entry to find a light-filled living room with tall ceilings and large windows that bathe the space in natural light. The smart floor plan offers an uncomplicated flow between the living, dining and kitchen areas (as well as access to the inviting, ideally-sized, patio). Upstairs, find the owner’s primary retreat along with two generously-proportioned bedrooms, all flanked by bathrooms that offer practicality with added touches of class. The spacious garage accommodates two vehicles while providing ample storage. A couple of steps inside? The first-floor half-bath/laundry that could serve as a mud room, of sorts. Conveniently located near major employers such as Intel and Nike, and desirable shopping, dining and entertainment destinations, this move-in-ready home is as easy to live in as it is to lock up and go!

    Zillow last checked:

    Listing updated:

    Listed by:

    Jeffrey Hurder 503-321-2000,

    Corcoran Prime,

    Phuong Hart 503-449-4904,

    Corcoran Prime

    Bought with:

    Victoria Gooley, 201243975

    Opt

    Source: RMLS (OR),MLS#: 550254180MLS Logo

    Facts & features

    Interior

    Bedrooms & bathrooms
    • Bedrooms: 3
    • Bathrooms: 3
    • Full bathrooms: 2
    • Partial bathrooms: 1
    • Main level bathrooms: 1
    Primary bedroom
    • Features: Ceiling Fan, Suite, Walkin Closet, Walkin Shower, Wallto Wall Carpet
    • Level: Upper
    • Area: 169
    • Dimensions: 13 x 13
    Bedroom 2
    • Features: Ceiling Fan, Wallto Wall Carpet
    • Level: Upper
    • Area: 132
    • Dimensions: 11 x 12
    Bedroom 3
    • Features: Ceiling Fan, Wallto Wall Carpet
    • Level: Upper
    • Area: 160
    • Dimensions: 10 x 16
    Dining room
    • Features: Wood Floors
    • Level: Main
    • Area: 192
    • Dimensions: 12 x 16
    Kitchen
    • Features: Wood Floors
    • Level: Main
    • Area: 90
    • Width: 10
    Living room
    • Features: Ceiling Fan, Fireplace, Wallto Wall Carpet
    • Level: Main
    • Area: 285
    • Dimensions: 15 x 19
    Heating
    • Forced Air, Fireplace(s)
    Cooling
    • Central Air
    Appliances
    • Included: Built-In Range, Dishwasher, Disposal, Free-Standing Refrigerator, Microwave, Plumbed For Ice Maker, Washer/Dryer, Gas Water Heater
    • Laundry: Laundry Room
    Features
    • Ceiling Fan(s), Suite, Walk-In Closet(s), Walkin Shower, Tile
    • Flooring: Engineered Hardwood, Tile, Wall to Wall Carpet, Wood
    • Basement: Crawl Space
    • Number of fireplaces: 1
    • Fireplace features: Gas
    Interior area
    • Total structure area: 1,491
    • Total interior livable area: 1,491 sqft

    Property

    Parking
    • Total spaces: 2
    • Parking features: Driveway, Garage Door Opener, Condo Garage (Undeeded), Attached
    • Attached garage spaces: 2
    • Has uncovered spaces: Yes
    Features
    • Stories: 2
    • Entry location: Ground Floor
    • Patio & porch: Patio
    Lot
    • Features: Level, Seasonal
    Details
    • Parcel number: R2105856

    Construction

    Type & style
    • Home type: Townhouse
    • Property subtype: Residential, Condominium, Townhouse
    Materials
    • Vinyl Siding
    • Roof: Composition
    Condition
    • Resale
    • New construction: No
    • Year built: 2001

    Utilities & green energy

    • Gas: Gas
    • Sewer: Public Sewer
    • Water: Public
    Green energy
    • Construction elements: Reclaimed Material

    Community & neighborhood

    Location
    • Region: Beaverton
    • Subdivision: Creekside Condos

    HOA & financial

    HOA
    • Has HOA: Yes
    • HOA fee: $398 monthly
    • Amenities included: Exterior Maintenance, Management

    Other

    Other facts
    • Listing terms: Cash,Conventional
    • Road surface type: Paved

    Price history

    DateEventPrice
    12/10/2025Sold$410,000+2.9%$275/sqft
    Source: RMLS (OR) #550254180 Report a problem
    11/14/2025Pending sale$398,500$267/sqft
    Source: RMLS (OR) #550254180 Report a problem
    11/7/2025Listed for sale$398,500+62.7%$267/sqft
    Source: RMLS (OR) #550254180 Report a problem
    9/24/2015Sold$245,000$164/sqft
    Source: RMLS (OR) #15246135 Report a problem

    Public tax history

    Tax history is unavailable.

    Neighborhood: Five Oaks - Triple Creek

    Nearby schools

    GreatSchools rating
    Schools provided by the listing agent
    • Elementary: Barnes
    • Middle: Meadow Park
    • High: Beaverton

    Source: RMLS (OR). This data may not be complete. We recommend contacting the local school district to confirm school assignments for this home.

    Get a cash offer in 3 minutes
    Find out how much your home could sell for in as little as 3 minutes with a no-obligation cash offer.
    Estimated market value
    $413,500
    Get a cash offer in 3 minutes
    Find out how much your home could sell for in as little as 3 minutes with a no-obligation cash offer.
    Estimated market value
    $413,500