Skip main navigation
Off market
  • Price Unknown

    16162 166th Dr SE #24, Monroe, WA 98272

    4beds
    2,350sqft
    Apartment
    Built in ----
    -- sqft lot
    $-- Zestimate®
    $--/sqft
    $3,345 Estimated rent

    Home value

    Not available

    Estimated sales range

    Not available

    $3,345/mo

    Zestimate® history
    Loading
    Loading...

    Owner options

    List your home for rent

    $3,345/mo

    Rent Zestimate®

    Find your next renter with Zillow Rental Manager. Plus, with online applications, you can quickly screen prospective tenants – for free.

    Learn more

    $3,345/mo

    Rent Zestimate®

    Refinance and save

    Refinancing to a lower rate could help reduce your monthly payments and save thousands over the life of the loan.

    See today's rates

    Explore your selling options

    Work with a Zillow partner agent

    Leverage their expertise and Zillow's premium Showcase listings to get your home seen by more buyers.

    Get started

    List with your own agent

    Get your home in front of millions of buyers by listing it on Zillow.

    Learn how to do it

    Sell it yourself

    Take full control of how buyers see your home on Zillow by listing For Sale by Owner (FSBO).

    List your home

    What's special

    Spacious loftCozy fireplaceSpacious kitchenMaster suiteLuxurious master bathWalk-in closetSoaking tub

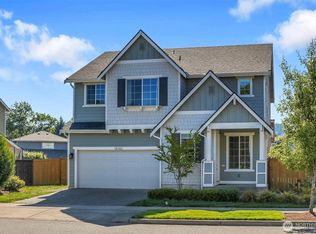
    Located in the sought-after Fryelands area, this beautiful, well-lit 4-bedroom single-family home will be available for rent from 01-FEB-2025. Conveniently situated in the Eagle Meadows Community, a small 29-home enclave on Currie Rd, this residence offers quick 1-minute access to 522 East and West bound, making it ideal for Seattle, Bellevue, and Redmond commuters. Additionally, the home provides a quick access to State Route 2 from Fryelands Blvd/ SR-522. Essential amenities are nearby, with a 6-8 minute commute to Fredmeyer, Walmart, Safeway, and various restaurants on State Route 2. Further shopping at Costco, Target, and other stores in Woodinville are just ~15 minutes away. The home, meticulously maintained by the owners, features a charming porch at the front entrance with an attached 2-car garage and level-2 EV plug. The spacious kitchen is outfitted with stainless steel appliances and includes a large dining bar, creating an open and inviting space that seamlessly flows into the family room, complete with a cozy fireplace perfect for entertaining. The main level also boasts a formal living room, dining room, and a convenient half bath. Upstairs, the master suite includes a walk-in closet and a luxurious master bath with a soaking tub. Additionally, there are three more bedrooms, a spacious loft, washer/dryer room and a full bath on the upper level. The fully fenced yard with a patio provides an ideal space for outdoor relaxation. The owner is responsible for the HOA fees, while all utilities are the renter's responsibility. The first month's rent and an advance are payable at the time of signing. 15 months

    This property is off market, which means it's not currently listed for sale or rent on Zillow. This may be different from what's available on other websites or public sources.

    Zillow last checked:

    Listing updated:

    Source: Zillow Rentals

    Facts & features

    Interior

    Bedrooms & bathrooms
    • Bedrooms: 4
    • Bathrooms: 3
    • Full bathrooms: 2
    • 1/2 bathrooms: 1
    Heating
    • Forced Air
    Cooling
    • Central Air
    Appliances
    • Included: Dishwasher, Dryer, Freezer, Microwave, Refrigerator, Washer
    • Laundry: In Unit
    Features
    • Walk In Closet
    • Flooring: Carpet, Hardwood
    Interior area
    • Total interior livable area: 2,350 sqft

    Property

    Parking
    • Parking features: Attached
    • Has attached garage: Yes
    • Details: Contact manager
    Features
    • Exterior features: Child-gate in main level, Electric Vehicle Charging Station, Heating system: Forced Air, Walk In Closet

    Construction

    Type & style
    • Home type: Apartment
    • Property subtype: Apartment

    Community & HOA

    Community
    • Deposit fee: $4,000
    • Pet fee: $80 monthly
    • Pet deposit fee: $250
    Location
    • Region: Monroe

    Financial & listing details

    • Date on market: 1/4/2025
    • Date available: 02/01/2025
    • Lease term: 1 Year

    Price history

    DateEventPrice
    1/25/2025Listing removed$3,456$1/sqft
    Source: Zillow Rentals Report a problem
    1/4/2025Listed for rent$3,456$1/sqft
    Source: Zillow Rentals Report a problem
    3/22/2019Sold$519,950$221/sqft
    Source: NWMLS as distributed by MLS GRID #1376117 Report a problem
    1/11/2019Pending sale$519,950$221/sqft
    Source: Matrix Real Estate, LLC #1376117 Report a problem
    10/22/2018Listed for sale$519,950$221/sqft
    Source: Matrix Real Estate, LLC #1376117 Report a problem

    Public tax history

    Tax history is unavailable.

    Neighborhood: 98272

    Nearby schools

    GreatSchools rating