Nestled within the exclusive gated community of Western Hills, 16162 Eastridge Ct is a sprawling 5,220 square feet of Craftsman Luxury that exudes comfort and resort-style amenities. This stunning 5 bedroom, 5 bathroom hillside retreat provides ample space for a growing family to spread out and enjoy the good life!
The gourmet kitchen is the showpiece of this home, featuring high-end Viking appliances, gleaming book matched quartzite countertops with double thickness, custom wood cabinetry, and a spacious breakfast nook with an adjoining kitchenette - perfect for casual family meals or intimate dinner parties.
The living and dining rooms are graced by beautiful custom limestone fireplaces that lend a cozy charm and boast a wet bar, making it ideal for entertaining! Within the lower level you are surrounded by walls of windows with Norman Shutters and French doors that allow natural light to flood the interior while offering a seamless indoor/outdoor flow. This first level features a custom laundry room with quartz counters and a fully renovated bathroom & upgraded downstairs bedroom. Upstairs lies four additional well-appointed bedrooms, each with their own en-suite bathroom. The luxurious master suite with spa-like bath and custom draperies create the ultimate ambiance for utmost privacy and relaxation. The second living room additionally provides plenty of space to be set up as a game room, home gym or even home theater.
Outside, resort-style amenities abound, including a sparkling pool, spa and pool house surrounded by professional turf and lush low maintenance landscaping. The oversized 3-car garage provides abundant storage and ample parking that was thoughtfully engineered within your Horseshoe Driveway with pavers. Other recent updates include new vinyl hardwood-style flooring, contemporary RH light fixtures throughout the home, fresh interior and exterior paint, and modern RH fixtures & furniture throughout.
With its ideal location minutes from shopping and dining, top-rated schools nearby, and a peaceful hillside setting, 16162 Eastridge Ct presents the complete package. This move-in ready Craftsman Home has everything needed for luxurious California living. Schedule your private showing today and begin living your dream!
Sold for $2,280,000
Listed by: Solve Lending & Realty • Kenji Inui • Contact: 833-276-5834
Bought with: SO CAL REALTY & LOANS
$2,280,000
16162 Eastridge Ct, Chino Hills, CA 91709
5beds
5,220sqft
Single Family Residence
Built in 2003
0.42 Acres Lot
$2,381,700 Zestimate®
$437/sqft
$6,066 Estimated rent
Home value
$2,381,700
$2.24M - $2.52M
$6,066/mo
Zestimate® history
Owner options
List your home for rent
$6,066/mo
Rent Zestimate®
Find your next renter with Zillow Rental Manager. Plus, with online applications, you can quickly screen prospective tenants – for free.
$6,066/mo
Rent Zestimate®
Refinance and save
$14,595/mo
Est. payment
Refinancing to a lower rate could help reduce your monthly payments and save thousands over the life of the loan.
$14,595/mo
Est. payment
Explore your selling options
Work with a Zillow partner agent
Leverage their expertise and Zillow's premium Showcase listings to get your home seen by more buyers.
Get startedList with your own agent
Get your home in front of millions of buyers by listing it on Zillow.
Learn how to do itSell it yourself
Take full control of how buyers see your home on Zillow by listing For Sale by Owner (FSBO).
List your homeWhat's special
Sparkling poolWet barQuartz countersAmple parkingPool houseModern rh fixturesProfessional turf
Zillow last checked:
Listing updated:
Listed by:
Kenji Inui DRE #01932282 714345-3985,
Solve Lending & Realty,
Jessica Rinaldi DRE #02015890 619-778-1522,
Solve Lending & Realty Inc
Bought with:
Raedine Baca, DRE #01811615
SO CAL REALTY & LOANS
Source: CRMLS,MLS#: RS23183748 Originating MLS: California Regional MLS
Originating MLS: California Regional MLSFacts & features
Interior
Bedrooms & bathrooms
- Bedrooms: 5
- Bathrooms: 5
- Full bathrooms: 4
- 1/2 bathrooms: 1
- Main level bathrooms: 2
- Main level bedrooms: 1
Rooms
- Room types: Bathroom, Bonus Room, Bedroom, Entry/Foyer, Family Room, Kitchen, Laundry, Living Room, Primary Bathroom, Primary Bedroom, Office, Other, Dining Room
Primary bedroom
- Features: Primary Suite
Bedroom
- Features: Bedroom on Main Level
Bathroom
- Features: Bathroom Exhaust Fan, Bathtub, Closet, Dual Sinks, Multiple Shower Heads, Separate Shower, Walk-In Shower
Kitchen
- Features: Kitchen Island, Kitchen/Family Room Combo, Updated Kitchen
Heating
- Central
Cooling
- Central Air
Appliances
- Included: 6 Burner Stove, Built-In Range, Dishwasher, Freezer, Gas Oven, Gas Range, Microwave, Tankless Water Heater, Dryer, Washer
- Laundry: Washer Hookup, Electric Dryer Hookup, Gas Dryer Hookup, Inside, Laundry Room
Features
- Wet Bar, Breakfast Bar, Built-in Features, Balcony, Breakfast Area, Ceiling Fan(s), Separate/Formal Dining Room, Eat-in Kitchen, High Ceilings, Multiple Staircases, Open Floorplan, Pantry, Recessed Lighting, Two Story Ceilings, Bedroom on Main Level, Jack and Jill Bath, Primary Suite, Walk-In Closet(s)
- Flooring: Vinyl, Wood
- Doors: French Doors, Sliding Doors
- Windows: Double Pane Windows
- Has fireplace: Yes
- Fireplace features: Dining Room, Gas, Living Room, Primary Bedroom
- Common walls with other units/homes: No Common Walls
Interior area
- Total interior livable area: 5,220 sqft
Property
Parking
- Total spaces: 7
- Parking features: Door-Multi, Garage Faces Front, Garage, Garage Door Opener, On Street
- Attached garage spaces: 3
- Uncovered spaces: 4
Features
- Levels: Two
- Stories: 2
- Entry location: 1
- Patio & porch: Covered, Open, Patio
- Exterior features: Awning(s), Lighting, Brick Driveway
- Has private pool: Yes
- Pool features: In Ground, Private, Waterfall
- Has spa: Yes
- Spa features: In Ground, Private
- Fencing: Good Condition,Wrought Iron
- Has view: Yes
- View description: Canyon, Neighborhood
Lot
- Size: 0.42 Acres
- Features: Back Yard, Front Yard, Level, Yard
Details
- Additional structures: Shed(s)
- Parcel number: 1000191270000
- Special conditions: Standard
Construction
Type & style
- Home type: SingleFamily
- Architectural style: Craftsman
- Property subtype: Single Family Residence
Materials
- Roof: Shingle
Condition
- Additions/Alterations,Updated/Remodeled,Turnkey
- New construction: No
- Year built: 2003
Utilities & green energy
- Electric: Standard
- Sewer: Septic Type Unknown
- Water: Public
- Utilities for property: Cable Available, Electricity Available, Natural Gas Available, Water Connected
Community & HOA
Community
- Features: Street Lights, Suburban, Sidewalks, Gated
- Security: Security Gate, Gated Community
HOA
- Has HOA: Yes
- Amenities included: Maintenance Grounds, Management, Maintenance Front Yard
- HOA fee: $165 monthly
- HOA name: Personal Touch
- HOA phone: 909-592-1562
Location
- Region: Chino Hills
Financial & listing details
- Price per square foot: $437/sqft
- Tax assessed value: $2,325,600
- Annual tax amount: $25,925
- Date on market: 10/7/2023
- Cumulative days on market: 23 days
- Listing terms: Cash,Cash to Existing Loan,Cash to New Loan,Conventional
- Inclusions: RH Furniture within home is negotiable.
- Road surface type: Gravel
Price history
| Date | Event | Price |
|---|---|---|
| 12/1/2023 | Sold | $2,280,000-0.8%$437/sqft |
Source:  CRMLS #RS23183748 Report a problem CRMLS #RS23183748 Report a problem | ||
| 11/1/2023 | Pending sale | $2,298,000$440/sqft |
Source: CRMLS #RS23183748 Report a problem | ||
| 10/28/2023 | Price change | $2,298,000-4.2%$440/sqft |
Source: CRMLS #RS23183748 Report a problem | ||
| 10/7/2023 | Listed for sale | $2,398,000+71.3%$459/sqft |
Source: CRMLS #RS23183748 Report a problem | ||
| 5/19/2021 | Sold | $1,400,000-17.6%$268/sqft |
Source: Public Record Report a problem | ||
| 1/15/2021 | Listing removed | $1,699,000$325/sqft |
Source:  CRMLS #CV18255051 Report a problem CRMLS #CV18255051 Report a problem | ||
| 9/2/2020 | Listed for sale | $1,699,000$325/sqft |
Source: FCI REALTY GROUP #CV18255051 Report a problem | ||
| 4/17/2020 | Pending sale | $1,699,000$325/sqft |
Source: FCI REALTY GROUP #CV18255051 Report a problem | ||
| 3/7/2020 | Price change | $1,699,000+6.3%$325/sqft |
Source: FCI REALTY GROUP #CV18255051 Report a problem | ||
| 2/25/2020 | Price change | $1,599,000+18.4%$306/sqft |
Source: FCI REALTY GROUP #CV18255051 Report a problem | ||
| 2/24/2020 | Pending sale | $1,350,000$259/sqft |
Source: FCI REALTY GROUP #CV18255051 Report a problem | ||
| 1/20/2020 | Price change | $1,350,000-5.3%$259/sqft |
Source: FCI REALTY GROUP #CV18255051 Report a problem | ||
| 5/14/2019 | Price change | $1,425,000-4.9%$273/sqft |
Source: FCI REALTY GROUP #CV18255051 Report a problem | ||
| 4/10/2019 | Price change | $1,499,000-6.3%$287/sqft |
Source: FCI REALTY GROUP #CV18255051 Report a problem | ||
| 10/20/2018 | Price change | $1,599,000-3%$306/sqft |
Source: FCI REALTY GROUP #CV18255051 Report a problem | ||
| 8/15/2018 | Price change | $1,649,000-2.7%$316/sqft |
Source: FCI REALTY GROUP #CV18117338 Report a problem | ||
| 5/20/2018 | Price change | $1,695,000+14.5%$325/sqft |
Source: FCI REALTY GROUP #CV18117338 Report a problem | ||
| 11/10/2017 | Price change | $1,480,000-11.9%$284/sqft |
Source: RE/MAX TIME REALTY #CV17201835 Report a problem | ||
| 7/27/2017 | Price change | $1,680,000-5.6%$322/sqft |
Source: RE/MAX TIME REALTY #CV17117573 Report a problem | ||
| 6/2/2017 | Listed for sale | $1,780,000+39.6%$341/sqft |
Source: RE/MAX TIME REALTY #CV17117573 Report a problem | ||
| 10/4/2006 | Sold | $1,275,000+722.6%$244/sqft |
Source: Public Record Report a problem | ||
| 7/14/2000 | Sold | $155,000+34.8%$30/sqft |
Source: Public Record Report a problem | ||
| 9/18/1998 | Sold | $115,000-15%$22/sqft |
Source: Public Record Report a problem | ||
| 6/15/1998 | Sold | $135,274$26/sqft |
Source: Public Record Report a problem | ||
Public tax history
| Year | Property taxes | Tax assessment |
|---|---|---|
| 2025 | $25,925 +2.7% | $2,325,600 +2% |
| 2024 | $25,233 +57.4% | $2,280,000 +56.5% |
| 2023 | $16,031 +1.1% | $1,456,560 +2% |
| 2022 | $15,859 -9.5% | $1,428,000 -9.5% |
| 2021 | $17,523 +1.3% | $1,578,144 +1% |
| 2020 | $17,296 +1.7% | $1,561,962 +2% |
| 2019 | $17,003 +2.3% | $1,531,336 +2% |
| 2018 | $16,627 -1.7% | $1,501,310 +2% |
| 2017 | $16,919 | $1,471,873 +2% |
| 2016 | $16,919 +6.8% | $1,443,013 +1.5% |
| 2015 | $15,837 +2% | $1,421,338 +2% |
| 2014 | $15,520 | $1,393,496 +0.5% |
| 2013 | -- | $1,387,198 +30.3% |
| 2012 | -- | $1,065,000 |
| 2011 | -- | $1,065,000 |
| 2010 | -- | $1,065,000 |
| 2009 | -- | $1,065,000 -11.3% |
| 2008 | -- | $1,200,000 -5.9% |
| 2007 | -- | $1,275,000 +21.5% |
| 2006 | -- | $1,049,599 +5.6% |
| 2005 | -- | $993,758 +730.6% |
| 2001 | -- | $119,646 +2% |
| 2000 | -- | $117,300 |
Find assessor info on the county website
Neighborhood: 91709
Nearby homes
- $1,588,5005 bd6 ba3.6k sqft16170 Eastridge Ct, Chino Hills, CA 91709Off Market
- $1,892,7005 bd3 ba4.6k sqft16165 Eastridge Ct, Chino Hills, CA 91709Off Market
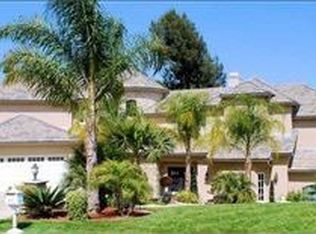
- $1,758,1004 bd5 ba4.6k sqft16157 Eastridge Ct, Chino Hills, CA 91709Off Market
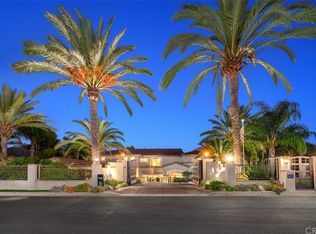
- $1,857,8004 bd4 ba3.9k sqft16178 Eastridge Ct, Chino Hills, CA 91709Off Market

- $1,805,2004 bd5 ba3.8k sqft1478 Westridge Way, Chino Hills, CA 91709Off Market
- $1,505,6005 bd3 ba3.6k sqft1470 Westridge Way, Chino Hills, CA 91709Off Market
- $4,300,0005 bd7 ba6k sqft1486 Westridge Way, Chino Hills, CA 91709Sold
- $2,300,0005 bd5 ba5k sqft16173 Eastridge Ct, Chino Hills, CA 91709For Sale
Nearby schools
GreatSchools rating
- 8/10Gerald F. Litel Elementary SchoolGrades: K-6Distance: 3.2 mi
- 8/10Canyon Hills Junior High SchoolGrades: 7-8Distance: 3.5 mi
- 10/10Ruben S. Ayala High SchoolGrades: 9-12Distance: 3.5 mi
Get a cash offer in 3 minutes
Find out how much your home could sell for in as little as 3 minutes with a no-obligation cash offer.
Estimated market value
$2,381,700
Get a cash offer in 3 minutes
Find out how much your home could sell for in as little as 3 minutes with a no-obligation cash offer.
Estimated market value
$2,381,700
- California
- San Bernardino County
- Chino Hills
- 91709
- 16162 Eastridge Ct
Nearby cities
Nearby zip codes
Other Chino Hills Topics
