Skip main navigation
Sold for $789,500
  • $789,500

    16162 JOHNS LAKE OVERLOOK DRIVE, WINTER GARDEN, FL 34787

    5beds
    3,528sqft
    Single Family Residence
    Built in 2014
    0.33 Acres Lot
    $791,800 Zestimate®
    $224/sqft
    $4,643 Estimated rent

    Home value

    $791,800

    $721,000 - $863,000

    $4,643/mo

    Zestimate® history
    Loading
    Loading...

    Owner options

    List your home for rent

    $4,643/mo

    Rent Zestimate®

    Find your next renter with Zillow Rental Manager. Plus, with online applications, you can quickly screen prospective tenants – for free.

    Learn more

    $4,643/mo

    Rent Zestimate®

    Refinance and save

    $5,899/mo

    Est. payment

    Refinancing to a lower rate could help reduce your monthly payments and save thousands over the life of the loan.

    See today's rates

    $5,899/mo

    Est. payment

    Explore your selling options

    Work with a Zillow partner agent

    Leverage their expertise and Zillow's premium Showcase listings to get your home seen by more buyers.

    Get started

    List with your own agent

    Get your home in front of millions of buyers by listing it on Zillow.

    Learn how to do it

    Sell it yourself

    Take full control of how buyers see your home on Zillow by listing For Sale by Owner (FSBO).

    List your home

    What's special

    Tennis courtQuartz countertopsCommunity poolOpen-concept layoutGourmet kitchenOversized lotSecluded primary suite
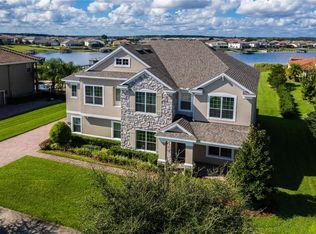
    Set on an oversized corner lot spanning over a quarter acre, this exceptional home offers views of John’s Lake within the gated, resort-style community of Hickory Hammock. Designed for both everyday comfort and effortless entertaining, the open-concept layout includes a private first-floor office with French doors, four bedrooms on the main level, including the secluded primary suite, and a spacious upstairs loft with an additional bedroom and full bath. The heart of the home is the gourmet kitchen, featuring quartz countertops, 42-inch cabinetry, glass backsplash, and an oversized island that anchors the space. Thoughtfully designed for modern living, this home offers a timeless, functional layout ideal for multigenerational households, remote work, or hosting guests. Enjoy the space and flexibility of the oversized lot, or take a short walk to the clubhouse and resort-style amenity center, complete with a community pool, tennis court, parks, and playgrounds. All just a short drive to Winter Garden Village for shopping and dining! Call today to set up a private showing.

    Zillow last checked:

    Listing updated:

    Listed by:

    Ken Pozek 407-813-2773,

    REAL BROKER, LLC 855-450-0442

    Bought with:

    Channi Sodhi, 3472747

    UNITED REAL ESTATE PREFERRED

    Mandy Sodhi, 3516095

    UNITED REAL ESTATE PREFERRED

    Source: Stellar MLS,MLS#: O6371392MLS LogoOriginating MLS: Orlando Regional

    Facts & features

    Interior

    Bedrooms & bathrooms
    • Bedrooms: 5
    • Bathrooms: 4
    • Full bathrooms: 4
    Rooms
    • Room types: Den/Library/Office, Loft
    Primary bedroom
    • Features: Walk-In Closet(s)
    • Level: First
    • Area: 299 Square Feet
    • Dimensions: 13x23
    Bedroom 1
    • Features: Built-in Closet
    • Level: First
    • Area: 144 Square Feet
    • Dimensions: 12x12
    Bedroom 2
    • Features: Built-in Closet
    • Level: First
    • Area: 168 Square Feet
    • Dimensions: 14x12
    Bedroom 3
    • Features: Built-in Closet
    • Level: First
    • Area: 132 Square Feet
    • Dimensions: 11x12
    Bedroom 4
    • Features: Built-in Closet
    • Level: Second
    • Area: 168 Square Feet
    • Dimensions: 14x12
    Bonus room
    • Features: No Closet
    • Level: Second
    • Area: 352 Square Feet
    • Dimensions: 16x22
    Kitchen
    • Level: First
    • Area: 200 Square Feet
    • Dimensions: 10x20
    Living room
    • Level: First
    • Area: 520 Square Feet
    • Dimensions: 20x26
    Office
    • Features: Built-in Closet
    • Level: First
    • Area: 196 Square Feet
    • Dimensions: 14x14
    Heating
    • Central
    Cooling
    • Central Air
    Appliances
    • Included: Dishwasher, Dryer, Microwave, Range, Refrigerator, Washer
    • Laundry: Inside, Laundry Room
    Features
    • Ceiling Fan(s), Eating Space In Kitchen, Kitchen/Family Room Combo, Walk-In Closet(s)
    • Flooring: Carpet, Tile
    • Doors: Sliding Doors
    • Has fireplace: No
    Interior area
    • Total structure area: 4,290
    • Total interior livable area: 3,528 sqft

    Property

    Parking
    • Total spaces: 2
    • Parking features: Garage - Attached
    • Attached garage spaces: 2
    Features
    • Levels: Two
    • Stories: 2
    • Patio & porch: Rear Porch, Screened
    • Exterior features: Sidewalk
    Lot
    • Size: 0.33 Acres
    Details
    • Parcel number: 052327273000210
    • Zoning: PUD
    • Special conditions: None

    Construction

    Type & style
    • Home type: SingleFamily
    • Property subtype: Single Family Residence
    Materials
    • Block, Stucco
    • Foundation: Slab
    • Roof: Shingle
    Condition
    • New construction: No
    • Year built: 2014

    Utilities & green energy

    • Sewer: Public Sewer
    • Water: Public
    • Utilities for property: Public

    Community & HOA

    Community
    • Features: Clubhouse, Gated Community - No Guard, Park, Playground, Pool, Tennis Court(s)
    • Pet fee: $0 monthly
    • Subdivision: HICKORY HAMMOCK PH 1A
    HOA
    • Has HOA: Yes
    • Amenities included: Clubhouse, Pool, Tennis Court(s)
    • HOA fee: $215 monthly
    • HOA name: Hickory Hammock at Johns Lake Community Assoc
    Location
    • Region: Winter Garden

    Financial & listing details

    • Price per square foot: $224/sqft
    • Tax assessed value: $727,802
    • Annual tax amount: $9,957
    • Date on market: 1/8/2026
    • Cumulative days on market: 9 days
    • Listing terms: Cash,Conventional,VA Loan
    • Ownership: Fee Simple
    • Total actual rent: 0
    • Road surface type: Paved

    Price history

    DateEventPrice
    3/2/2026Sold$789,500-1.2%$224/sqft
    Source: Stellar MLS #O6371392 Report a problem
    1/18/2026Pending sale$799,000$226/sqft
    Source: Stellar MLS #O6371392 Report a problem
    1/8/2026Listed for sale$799,000+12.1%$226/sqft
    Source: Stellar MLS #O6371392 Report a problem
    2/7/2022Sold$713,000-4.9%$202/sqft
    Source: Public Record Report a problem
    12/30/2021Pending sale$749,990$213/sqft
    Source: Stellar MLS #O5989335 Report a problem
    12/3/2021Price change$749,990+42.9%$213/sqft
    Source: Stellar MLS #O5989335 Report a problem
    12/13/2020Listing removed$3,200$1/sqft
    Source: THE LISTING REALTY LLC #O5903405 Report a problem
    11/3/2020Listed for rent$3,200$1/sqft
    Source: THE LISTING REALTY LLC #O5903405 Report a problem
    10/15/2020Price change$525,000-4.4%$149/sqft
    Source: THE LISTING REALTY LLC #O5887614 Report a problem
    8/25/2020Listed for sale$549,000+5.6%$156/sqft
    Source: THE LISTING REALTY LLC #O5887614 Report a problem
    7/16/2020Listing removed$520,000$147/sqft
    Source: THE LISTING REALTY LLC #O5802988 Report a problem
    5/6/2020Pending sale$520,000$147/sqft
    Source: THE LISTING REALTY LLC #O5802988 Report a problem
    2/17/2020Price change$520,000-1.9%$147/sqft
    Source: THE LISTING REALTY LLC #O5802988 Report a problem
    1/31/2020Pending sale$530,000$150/sqft
    Source: THE LISTING REALTY LLC #O5802988 Report a problem
    1/8/2020Price change$530,000-3.6%$150/sqft
    Source: THE LISTING REALTY LLC #O5802988 Report a problem
    8/2/2019Listed for sale$550,000+16.3%$156/sqft
    Source: THE LISTING REALTY LLC #O5802988 Report a problem
    4/18/2017Sold$473,000-2.5%$134/sqft
    Source: Public Record Report a problem
    12/6/2016Listing removed$484,900$137/sqft
    Source: COMMUNITY REALTY ASSOCIATES #T2822056 Report a problem
    10/31/2016Price change$484,900-1%$137/sqft
    Source: COMMUNITY REALTY ASSOCIATES #T2822056 Report a problem
    9/27/2016Price change$489,900-5.8%$139/sqft
    Source: COMMUNITY REALTY ASSOCIATES #T2822056 Report a problem
    6/23/2016Price change$519,900-3.7%$147/sqft
    Source: COMMUNITY REALTY ASSOCIATES #T2822056 Report a problem
    6/10/2016Price change$539,900-5.3%$153/sqft
    Source: COMMUNITY REALTY ASSOCIATES #T2822056 Report a problem
    5/31/2016Listed for sale$569,900+37%$162/sqft
    Source: Owner Report a problem
    12/3/2014Sold$416,000$118/sqft
    Source: Public Record Report a problem

    Public tax history

    YearProperty taxesTax assessment
    2024$9,861 +3.5%$658,007 +3%
    2023$9,529 +21.4%$638,842 +30.7%
    2022$7,849 +8.6%$488,923 +10%
    2021$7,230 -0.3%$444,475 +0.5%
    2020$7,248 +6.2%$442,102 +7.9%
    2019$6,827 +1%$409,806 +2.2%
    2018$6,762 $400,942 +8.8%
    2017$6,762 +22%$368,624 -1.1%
    2016$5,540 -13.4%$372,661 +1.2%
    2015$6,394 +733.1%$368,384 +756.7%
    2014$768 $43,000
    Find assessor info on the county website

    Neighborhood: 34787

    Nearby schools

    GreatSchools rating
    Schools provided by the listing agent
    • Elementary: Whispering Oak Elem
    • Middle: Hamlin Middle
    • High: West Orange High

    Source: Stellar MLS. This data may not be complete. We recommend contacting the local school district to confirm school assignments for this home.

    Get a cash offer in 3 minutes
    Find out how much your home could sell for in as little as 3 minutes with a no-obligation cash offer.
    Estimated market value
    $791,800
    Get a cash offer in 3 minutes
    Find out how much your home could sell for in as little as 3 minutes with a no-obligation cash offer.
    Estimated market value
    $791,800