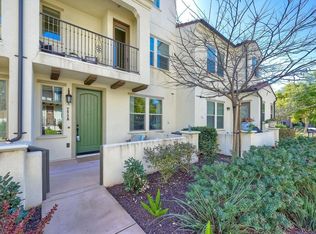
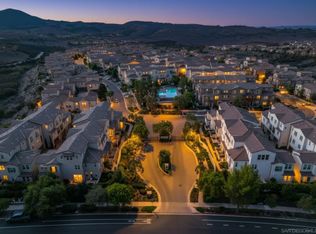
Located within the coveted gates of Veridian, this beautifully upgraded 4-bedroom, 4-bathroom townhome is sure to impress. Thoughtfully designed for comfort and versatility, the home features a bedroom and full bath on the entry level, plus an oversized storage closet —ideal for guests, multi-generational living, or a private home office. Access to the 2 car garage makes parking a breeze. From the moment you enter, the craftsmanship and attention to detail are undeniable. Rich oak wood flooring, modern white cabinetry, tall baseboards, and designer window treatments create an elegant, cohesive aesthetic. Every space reflects quality, with custom shades, designer light fixtures, ceiling fans, and recessed LED lighting enhancing both style and function. The open-concept second floor is an entertainer’s dream, showcasing a gourmet kitchen with an oversized island and bar seating, upgraded granite satin countertops, stylish backsplash, and designer lighting in the dining room. Additional cabinetry offers extra storage, while modern stainless-steel appliances complete the space with a sleek, upscale look. Outdoor enjoyment abounds with multiple spaces to unwind — a welcoming front patio, balcony off the kitchen, and another balcony adjoining the living area, each offering an abundance of natural light and the perfect setting for relaxed evenings or morning coffee. Upstairs, the primary suite serves as a serene retreat, featuring a peekaboo vista view from the oversized window, a walk-in closet and a spa-inspired bathroom with quartz counters and a porcelain-tiled walk-in shower. Two additional bedrooms are located nearby with convenient access to a well-appointed hall bath. Enjoy the convenient location of this home, just a short walk to the neighborhood playground for kids and private dog park for your four-legged family member! Residents within the Veridian neighborhood also have access to the community pool, spa and entertaining areas which include BBQ grills, firepits, and shared patio/lounging areas! Enjoy the great location that's within 5 miles of 72 restaurants and is less than 1 mile from grocery stores, gyms, and many other shops! Enjoy the beautiful Southern California weather with 27 golf courses, 19 parks, and 4 hiking reserves all within 10 miles! Walking distance to Del Norte High School this home is located in the award-winning Poway Unified School District! You can't beat this location just a quick few minutes to the I-15 and CA-56 freeways!
Sold for $1,125,000
Listed by: Real Broker • David Butler • Contact: 858-401-0184
Bought with: Redfin
$1,125,000
16162 Veridian Cir, San Diego, CA 92127
4beds
1,858sqft
Townhouse
Built in 2016
-- sqft lot
$1,131,500 Zestimate®
$605/sqft
$4,752 Estimated rent
Home value
$1,131,500
$1.04M - $1.23M
$4,752/mo
Zestimate® history
Owner options
List your home for rent
$4,752/mo
Rent Zestimate®
Find your next renter with Zillow Rental Manager. Plus, with online applications, you can quickly screen prospective tenants – for free.
$4,752/mo
Rent Zestimate®
Refinance and save
$7,650/mo
Est. payment
Refinancing to a lower rate could help reduce your monthly payments and save thousands over the life of the loan.
$7,650/mo
Est. payment
Explore your selling options
Work with a Zillow partner agent
Leverage their expertise and Zillow's premium Showcase listings to get your home seen by more buyers.
Get startedList with your own agent
Get your home in front of millions of buyers by listing it on Zillow.
Learn how to do itSell it yourself
Take full control of how buyers see your home on Zillow by listing For Sale by Owner (FSBO).
List your homeWhat's special
Modern white cabinetryPeekaboo vista viewAbundance of natural lightRich oak wood flooringWelcoming front patioBalcony off the kitchenUpgraded granite satin countertops
Zillow last checked:
Listing updated:
Listed by:
David Butler DRE #02040296 858-401-0184,
Real Broker,
Julie Butler DRE #02028216 858-401-0185,
Real Broker
Bought with:
Joseph Chow, DRE #02006416
Redfin
Jared Okawa, DRE #02119015
Redfin
Source: CRMLS,MLS#: NDP2509880 Originating MLS: California Regional MLS (North San Diego County & Pacific Southwest AORs)
Originating MLS: California Regional MLS (North San Diego County & Pacific Southwest AORs)Facts & features
Interior
Bedrooms & bathrooms
- Bedrooms: 4
- Bathrooms: 4
- Full bathrooms: 3
- 1/2 bathrooms: 1
- Main level bathrooms: 1
- Main level bedrooms: 1
Rooms
- Room types: Bedroom, Entry/Foyer, Family Room, Kitchen, Laundry, Primary Bedroom, Other
Bedroom
- Features: Bedroom on Main Level
Other
- Features: Walk-In Closet(s)
Cooling
- Central Air
Appliances
- Laundry: Inside, Laundry Room
Features
- Bedroom on Main Level, Walk-In Closet(s)
- Has fireplace: No
- Fireplace features: None
- Common walls with other units/homes: 2+ Common Walls
Interior area
- Total interior livable area: 1,858 sqft
Property
Parking
- Total spaces: 2
- Parking features: Garage - Attached
- Attached garage spaces: 2
Features
- Levels: Two
- Stories: 2
- Entry location: 1
- Pool features: Community, Association
- Has view: Yes
- View description: Peek-A-Boo
Details
- Parcel number: 6787002410
- Zoning: R-1:SINGLE FAM-RES
- Special conditions: Standard
Construction
Type & style
- Home type: Townhouse
- Property subtype: Townhouse
- Attached to another structure: Yes
Condition
- Year built: 2016
Utilities & green energy
- Sewer: Public Sewer
Community & HOA
Community
- Features: Biking, Dog Park, Hiking, Park, Street Lights, Suburban, Sidewalks, Pool
HOA
- Has HOA: Yes
- Amenities included: Clubhouse, Barbecue, Picnic Area, Playground, Pool, Security
- HOA fee: $464 monthly
- HOA name: Veridian HOA
- HOA phone: 858-946-0320
Location
- Region: San Diego
Financial & listing details
- Price per square foot: $605/sqft
- Tax assessed value: $724,603
- Annual tax amount: $13,019
- Date on market: 10/17/2025
- Cumulative days on market: 59 days
- Listing terms: Cash,Conventional
Price history
| Date | Event | Price |
|---|---|---|
| 1/14/2026 | Sold | $1,125,000$605/sqft |
Source:  CRMLS #NDP2509880 Report a problem CRMLS #NDP2509880 Report a problem | ||
| 12/16/2025 | Pending sale | $1,125,000$605/sqft |
Source: CRMLS #NDP2509880 Report a problem | ||
| 10/17/2025 | Listed for sale | $1,125,000$605/sqft |
Source: CRMLS #NDP2509880 Report a problem | ||
Public tax history
| Year | Property taxes | Tax assessment |
|---|---|---|
| 2025 | $13,019 +2.1% | $724,603 +2% |
| 2024 | $12,752 +2.2% | $710,396 +2% |
| 2023 | $12,484 +1.7% | $696,468 +2% |
| 2022 | $12,270 +1.9% | $682,813 +2% |
| 2021 | $12,038 +1.5% | $669,426 +1% |
| 2020 | $11,862 +74.3% | $662,562 +2% |
| 2019 | $6,806 -39.8% | $649,571 +2% |
| 2018 | $11,304 | $636,835 |
Find assessor info on the county website
Neighborhood: Black Mountain Ranch
Nearby homes
- $1,185,0004 bd4 ba1.8k sqft16178 Veridian Cir, San Diego, CA 92127Sold
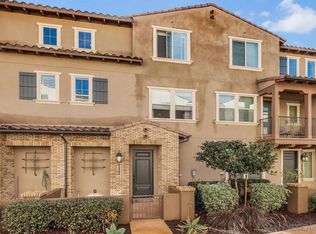
- $1,119,0004 bd4 ba1.8k sqft16206 Veridian Cir, San Diego, CA 92127Sold
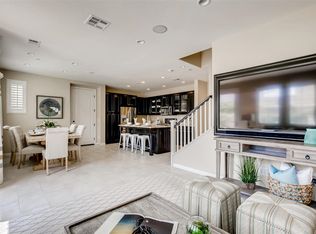
- $890,0002 bd3 ba1.3k sqft16204 Veridian Cir, San Diego, CA 92127Sold
- $1,232,1003 bd3 ba2.1k sqft16447 Veridian Cir, San Diego, CA 92127Off Market
- $916,2002 bd2 ba1.3k sqft16194 Veridian Cir, San Diego, CA 92127Off Market
- $1,114,2003 bd3 ba1.8k sqft16170 Veridian, San Diego, CA 92127Off Market
- $1,110,1004 bd3 ba1.8k sqft16418 Veridian Cir, San Diego, CA 92127Off Market
- $1,105,5004 bd4 ba1.8k sqft16416 Veridian Cir, San Diego, CA 92127Off Market
Nearby schools
GreatSchools rating
- 10/10Stone Ranch Elementary SchoolGrades: K-5Distance: 0.6 mi
- 8/10Oak Valley Middle SchoolGrades: 6-8Distance: 1.1 mi
- 10/10Del Norte High SchoolGrades: 9-12Distance: 0.3 mi
Schools provided by the listing agent
- High: Del Norte
Source: CRMLS. This data may not be complete. We recommend contacting the local school district to confirm school assignments for this home.
Get a cash offer in 3 minutes
Find out how much your home could sell for in as little as 3 minutes with a no-obligation cash offer.
Estimated market value
$1,131,500
Get a cash offer in 3 minutes
Find out how much your home could sell for in as little as 3 minutes with a no-obligation cash offer.
Estimated market value
$1,131,500
- California
- San Diego County
- San Diego
- 92127
- Black Mountain Ranch
- 16162 Veridian Cir
Nearby cities
Nearby neighborhoods
Nearby zip codes
Other San Diego Topics
