Wonderful family home on large corner lot. The upstairs bedrooms have been combined for a HUGE primary bedroom with private 3/4 bath en suite. Newer flooring in primary bathroom. The crown molding is a nice touch in this oversized bedroom that comes with dual closets. The living room which can also function as a dining room has plenty of space for a large table and chairs. The kitchen is light and bright and will include all of the appliances (gas stove range too!) The cabinets are upgraded and the granite is a nice upgrade as well. The lower level has a large family room with French doors. The two lower level bedrooms are a great size and the 3/4 bath is attached to one of the bedrooms. The lower level has a dedicated laundry room and the washer and dryer are included. The Lennox furnace is both electric and a gas heat pump. The water heater is Rheem. The windows are newer and the glass front door new. Large deck off of kitchen makes the perfect place to entertain friends and family. The exterior of the home is a maintenance free vinyl siding. The large corner lot would be a great asset for someone wanting to have street access for extra storage. The shed is included, and the sellers just poured an extra large patio for entertaining.
Sold for $470,000
$470,000
16163 E Brunswick Drive, Aurora, CO 80013
3beds
1,632sqft
Single Family Residence
Built in 1973
10,149 Square Feet Lot
$473,100 Zestimate®
$288/sqft
$2,598 Estimated rent
Home value
$473,100
$449,000 - $497,000
$2,598/mo
Zestimate® history
Owner options
List your home for rent
$2,598/mo
Rent Zestimate®
Find your next renter with Zillow Rental Manager. Plus, with online applications, you can quickly screen prospective tenants – for free.
$2,598/mo
Rent Zestimate®
Refinance and save
$2,782/mo
Est. payment
Refinancing to a lower rate could help reduce your monthly payments and save thousands over the life of the loan.
$2,782/mo
Est. payment
Explore your selling options
Work with a Zillow partner agent
Leverage their expertise and Zillow's premium Showcase listings to get your home seen by more buyers.
Get startedList with your own agent
Get your home in front of millions of buyers by listing it on Zillow.
Learn how to do itSell it yourself
Take full control of how buyers see your home on Zillow by listing For Sale by Owner (FSBO).
List your homeWhat's special
Primary bathroomLarge corner lotOversized bedroomDual closetsFrench doorsLarge deckCrown molding
Zillow last checked:
Listing updated:
Listed by:
Christie Black 303-995-0037 stellarchoicehomes@gmail.com,
Stellar Choice Real Estate
Bought with:
Carl Ballard, 40037096
EXIT Realty DTC, Cherry Creek, Pikes Peak.
Source: REcolorado as distributed by MLS GRID,MLS#: 2049800
Facts & features
Interior
Bedrooms & bathrooms
- Bedrooms: 3
- Bathrooms: 3
- Full bathrooms: 1
- 3/4 bathrooms: 2
Bedroom
- Description: Huge Primary Bedroom With En Suite. Dual Closets.
- Level: Upper
- Area: 276 Square Feet
- Dimensions: 12 x 23
Bedroom
- Description: Bedroom With En Suite 3/4 Bath.
- Level: Lower
- Area: 110 Square Feet
- Dimensions: 10 x 11
Bedroom
- Description: Nice And Bright South Facing Bedroom.
- Level: Lower
- Area: 99 Square Feet
- Dimensions: 9 x 11
Bathroom
- Description: Just Off The Hall Is The Full Bathroom.
- Level: Upper
Bathroom
- Description: En Suite 3/4 Bath With New Flooring.
- Level: Upper
Bathroom
- Description: Lower Level Bath Is Attached To Bedroom.
- Level: Lower
Dining room
- Description: Can Function As A Living Room Or Dining Room.
- Level: Upper
- Area: 163.8 Square Feet
- Dimensions: 12.6 x 13
Family room
- Description: Goes The Length Of The House. French Doors And A Great Space To Get Creative With.
- Level: Lower
- Area: 306.8 Square Feet
- Dimensions: 13 x 23.6
Kitchen
- Description: Stainless Appliances. Granite Counters And Nice, Bright Cabinets.
- Level: Upper
- Area: 149.6 Square Feet
- Dimensions: 11 x 13.6
Laundry
- Description: Washer And Dryer Are Included And Laundry Is Shared With Mechanical Room.
- Level: Lower
Heating
- Electric, Heat Pump
Cooling
- Central Air
Appliances
- Included: Dishwasher, Dryer, Microwave, Oven, Refrigerator, Washer
Features
- Ceiling Fan(s), Granite Counters
- Flooring: Carpet, Tile
- Windows: Window Coverings
- Has basement: No
- Common walls with other units/homes: No Common Walls
Interior area
- Total structure area: 1,632
- Total interior livable area: 1,632 sqft
- Finished area above ground: 1,632
Property
Parking
- Total spaces: 2
- Parking features: Garage - Attached
- Attached garage spaces: 2
Features
- Patio & porch: Patio
- Exterior features: Balcony
- Fencing: Full
Lot
- Size: 10,149 Square Feet
- Features: Corner Lot, Level
Details
- Parcel number: 031503086
- Zoning: Res 1
- Special conditions: Standard
Construction
Type & style
- Home type: SingleFamily
- Architectural style: Traditional
- Property subtype: Single Family Residence
Materials
- Vinyl Siding
- Foundation: Slab
- Roof: Composition
Condition
- Updated/Remodeled
- Year built: 1973
Utilities & green energy
- Sewer: Public Sewer
- Water: Public
Community & HOA
Community
- Security: Carbon Monoxide Detector(s), Smoke Detector(s)
- Subdivision: Meadowood
HOA
- Has HOA: No
Location
- Region: Aurora
Financial & listing details
- Price per square foot: $288/sqft
- Tax assessed value: $483,100
- Annual tax amount: $2,495
- Date on market: 1/5/2024
- Listing terms: Conventional,FHA,VA Loan
- Exclusions: Ring Doorbell, Refrigerator In Garage. Floodlight Camera Above Garage.
- Ownership: Individual
Price history
| Date | Event | Price |
|---|---|---|
| 2/23/2024 | Sold | $470,000-2.1%$288/sqft |
Source:  REcolorado as distributed by MLS GRID #2049800 Report a problem REcolorado as distributed by MLS GRID #2049800 Report a problem | ||
| 1/21/2024 | Pending sale | $479,990$294/sqft |
Source: REcolorado as distributed by MLS GRID #2049800 Report a problem | ||
| 1/14/2024 | Price change | $479,990-1%$294/sqft |
Source: REcolorado as distributed by MLS GRID #2049800 Report a problem | ||
| 1/5/2024 | Listed for sale | $484,950+42.4%$297/sqft |
Source: REcolorado as distributed by MLS GRID #2049800 Report a problem | ||
| 10/2/2019 | Sold | $340,500+1.6%$209/sqft |
Source: Public Record Report a problem | ||
| 8/27/2019 | Pending sale | $334,973$205/sqft |
Source: Buy-Out Company Realty, LLC #6995663 Report a problem | ||
| 8/23/2019 | Listed for sale | $334,973+11.7%$205/sqft |
Source: Buy-Out Company Realty, LLC #6995663 Report a problem | ||
| 7/17/2019 | Sold | $300,000+50.9%$184/sqft |
Source: Public Record Report a problem | ||
| 11/2/2008 | Listing removed | $198,750$122/sqft |
Source: Listhub #713541 Report a problem | ||
| 10/19/2008 | Listed for sale | $198,750+14.9%$122/sqft |
Source: Listhub #713541 Report a problem | ||
| 6/21/2004 | Sold | $173,000+8.1%$106/sqft |
Source: Public Record Report a problem | ||
| 9/5/2000 | Sold | $160,000+36.2%$98/sqft |
Source: Public Record Report a problem | ||
| 12/2/1998 | Sold | $117,500$72/sqft |
Source: Public Record Report a problem | ||
Public tax history
| Year | Property taxes | Tax assessment |
|---|---|---|
| 2025 | $3,183 +3.1% | $30,194 -9.1% |
| 2024 | $3,088 +23.8% | $33,219 -10.9% |
| 2023 | $2,495 -3.1% | $37,262 +50% |
| 2022 | $2,575 | $24,846 -2.8% |
| 2021 | -- | $25,561 +22.8% |
| 2020 | $2,167 +6.2% | $20,807 |
| 2019 | $2,040 | $20,807 +7.8% |
| 2018 | $2,040 +15% | $19,296 |
| 2017 | $1,775 | $19,296 +27.9% |
| 2016 | -- | $15,084 |
| 2015 | -- | $15,084 +44.6% |
| 2014 | $1,368 +39.3% | $10,428 -18.4% |
| 2013 | $982 | $12,780 |
| 2012 | -- | $12,780 |
| 2011 | $887 +1.1% | $12,780 +16.7% |
| 2010 | $878 -21.1% | $10,950 |
| 2009 | $1,113 | $10,950 -21.2% |
| 2008 | -- | $13,890 |
| 2007 | -- | $13,890 -3.8% |
| 2006 | -- | $14,432 |
| 2005 | -- | $14,432 +3.9% |
| 2002 | $1,067 +18.5% | $13,890 +21.8% |
| 2001 | $900 | $11,400 |
Find assessor info on the county website
Neighborhood: Meadow Wood
Nearby homes
- $427,9004 bd2 ba1k sqft16103 E Brunswick Dr, Aurora, CO 80013Off Market
- $514,4005 bd3 ba2.3k sqft2829 S Lewiston St, Aurora, CO 80013Off Market
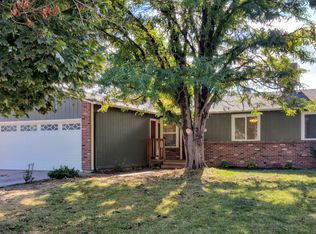
- $454,6005 bd3 ba1.9k sqft16134 E Brunswick Dr, Aurora, CO 80013Off Market
- $406,7003 bd2 ba1k sqft2840 S Lewiston St, Aurora, CO 80013Off Market
- $433,8004 bd2 ba1.2k sqft2819 S Lewiston St, Aurora, CO 80013Off Market
- $401,2004 bd2 ba816 sqft16164 E Brunswick Dr, Aurora, CO 80013Off Market
- $429,0003 bd2 ba1k sqft16104 E Brunswick Dr, Aurora, CO 80013Off Market
- $458,5005 bd2 ba2k sqft16194 E Brunswick Dr, Aurora, CO 80013Off Market
Nearby schools
GreatSchools rating
- 4/10Dartmouth Elementary SchoolGrades: PK-5Distance: 0.2 mi
- 4/10Columbia Middle SchoolGrades: 6-8Distance: 1.1 mi
- 6/10Rangeview High SchoolGrades: 9-12Distance: 1.3 mi
Schools provided by the listing agent
- Elementary: Dartmouth
- Middle: Columbia
- High: Rangeview
- District: Adams-Arapahoe 28J
Source: REcolorado as distributed by MLS GRID. This data may not be complete. We recommend contacting the local school district to confirm school assignments for this home.
Get a cash offer in 3 minutes
Find out how much your home could sell for in as little as 3 minutes with a no-obligation cash offer.
Estimated market value
$473,100
Get a cash offer in 3 minutes
Find out how much your home could sell for in as little as 3 minutes with a no-obligation cash offer.
Estimated market value
$473,100
- Colorado
- Arapahoe County
- Aurora
- 80013
- Meadow Wood
- 16163 E Brunswick Drive
Nearby cities
Nearby neighborhoods
Nearby zip codes
Other Aurora Topics
