Skip main navigation
Pending
  • $269,000

    16163 Flagstaff Ct S, Rosemount, MN 55068

    3beds
    1,462sqft
    : 
    Loading
    Get pre-qualified
    (TH) Quad/4 Corners
    Built in 1983
    5,532 Square Feet Lot
    $270,400 Zestimate®
    $184/sqft
    $375/mo HOA

    What's special

    Shiplap accent wallNewer flooring runs throughoutAttached two-car garageLarge walk-in closetDedicated cosmetic area
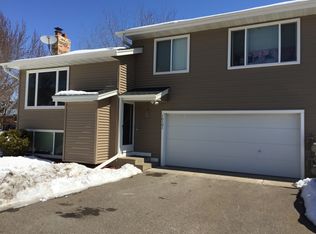
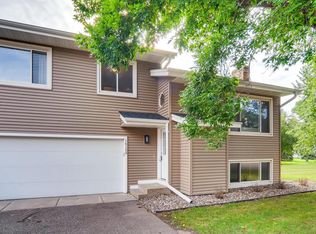
    There's a lot to love about this quad townhome, and it starts the moment you walk in. The main level offers an easy, connected flow between the kitchen, dining area, and living room. Newer flooring runs throughout, and natural light comes in from multiple directions. Enjoy warm weather evenings on your deck knowing the HOA has a maintenance-free composite replacement already on the schedule. The living room is generous in size, anchored by a shiplap accent wall that gives the space a warm, finished feel. Upstairs, the primary bedroom is genuinely spacious, the kind of room that can hold a king bed and still breathe. A large walk-in closet and dedicated cosmetic area make it a true private retreat. A second bedroom and full bath complete the upper level. The lower level adds real living space with a family room centered around a classic brick fireplace with a wood mantel and raised hearth. A third bedroom and three-quarter bath round out this level, offering flexibility for guests, a home office, or whatever the next chapter calls for. The attached two-car garage along with HOA-managed exterior maintenance, lawn care, and snow removal means the heavy lifting is handled for you. Valley Lake Park is just minutes away, shopping and dining in Apple Valley are a quick drive, and the home falls within District 196, one of the most sought-after school districts in the south metro.
    79 days
    |
    27
    |
    0
    |

    Likely to sell faster than

    Zillow last checked:

    Listing updated:

    Listed by:

    Lisa Hansen 612-597-2058,

    Epique Realty

    Source: NorthstarMLS as distributed by MLS GRID,MLS#: 7061984MLS Logo

      Facts & features

      Interior

      Bedrooms & bathrooms
      • Bedrooms: 3
      • Bathrooms: 2
      • Full bathrooms: 1
      • 3/4 bathrooms: 1
      Bedroom
      • Level: Upper
      • Area: 176 Square Feet
      • Dimensions: 16 x 11
      Bedroom 2
      • Level: Upper
      • Area: 100 Square Feet
      • Dimensions: 10 x 10
      Bedroom 3
      • Level: Lower
      • Area: 88 Square Feet
      • Dimensions: 11 x 8
      Dining room
      • Level: Main
      • Area: 100 Square Feet
      • Dimensions: 10 x 10
      Family room
      • Level: Lower
      • Area: 150 Square Feet
      • Dimensions: 15 x 10
      Kitchen
      • Level: Main
      • Area: 72 Square Feet
      • Dimensions: 9 x 8
      Living room
      • Level: Main
      • Area: 224 Square Feet
      • Dimensions: 16 x 14
      Heating
      • Forced Air
      Cooling
      • Central Air
      Appliances
      • Included: Dishwasher, Dryer, Microwave, Range, Refrigerator, Washer
      Features
      • Basement: Daylight,Finished
      • Number of fireplaces: 1
      • Fireplace features: Family Room
      Interior area
      • Total structure area: 1,462
      • Total interior livable area: 1,462 sqft
      • Finished area above ground: 1,042
      • Finished area below ground: 420

      Property

      Parking
      • Total spaces: 2
      • Parking features: Attached
      • Attached garage spaces: 2
      Accessibility
      • Accessibility features: None
      Features
      • Levels: Three Level Split
      • Patio & porch: Deck
      Lot
      • Size: 5,532 Square Feet
      Details
      • Foundation area: 1042
      • Parcel number: 225135101280
      • Zoning description: Residential-Single Family

      Construction

      Type & style
      • Home type: Townhouse
      • Property subtype: (TH) Quad/4 Corners
      • Attached to another structure: Yes
      Condition
      • New construction: No
      • Year built: 1983

      Utilities & green energy

      • Gas: Natural Gas
      • Sewer: City Sewer/Connected
      • Water: City Water/Connected

      Community & HOA

      Community
      • Subdivision: Niakwa Village 2nd Add
      HOA
      • Has HOA: Yes
      • Services included: Hazard Insurance, Lawn Care, Maintenance Grounds, Professional Mgmt, Sanitation, Snow Removal
      • HOA fee: $375 monthly
      • HOA name: Row Cal
      • HOA phone: 651-243-5710
      Location
      • Region: Rosemount

      Financial & listing details

      • Price per square foot: $184/sqft
      • Tax assessed value: $242,900
      • Annual tax amount: $2,644
      • Date on market: 5/1/2026
      • Cumulative days on market: 65 days

        Estimated market value

        $270,400

        $257,000 - $284,000

        $2,355/mo

        Price history

        DateEventPrice
        6/12/2026Pending sale$269,000$184/sqft
        Source: NorthstarMLS as distributed by MLS GRID #7061984 Report a problem
        5/1/2026Listed for sale$269,000+4.5%$184/sqft
        Source: NorthstarMLS as distributed by MLS GRID #7061984 Report a problem
        3/14/2023Sold$257,500-1%$176/sqft
        Source: NorthstarMLS as distributed by MLS GRID #6307551 Report a problem
        2/10/2023Pending sale$260,000$178/sqft
        Source: NorthstarMLS as distributed by MLS GRID #6307551 Report a problem
        1/9/2023Price change$260,000-3.7%$178/sqft
        Source: NorthstarMLS as distributed by MLS GRID #6307551 Report a problem
        12/6/2022Price change$270,000-1.8%$185/sqft
        Source: NorthstarMLS as distributed by MLS GRID #6307551 Report a problem
        10/10/2022Price change$275,000-3.5%$188/sqft
        Source: NorthstarMLS as distributed by MLS GRID #6242789 Report a problem
        9/10/2022Listed for sale$285,000+313%$195/sqft
        Source: NorthstarMLS as distributed by MLS GRID #6242789 Report a problem
        8/9/2012Sold$69,000$47/sqft
        Source: Lake Superior Area Realtors as distributed by MLS GRID #1819134 Report a problem
        5/4/2012Listed for sale$69,000-30.3%$47/sqft
        Source: RE/MAX Results #4148884 Report a problem
        6/23/1999Sold$99,000+10.1%$68/sqft
        Source: Public Record Report a problem
        10/28/1998Sold$89,900$61/sqft
        Source: Public Record Report a problem

        Public tax history

        YearProperty taxesTax assessment
        2024$2,410 +2.8%$242,900 +3.9%
        2023$2,344 -44.1%$233,700 -0.6%
        2022$4,196 +3.4%$235,000 +18%
        2021$4,058 +1.7%$199,100 +18.7%
        2020$3,992 +4%$167,680 -0.8%
        2019$3,840 $169,000 +8.3%
        2018$3,840 +6.9%$156,000 +3%
        2017$3,593 -0.7%$151,500 +10.7%
        2016$3,620 +2.3%$136,800 +34.9%
        2015$3,538 +1.7%$101,408 +11.8%
        2014$3,479 +7.4%$90,726 +42.9%
        2013$3,240 +2969.6%$63,476
        2012$106 -91.1%--
        2011$1,185 -11.8%--
        2010$1,344 -8.5%--
        2009$1,469 -5.1%--
        2008$1,547 +0.6%--
        2007$1,538 +0.9%--
        2006$1,524 +57%--
        2004$971 +4.9%--
        2003$926 +9.3%--
        2002$847 +3.6%--
        2001$817 --
        Find assessor info on the county website

        Monthly payment

        Est. payment

        Payment breakdown

        Explore the cost of this home by adjusting the details. Changes won't be saved.
        All calculations are estimates and provided by Zillow, Inc. for informational purposes only. Actual amounts may vary.
        HOA fees may include property taxes on listings classified as Co-Ops. Contact the listing agent and/or owner for fee details.
        Mortgage interest rates are dependent on a number of factors, including credit score, down payment, and repayment length. Interest rate data provided by Zillow Group Marketplace, Inc. as of 1/1/1970 from various mortgage lenders with which we have lead or other similar arrangements; the Estimated Payment is an average of those rates.
        See how much you could borrow to make a competitive offer.

        Climate risks

        Neighborhood: 55068

        Getting around

        18 / 100
        Car-Dependent
        32 / 100
        Somewhat Bikeable

        Nearby schools

        GreatSchools rating

        A local agent can set up tours, give advice and negotiate with sellers.

        Browse local experts

        Similar homes