Beautiful brick front home with spacious interior, style and functionality is looking for a new owner. House boasts 3450 sf living space, 5 bedrooms 3.5 baths, loft, morning room, 3 car garage and pond, built on premium lot. Main level features a large foyer entrance, a den/office leading to an inviting family room with fireplace, a fashionable gourmet kitchen (large breakfast area, center island, upgraded cabinetry, gas cooktop, double oven and stainless steel appliances) which flows effortlessly into a grand morning room with vaulted ceiling, water view and abundant natural light. There's a 5th bedroom with full bath on the main floor to easily accommodate a guest, a family member or a parent Upstairs, find 3 secondary bedrooms with walk-in closets, additional space in the loft, and the owner's suite with tray ceiling, large walk-in closet, dual raised vanities with solid surface countertops & luxury tiled shower House was built with several options (upgrades). Too many to list. Seller will be happy to share upon request. It is 95% energy efficient! Bridger Pines has become a sought after community in Fishers. It enjoys access to major highways I-69 and SR-37. It's designed with families in mind, children playground, swimming pools, well-awarded Hamilton Southeastern schools system. It's also nestled amidst lush nature and expansive green space: trails to Flat Fork Creek Park nearby (1.4 miles) for family & outdoor enthusiasts (the trails, picnic, camping, biking, hiking, the treehouses, suspension bridge, sledding hill, creek stomping, fishing pond); proximity to Geist Reservoir (3.5 miles) offering residents recreational opportunities and the luxury of lakeside living ! Please make this beautiful house your home sweet home!
Sold
$520,000
16163 Sedalia Dr, Fishers, IN 46040
5beds
3,450sqft
Residential, Single Family Residence
Built in 2018
9,147 Square Feet Lot
$517,800 Zestimate®
$151/sqft
$3,558 Estimated rent
Home value
$517,800
$492,000 - $544,000
$3,558/mo
Zestimate® history
Owner options
List your home for rent
$3,558/mo
Rent Zestimate®
Find your next renter with Zillow Rental Manager. Plus, with online applications, you can quickly screen prospective tenants – for free.
$3,558/mo
Rent Zestimate®
Refinance and save
$3,972/mo
Est. payment
Refinancing to a lower rate could help reduce your monthly payments and save thousands over the life of the loan.
$3,972/mo
Est. payment
Explore your selling options
Work with a Zillow partner agent
Leverage their expertise and Zillow's premium Showcase listings to get your home seen by more buyers.
Get startedList with your own agent
Get your home in front of millions of buyers by listing it on Zillow.
Learn how to do itSell it yourself
Take full control of how buyers see your home on Zillow by listing For Sale by Owner (FSBO).
List your homeWhat's special
Swimming poolsFishing pondWater viewExpansive green spacePrimary bedroomLuxury tile showerLush nature
Zillow last checked:
Listing updated:
Listed by:
Le Uyen Matthews 317-331-3608,
Keller Williams Indy Metro S
Bought with:
Leanna Cardwell
F.C. Tucker Company
Source: MIBOR as distributed by MLS GRID,MLS#: 21965588
Facts & features
Interior
Bedrooms & bathrooms
- Bedrooms: 5
- Bathrooms: 4
- Full bathrooms: 3
- 1/2 bathrooms: 1
- Main level bathrooms: 2
- Main level bedrooms: 1
Primary bedroom
- Features: Carpet
- Level: Upper
- Area: 255 Square Feet
- Dimensions: 17x15
Bedroom 2
- Features: Carpet
- Level: Upper
- Area: 169.4 Square Feet
- Dimensions: 12.1x14
Bedroom 3
- Features: Carpet
- Level: Upper
- Area: 166.5 Square Feet
- Dimensions: 11.1x15
Bedroom 4
- Features: Carpet
- Level: Upper
- Area: 162.06 Square Feet
- Dimensions: 11.1x14.6
Bedroom 5
- Features: Carpet
- Level: Main
- Area: 129.6 Square Feet
- Dimensions: 12x10.8
Family room
- Features: Carpet
- Level: Main
- Area: 331.2 Square Feet
- Dimensions: 18x18.4
Kitchen
- Features: Vinyl
- Level: Main
- Area: 123.22 Square Feet
- Dimensions: 10.10x12.2
Library
- Features: Carpet
- Level: Main
- Area: 134.31 Square Feet
- Dimensions: 12.1x11.1
Loft
- Features: Carpet
- Level: Upper
- Area: 222 Square Feet
- Dimensions: 15x14.8
Sun room
- Features: Vinyl
- Level: Main
- Area: 204.53 Square Feet
- Dimensions: 18.1x11.3
Heating
- High Efficiency (90%+ AFUE )
Cooling
- Has cooling: Yes
Appliances
- Included: Gas Cooktop, Dishwasher, Dryer, Electric Water Heater, Disposal, MicroHood, Oven, Double Oven, Refrigerator, Washer, Water Softener Owned
- Laundry: Upper Level
Features
- Attic Access, Breakfast Bar, High Ceilings, Tray Ceiling(s), Vaulted Ceiling(s), Kitchen Island, Entrance Foyer, Ceiling Fan(s), High Speed Internet, In-Law Floorplan, Eat-in Kitchen, Pantry, Smart Thermostat, Walk-In Closet(s)
- Windows: Screens, Windows Vinyl
- Has basement: No
- Attic: Access Only
- Number of fireplaces: 1
- Fireplace features: Family Room
Interior area
- Total structure area: 3,450
- Total interior livable area: 3,450 sqft
Property
Parking
- Total spaces: 3
- Parking features: Attached
- Attached garage spaces: 3
- Details: Garage Parking Other(Garage Door Opener)
Features
- Levels: Two
- Stories: 2
- Patio & porch: Covered, Patio
- Exterior features: Smart Light(s), Water Feature Fountain
- Has view: Yes
- View description: Pond
- Water view: Pond
- Waterfront features: Pond, Water View
Lot
- Size: 9,147 Square Feet
- Features: Sidewalks
Details
- Parcel number: 291608010042000020
- Special conditions: Defects/None Noted,Sales Disclosure Supplements
- Horse amenities: None
Construction
Type & style
- Home type: SingleFamily
- Architectural style: Traditional
- Property subtype: Residential, Single Family Residence
Materials
- Brick, Cement Siding
- Foundation: Slab
Condition
- New construction: No
- Year built: 2018
Utilities & green energy
- Water: Municipal/City
- Utilities for property: Electricity Connected
Community & HOA
Community
- Subdivision: Bridger Pines
HOA
- Has HOA: Yes
- Amenities included: Clubhouse, Playground, Pond Seasonal, Pool, Trail(s)
- Services included: Clubhouse, Entrance Common, Insurance, Maintenance, ParkPlayground, Management
- HOA fee: $545 annually
- HOA phone: 317-875-5600
Location
- Region: Fishers
Financial & listing details
- Price per square foot: $151/sqft
- Tax assessed value: $405,100
- Annual tax amount: $3,846
- Date on market: 3/31/2024
- Cumulative days on market: 5 days
- Electric utility on property: Yes
Price history
| Date | Event | Price |
|---|---|---|
| 6/4/2024 | Sold | $520,000-1%$151/sqft |
Source:  MIBOR as distributed by MLS GRID #21965588 Report a problem MIBOR as distributed by MLS GRID #21965588 Report a problem | ||
| 4/5/2024 | Pending sale | $525,000$152/sqft |
Source: MIBOR as distributed by MLS GRID #21965588 Report a problem | ||
| 4/1/2024 | Listed for sale | $525,000$152/sqft |
Source: MIBOR as distributed by MLS GRID #21965588 Report a problem | ||
Public tax history
| Year | Property taxes | Tax assessment |
|---|---|---|
| 2025 | $4,522 +3.2% | $405,100 +3.5% |
| 2024 | $4,383 +13.9% | $391,500 +1.7% |
| 2023 | $3,847 +8.2% | $385,100 +18.9% |
| 2022 | $3,555 -0.4% | $323,900 +8.9% |
| 2021 | $3,568 +1.2% | $297,300 |
| 2020 | $3,526 +791.7% | $297,300 +1.2% |
| 2019 | $395 | $293,900 +345.3% |
| 2018 | -- | $66,000 |
Find assessor info on the county website
Neighborhood: 46040
Nearby homes
- $576,9004 bd4 ba3.5k sqft16042 Sedalia Dr, Fishers, IN 46040Off Market
- $547,3005 bd4 ba3.2k sqft16022 Sedalia Dr, Fishers, IN 46040Off Market
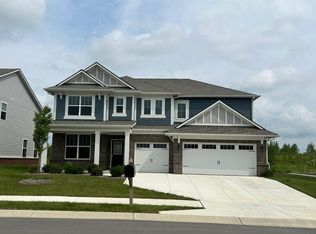
- $523,6003 bd3 ba3.2k sqft16038 Black Willow Ln, Fishers, IN 46040Off Market
- $505,0004 bd3 ba3k sqft16052 Sedalia Dr, Fishers, IN 46040Sold

- $557,6003 bd4 ba3.5k sqft16012 Sedalia Dr, Fishers, IN 46040Off Market
- $580,0005 bd5 ba3.7k sqft9847 Virginia Pine Dr, Fishers, IN 46040Sold
- $552,8003 bd4 ba3.5k sqft16032 Black Willow Ln, Fishers, IN 46040Off Market
- $544,4003 bd3 ba3.2k sqft16062 Sedalia Dr, Fishers, IN 46040Off Market
Nearby schools
GreatSchools rating
- 10/10Hamilton Southeastern Jr High SchoolGrades: 5-8Distance: 2.5 mi
- 10/10Hamilton Southeastern High SchoolGrades: 9-12Distance: 3.3 mi
- 9/10Southeastern Elementary SchoolGrades: PK-4Distance: 2.8 mi
Schools provided by the listing agent
- Elementary: Geist Elementary School
- Middle: Hamilton SE Int and Jr High Sch
- High: Hamilton Southeastern HS
Source: MIBOR as distributed by MLS GRID. This data may not be complete. We recommend contacting the local school district to confirm school assignments for this home.
Get a cash offer in 3 minutes
Find out how much your home could sell for in as little as 3 minutes with a no-obligation cash offer.
Estimated market value
$517,800
Get a cash offer in 3 minutes
Find out how much your home could sell for in as little as 3 minutes with a no-obligation cash offer.
Estimated market value
$517,800
- Indiana
- Hamilton County
- Fishers
- 46040
- 16163 Sedalia Dr
