Are you ready for your dream home? Here is the one you have been waiting for! 3 car attached garage and huge 1500 square foot outbuilding, with three 14 foot tall doors, also has 220 outlet and 50 amp. Room for all your toys! One of the largest lots in the neighborhood with quiet, peaceful views! Watch the Adams County and Brighton fireworks right from your covered back porch. This home has such a wonderful, open floor plan. Gourmet kitchen with granite countertops, gas cooktop, 42in cabinets and good size pantry. Primary suite with tray ceilings, walk-in closet and private 5 piece bathroom with large soaking tub. Stunning, engineered hardwood floors through a lot of the main level. Lots of upgraded light fixtures throughout. Ceiling fans in all the bedrooms except for one. All appliances are included. Finished basement with family room, 2 large bedrooms, full bath and huge storage room. Close to downtown Brighton shopping, restaurants and events! This home is clean and so well loved and cared for, you will see it the minute you pull up! Please don't wait, nothing like this one for sale at this price!
Sold for $983,000
$983,000
16164 Paris Way, Brighton, CO 80602
4beds
3,386sqft
Single Family Residence
Built in 2017
1.4 Acres Lot
$970,600 Zestimate®
$290/sqft
$3,984 Estimated rent
Home value
$970,600
$922,000 - $1.02M
$3,984/mo
Zestimate® history
Owner options
List your home for rent
$3,984/mo
Rent Zestimate®
Find your next renter with Zillow Rental Manager. Plus, with online applications, you can quickly screen prospective tenants – for free.
$3,984/mo
Rent Zestimate®
Refinance and save
$5,785/mo
Est. payment
Refinancing to a lower rate could help reduce your monthly payments and save thousands over the life of the loan.
$5,785/mo
Est. payment
Explore your selling options
Work with a Zillow partner agent
Leverage their expertise and Zillow's premium Showcase listings to get your home seen by more buyers.
Get startedList with your own agent
Get your home in front of millions of buyers by listing it on Zillow.
Learn how to do itSell it yourself
Take full control of how buyers see your home on Zillow by listing For Sale by Owner (FSBO).
List your homeWhat's special
Peaceful viewsCovered back porchPrimary suiteGood size pantryHuge storage roomLarge soaking tubOpen floor plan
Zillow last checked:
Listing updated:
Listed by:
Rovena L Flores 303-204-7992 RovenaFlores@gmail.com,
Dream Real Estate
Bought with:
Brent Sommervold, 100038314
Equity Colorado-Front Range
Source: REcolorado as distributed by MLS GRID,MLS#: 3898367
Facts & features
Interior
Bedrooms & bathrooms
- Bedrooms: 4
- Bathrooms: 3
- Full bathrooms: 3
- Main level bathrooms: 2
- Main level bedrooms: 2
Primary bedroom
- Description: Ceiling Fan And Beautiful Tray Ceilings
- Level: Main
- Area: 224 Square Feet
- Dimensions: 14 x 16
Bedroom
- Level: Main
- Area: 180 Square Feet
- Dimensions: 12 x 15
Bedroom
- Level: Basement
- Area: 132 Square Feet
- Dimensions: 11 x 12
Bedroom
- Level: Basement
- Area: 156 Square Feet
- Dimensions: 12 x 13
Primary bathroom
- Description: 5 Piece Bath With Large Soaking Tub
- Level: Main
- Area: 170 Square Feet
- Dimensions: 10 x 17
Bathroom
- Description: Guest Powder Room
- Level: Main
- Area: 48 Square Feet
- Dimensions: 6 x 8
Bathroom
- Level: Basement
- Area: 54 Square Feet
- Dimensions: 6 x 9
Bonus room
- Description: Huge Storage Room
- Level: Basement
- Area: 578 Square Feet
- Dimensions: 17 x 34
Dining room
- Description: Newer Light Fixtures
- Level: Main
- Area: 165 Square Feet
- Dimensions: 11 x 15
Family room
- Level: Basement
- Area: 437 Square Feet
- Dimensions: 19 x 23
Great room
- Level: Main
- Area: 256 Square Feet
- Dimensions: 16 x 16
Kitchen
- Description: Gourmet Kitchen With Gas Cooktop
- Level: Main
- Area: 165 Square Feet
- Dimensions: 11 x 15
Laundry
- Description: Washer And Dryer Included
- Level: Main
- Area: 48 Square Feet
- Dimensions: 6 x 8
Office
- Description: Main Floor Office
- Level: Main
- Area: 110 Square Feet
- Dimensions: 10 x 11
Heating
- Forced Air
Cooling
- Central Air
Appliances
- Included: Cooktop, Dishwasher, Disposal, Dryer, Microwave, Oven, Refrigerator, Washer
- Laundry: In Unit
Features
- Ceiling Fan(s), Entrance Foyer, Five Piece Bath, Granite Counters, High Ceilings, Kitchen Island, Open Floorplan, Pantry, Primary Suite, Walk-In Closet(s)
- Flooring: Carpet, Tile, Wood
- Windows: Double Pane Windows
- Basement: Finished,Full
- Common walls with other units/homes: No Common Walls
Interior area
- Total structure area: 3,386
- Total interior livable area: 3,386 sqft
- Finished area above ground: 1,693
Property
Parking
- Total spaces: 7
- Parking features: Concrete, Dry Walled, Exterior Access Door, Lighted, Oversized, Oversized Door, RV Garage, Tandem
- Attached garage spaces: 7
Features
- Levels: One
- Stories: 1
- Entry location: Ground
- Patio & porch: Covered, Front Porch, Patio
- Exterior features: Private Yard
- Fencing: Full
Lot
- Size: 1.4 Acres
- Features: Landscaped, Sprinklers In Front
Details
- Parcel number: R0168867
- Zoning: RES
- Special conditions: Standard
Construction
Type & style
- Home type: SingleFamily
- Architectural style: Contemporary
- Property subtype: Single Family Residence
Materials
- Cement Siding, Frame, Rock
- Roof: Composition
Condition
- Updated/Remodeled
- Year built: 2017
Utilities & green energy
- Electric: 110V, 220 Volts, 220 Volts in Garage
- Sewer: Public Sewer
- Water: Public
- Utilities for property: Electricity Connected, Natural Gas Available, Natural Gas Connected, Phone Connected
Community & HOA
Community
- Security: Carbon Monoxide Detector(s), Smoke Detector(s)
- Subdivision: Bartley Subdivision
HOA
- Has HOA: Yes
- HOA fee: $48 monthly
- HOA name: Todd Creek
- HOA phone: 303-818-9365
Location
- Region: Brighton
Financial & listing details
- Price per square foot: $290/sqft
- Tax assessed value: $861,000
- Annual tax amount: $5,262
- Date on market: 3/27/2024
- Listing terms: Cash,Conventional
- Exclusions: Sellers Is Retaining The Mineral Rights. Freezer In The Basement Storage Room.
- Ownership: Individual
- Electric utility on property: Yes
- Road surface type: Paved
Price history
| Date | Event | Price |
|---|---|---|
| 4/29/2024 | Sold | $983,000-1.7%$290/sqft |
Source:  REcolorado as distributed by MLS GRID #3898367 Report a problem REcolorado as distributed by MLS GRID #3898367 Report a problem | ||
| 4/8/2024 | Pending sale | $1,000,000$295/sqft |
Source: REcolorado as distributed by MLS GRID #3898367 Report a problem | ||
| 3/27/2024 | Listed for sale | $1,000,000+91.5%$295/sqft |
Source: REcolorado as distributed by MLS GRID #3898367 Report a problem | ||
| 5/3/2017 | Sold | $522,250$154/sqft |
Source: Public Record Report a problem | ||
Public tax history
| Year | Property taxes | Tax assessment |
|---|---|---|
| 2025 | $6,897 +0.4% | $53,810 -8.3% |
| 2024 | $6,869 +30.5% | $58,660 |
| 2023 | $5,262 +5% | $58,660 +46.8% |
| 2022 | $5,012 | $39,960 -2.8% |
| 2021 | -- | $41,110 +3.5% |
| 2020 | $4,826 | $39,710 -0.1% |
| 2019 | $4,826 +7.8% | $39,760 +12.8% |
| 2018 | $4,476 | $35,250 +84.7% |
| 2017 | $4,476 | $19,080 +858.8% |
| 2016 | -- | $1,990 +4.7% |
| 2015 | $253 | $1,900 +50.8% |
| 2014 | -- | $1,260 |
| 2013 | -- | $1,260 -1.6% |
| 2012 | -- | $1,280 |
| 2011 | -- | $1,280 -53.3% |
| 2010 | -- | $2,740 |
| 2009 | -- | $2,740 +47.3% |
| 2008 | -- | $1,860 +5.1% |
| 2007 | -- | $1,770 |
Find assessor info on the county website
Neighborhood: 80602
Nearby homes
- $904,9004 bd3 ba3.4k sqft16184 Paris Way, Brighton, CO 80602Off Market

- $992,8005 bd5 ba3.7k sqft16144 Paris Way, Brighton, CO 80602Off Market
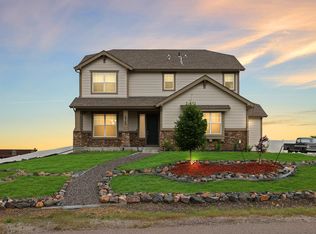
- $846,9003 bd2 ba1.8k sqft16137 Paris Way, Brighton, CO 80602Off Market
- $861,7004 bd3 ba2k sqft16080 Oakland Ct, Brighton, CO 80602Off Market
- $1,027,0004 bd3 ba4k sqft16130 Newark St, Brighton, CO 80602Off Market
- $1,422,0002.45 Acres16175 McCrory Ct, Brighton, CO 80602Off Market
- $990,0004 bd3 ba3.6k sqft16197 Paris Way, Brighton, CO 80602Sold
- $1,005,2004 bd4 ba2.6k sqft16050 Oakland Ct, Brighton, CO 80602Off Market
Nearby schools
GreatSchools rating
- 6/10Brantner Elementary SchoolGrades: PK-5Distance: 4.4 mi
- 4/10Rodger Quist Middle SchoolGrades: 6-8Distance: 3.9 mi
- 5/10Riverdale Ridge High SchoolGrades: 9-12Distance: 3.9 mi
Schools provided by the listing agent
- Elementary: Brantner
- Middle: Roger Quist
- High: Riverdale Ridge
- District: School District 27-J
Source: REcolorado as distributed by MLS GRID. This data may not be complete. We recommend contacting the local school district to confirm school assignments for this home.
Get a cash offer in 3 minutes
Find out how much your home could sell for in as little as 3 minutes with a no-obligation cash offer.
Estimated market value
$970,600
Get a cash offer in 3 minutes
Find out how much your home could sell for in as little as 3 minutes with a no-obligation cash offer.
Estimated market value
$970,600
- Colorado
- Adams County
- Todd Creek
- 80602
- 16164 Paris Way
Nearby cities
Nearby zip codes
Other Todd Creek Topics
