Skip main navigation
Sold for $682,000
  • $682,000

    16165 Burt Gulch Road, Buena Vista, CO 81211

    3beds
    2,200sqft
    Single Family Residence
    Built in 1967
    0.77 Acres Lot
    $681,900 Zestimate®
    $310/sqft
    $3,062 Estimated rent

    Home value

    $681,900

    Estimated sales range

    Not available

    $3,062/mo

    Zestimate® history
    Loading
    Loading...

    Owner options

    List your home for rent

    $3,062/mo

    Rent Zestimate®

    Find your next renter with Zillow Rental Manager. Plus, with online applications, you can quickly screen prospective tenants – for free.

    Learn more

    $3,062/mo

    Rent Zestimate®

    Refinance and save

    $3,892/mo

    Est. payment

    Refinancing to a lower rate could help reduce your monthly payments and save thousands over the life of the loan.

    See today's rates

    $3,892/mo

    Est. payment

    Explore your selling options

    Work with a Zillow partner agent

    Leverage their expertise and Zillow's premium Showcase listings to get your home seen by more buyers.

    Get started

    List with your own agent

    Get your home in front of millions of buyers by listing it on Zillow.

    Learn how to do it

    Sell it yourself

    Take full control of how buyers see your home on Zillow by listing For Sale by Owner (FSBO).

    List your home

    What's special

    Mountain chalet ambianceOversized closetLow-maintenance lvp flooringCustom lightingGenerous prep areaVaulted ceilingsPull-out cabinets
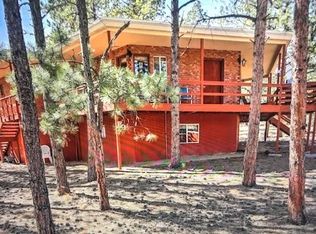
    Drawn by the promise of a forever home, we, the Owner/Agent settled in Burt Gulch and crafted a residence designed for both intimate gatherings and grand celebrations. At the heart of this home lies a chef's peninsula kitchen, a true culinary haven. Its expansive countertop provides ample workspace, fostering a convivial atmosphere where conversation flows as freely as the cooking. From the dedicated coffee bar to the generous prep area, every detail is designed for comfort and functionality. Thoughtful features like pull-out cabinets, illuminated glass-front displays, and a spacious pantry ensure every ingredient and tool is within easy reach. The refinished white oak floors preserve the home's authentic rustic mountain charm. The open-concept great room and dining area seamlessly blend cozy nooks for quiet conversations with ample space for festive gatherings. Vaulted ceilings, a ceiling fan, and low-maintenance LVP flooring create a warm and inviting mountain chalet ambiance. Also on the main floor, the primary suite offers a private retreat. Stroll onto the deck for a tranquil morning coffee or a refreshing evening breeze. The oversized closet, soaring vaulted ceilings, and custom lighting elevate this space into a true owner's sanctuary. The lower level provides both comfort and practicality. A wood-burning fireplace insert efficiently warms the home on all but the coldest nights, complemented by the high-efficiency furnace. Recent updates, including a new well pump (installed by the previous owners) and a 2016 septic system upgrade, provide peace of mind. The updated water heater ensures ample hot water. Two well-appointed bedrooms with closets, a versatile office bonus room with plenty of cabinet storage nestled beneath the kitchen, and a spacious family room offer flexible living spaces for family and guests.

    Zillow last checked:

    Listing updated:

    Listed by:

    Thomas McCracken 719-398-3187 tom@brokersofcolorado.com,

    Real Broker, LLC

    Bought with:

    John Heathfield, 100105971

    Worth Clark Realty

    Source: REcolorado as distributed by MLS GRID,MLS#: 2863699MLS Logo

    Facts & features

    Interior

    Bedrooms & bathrooms
    • Bedrooms: 3
    • Bathrooms: 2
    • Full bathrooms: 1
    • 3/4 bathrooms: 1
    • Main level bathrooms: 1
    • Main level bedrooms: 1
    Bedroom
    • Description: Sliding Glass Door To Deck, Vaulted T&G
    • Level: Main
    • Area: 184 Square Feet
    • Dimensions: 11.5 x 16
    Bedroom
    • Description: Large Closet, T&G Ceiling, Lvp
    • Level: Basement
    • Area: 104.5 Square Feet
    • Dimensions: 9.5 x 11
    Bedroom
    • Description: T&G Ceiling, Lvp
    • Features: Primary Suite
    • Level: Basement
    • Area: 123.75 Square Feet
    • Dimensions: 11 x 11.25
    Bathroom
    • Description: Heated Ceramic, Corner Tub/Shower, Live Edge Counter, Vessel Sink
    • Level: Main
    • Area: 64 Square Feet
    • Dimensions: 8 x 8
    Bathroom
    • Description: Updated, Shaving Sink, Ceramic Tile
    • Level: Basement
    • Area: 45 Square Feet
    • Dimensions: 5 x 9
    Dining room
    • Description: Ceiling Fan, Vaulted T&G, Post And Beam, Picture Wdws
    • Level: Main
    • Area: 180.5 Square Feet
    • Dimensions: 9.5 x 19
    Family room
    • Description: Wood Burning Stove, Walkout, T&G, Lvp
    • Level: Basement
    • Area: 172.5 Square Feet
    • Dimensions: 11.5 x 15
    Kitchen
    • Description: Peninsula, Vault T&G, Marble Counter, Updates
    • Level: Main
    • Area: 263.5 Square Feet
    • Dimensions: 15.5 x 17
    Laundry
    • Description: Laundry Sink,
    • Level: Basement
    • Area: 90 Square Feet
    • Dimensions: 7.5 x 12
    Living room
    • Description: Ceiling Fan, Fireplace, Vaulted T&G, Post And Beam, Picture Wdws
    • Level: Main
    • Area: 262.5 Square Feet
    • Dimensions: 15 x 17.5
    Office
    • Description: Custom Cabinets, Lvp, Walkout Entrance
    • Level: Basement
    • Area: 224 Square Feet
    • Dimensions: 14 x 16
    Heating
    • Forced Air, Propane, Wood, Wood Stove
    Cooling
    • Has cooling: Yes
    Appliances
    • Included: Dishwasher, Disposal, Gas Water Heater, Oven, Range Hood, Refrigerator
    • Laundry: In Unit
    Features
    • Ceiling Fan(s), Eat-in Kitchen, High Ceilings, High Speed Internet, Marble Counters, Open Floorplan, T&G Ceilings, Vaulted Ceiling(s)
    • Flooring: Laminate, Tile, Wood
    • Windows: Double Pane Windows, Window Treatments
    • Basement: Daylight,Finished,Full,Interior Entry,Walk-Out Access
    • Number of fireplaces: 2
    • Fireplace features: Basement, Family Room, Living Room, Wood Burning, Wood Burning Stove
    Interior area
    • Total structure area: 2,200
    • Total interior livable area: 2,200 sqft
    • Finished area above ground: 1,100
    • Finished area below ground: 1,100

    Property

    Parking
    • Total spaces: 4
    • Parking features: Circular Driveway, Lighted, Oversized, Storage, Tandem
    • Garage spaces: 4
    • Has uncovered spaces: Yes
    Features
    • Levels: Two
    • Stories: 2
    • Patio & porch: Deck
    • Exterior features: Dog Run, Garden
    • Has view: Yes
    • View description: Mountain(s)
    Lot
    • Size: 0.77 Acres
    • Features: Greenbelt, Level, Many Trees, Mountainous, Secluded
    • Residential vegetation: Heavily Wooded, Natural State, Wooded
    Details
    • Parcel number: R342312400034
    • Special conditions: Standard

    Construction

    Type & style
    • Home type: SingleFamily
    • Architectural style: Chalet,Mountain Contemporary
    • Property subtype: Single Family Residence
    Materials
    • Wood Siding
    • Foundation: Block
    • Roof: Metal
    Condition
    • Updated/Remodeled
    • Year built: 1967
    Details
    • Warranty included: Yes

    Utilities & green energy

    • Electric: 220 Volts
    • Water: Private
    • Utilities for property: Electricity Connected, Propane

    Community & neighborhood

    Security
    • Security features: Carbon Monoxide Detector(s), Smoke Detector(s)
    Location
    • Region: Buena Vista
    • Subdivision: Lost Creek

    HOA & financial

    HOA
    • Has HOA: Yes
    • HOA fee: $850 annually
    • Services included: Reserve Fund, Road Maintenance, Snow Removal, Trash
    • Association name: Lost Creek Ranch
    • Association phone: 214-929-6602

    Other

    Other facts
    • Listing terms: Cash,Conventional,Jumbo
    • Ownership: Agent Owner
    • Road surface type: Gravel

    Price history

    DateEventPrice
    5/27/2026Sold$682,000-1.9%$310/sqft
    Source: REcolorado as distributed by MLS GRID #2863699 Report a problem
    4/27/2026Pending sale$695,000$316/sqft
    Source: REcolorado as distributed by MLS GRID #2863699 Report a problem
    4/8/2026Price change$695,000-5.4%$316/sqft
    Source: REcolorado as distributed by MLS GRID #2863699 Report a problem
    3/28/2026Listed for sale$735,000+109.4%$334/sqft
    Source: REcolorado as distributed by MLS GRID #2863699 Report a problem
    9/10/2019Sold$351,000-5%$160/sqft
    Source: Public Record Report a problem
    7/29/2019Pending sale$369,500$168/sqft
    Source: First Colorado Land Office, Inc. #2647938 Report a problem
    7/29/2019Listed for sale$369,500+42.7%$168/sqft
    Source: First Colorado Land Office, Inc. #2647938 Report a problem
    11/4/2012Listing removed$259,000$118/sqft
    Source: RE/MAX MOUNTAIN VISTA PROPERTIES #225536 Report a problem
    5/6/2012Listed for sale$259,000$118/sqft
    Source: RE/MAX MOUNTAIN VISTA PROPERTIES #225536 Report a problem

    Public tax history

    YearProperty taxesTax assessment
    2025$1,738 +5.9%$41,380 +19.7%
    2024$1,641 +27.6%$34,560 -8.1%
    2023$1,286 -0.8%$37,610 +54%
    2022$1,296 +3.8%$24,430 -2.8%
    2021$1,249 +45.1%$25,140 +9.5%
    2020$860 +9.5%$22,960 +70.2%
    2019$786 $13,490
    2018$786 +9.9%$13,490
    2017$715 +37.4%$13,490 +30.5%
    2016$520 -0.3%$10,340
    2015$522 $10,340 +2.2%
    2014$522 +7.4%$10,120 +3.7%
    2012$486 -68.2%$9,760 -44.9%
    2011$1,529 +98.4%$17,720 -4.9%
    2010$771 $18,630

    Find assessor info on the county website

    Neighborhood: 81211

    Nearby schools

    GreatSchools rating
    Schools provided by the listing agent
    • Elementary: Avery Parsons
    • Middle: Buena Vista
    • High: Buena Vista
    • District: Buena Vista R-31

    Source: REcolorado as distributed by MLS GRID. This data may not be complete. We recommend contacting the local school district to confirm school assignments for this home.

    Get pre-qualified for a loan
    At Zillow Home Loans, we can pre-qualify you in as little as 5 minutes with no impact to your credit score.

    An equal housing lender. NMLS #10287.