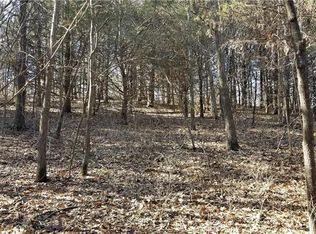
Nestled on over 10+ acres of serene countryside, this well-maintained property offers the perfect blend of privacy and convenience. With approximately 4 acres of mowed land and 6 acres of beautiful, wooded areas, this home provides plenty of space for both relaxation and exploration. A long driveway leads you to the house, which is secluded from view of both the road and neighboring homes, ensuring peace and tranquility.
Key updates have been made over the years, including a new deck and fence (2014), garage doors (2019), and a new roof, steel siding, gutters, windows, and front door (2020). The HVAC system was replaced in 2019 and extended to the sunroom, ensuring year-round comfort. Additional improvements include new carpeting, fresh paint, updated toilets, and a new kitchen sink in 2024. Spectrum fiber has also been run to the house for future connectivity.
The property boasts a natural marshy area, a haven for wildlife including frogs, turtles, ducks, and the occasional geese. Deer, foxes, turkeys, and other wildlife frequently visit, offering a picturesque and natural retreat just minutes from urban amenities. Enjoy convenient access to major highways, KCI Airport (10 minutes), and Zona Rosa shopping and dining (15 minutes).
This property also features a 2017 outbuilding, perfect for storage or additional workspace. Entire building: 30x50 with an Enclosed back section is 30x16 (climate controlled, drywall, ceiling, etc. - comes with shelving). Remaining shop area is 30x34.
Sold
Price Unknown
16165 Hh Hwy, Platte City, MO 64079
3beds
1,600sqft
Single Family Residence
Built in 2003
10.24 Acres Lot
$508,200 Zestimate®
$--/sqft
$2,064 Estimated rent
Home value
$508,200
$483,000 - $539,000
$2,064/mo
Zestimate® history
Owner options
List your home for rent
$2,064/mo
Rent Zestimate®
Find your next renter with Zillow Rental Manager. Plus, with online applications, you can quickly screen prospective tenants – for free.
$2,064/mo
Rent Zestimate®
Refinance and save
Refinancing to a lower rate could help reduce your monthly payments and save thousands over the life of the loan.
Explore your selling options
Work with a Zillow partner agent
Leverage their expertise and Zillow's premium Showcase listings to get your home seen by more buyers.
Get startedList with your own agent
Get your home in front of millions of buyers by listing it on Zillow.
Learn how to do itSell it yourself
Take full control of how buyers see your home on Zillow by listing For Sale by Owner (FSBO).
List your homeWhat's special
Zillow last checked:
Listing updated:
Listed by:
Ron Henderson 816-651-9001,
Keller Williams KC North
Bought with:
EXP Realty LLC
Source: Heartland MLS as distributed by MLS GRID,MLS#: 2511767
Facts & features
Interior
Bedrooms & bathrooms
- Bedrooms: 3
- Bathrooms: 2
- Full bathrooms: 2
Primary bedroom
- Features: Carpet, Ceiling Fan(s)
- Level: First
- Area: 195 Square Feet
- Dimensions: 13 x 15
Bedroom 2
- Features: Carpet, Ceiling Fan(s)
- Level: First
- Area: 110 Square Feet
- Dimensions: 10 x 11
Bedroom 3
- Features: Carpet
- Level: First
- Area: 154 Square Feet
- Dimensions: 11 x 14
Primary bathroom
- Features: Built-in Features, Shower Over Tub
- Level: First
Bathroom 1
- Features: Built-in Features, Shower Over Tub
- Level: First
Dining room
- Features: Ceramic Tiles
- Level: First
Family room
- Features: Carpet
- Level: First
- Area: 280 Square Feet
- Dimensions: 14 x 20
Great room
- Features: Carpet, Ceiling Fan(s), Fireplace
- Level: First
- Area: 286 Square Feet
- Dimensions: 11 x 26
Kitchen
- Features: Built-in Features, Ceramic Tiles
- Level: First
- Area: 162 Square Feet
- Dimensions: 9 x 18
Laundry
- Level: First
Heating
- Propane
Cooling
- Electric
Appliances
- Included: Dishwasher, Disposal, Microwave, Built-In Electric Oven
- Laundry: Main Level, Off The Kitchen
Features
- Ceiling Fan(s)
- Flooring: Carpet, Wood
- Windows: Window Coverings, Thermal Windows
- Basement: Slab
- Number of fireplaces: 1
- Fireplace features: Great Room
Interior area
- Total structure area: 1,600
- Total interior livable area: 1,600 sqft
- Finished area above ground: 1,600
Property
Parking
- Total spaces: 2
- Parking features: Attached, Garage Faces Front, Shared Driveway
- Attached garage spaces: 2
- Has uncovered spaces: Yes
Features
- Patio & porch: Deck
- Waterfront features: Stream(s)
Lot
- Size: 10.24 Acres
- Features: Acreage
Details
- Additional structures: Outbuilding
- Parcel number: 125.022000000027002
Construction
Type & style
- Home type: SingleFamily
- Architectural style: Traditional
- Property subtype: Single Family Residence
Materials
- Stone Trim, Vinyl Siding
- Roof: Composition
Condition
- Year built: 2003
Utilities & green energy
- Sewer: Grinder Pump, Septic Tank
- Water: Public
Community & HOA
Community
- Security: Smoke Detector(s)
- Subdivision: Other
HOA
- Has HOA: No
Location
- Region: Platte City
Financial & listing details
- Tax assessed value: $199,521
- Annual tax amount: $2,406
- Date on market: 10/2/2024
- Listing terms: Cash,Conventional,FHA,VA Loan
- Ownership: Private
- Road surface type: Gravel
Price history
| Date | Event | Price |
|---|---|---|
| 11/18/2024 | Sold | -- |
Source:  Heartland MLS as distributed by MLS GRID #2511767 Report a problem Heartland MLS as distributed by MLS GRID #2511767 Report a problem | ||
| 10/8/2024 | Pending sale | $450,000$281/sqft |
Source: Heartland MLS as distributed by MLS GRID #2511767 Report a problem | ||
| 10/2/2024 | Listed for sale | $450,000+75.1%$281/sqft |
Source: Heartland MLS as distributed by MLS GRID #2511767 Report a problem | ||
| 8/22/2014 | Sold | -- |
Source: Agent Provided Report a problem | ||
| 6/3/2014 | Listed for sale | $257,000+2.8%$161/sqft |
Source: RE/MAX Results #1887330 Report a problem | ||
| 12/20/2012 | Listing removed | $249,900$156/sqft |
Source: RE/MAX Homes Center #1794626 Report a problem | ||
| 8/22/2012 | Listed for sale | $249,900$156/sqft |
Source: RE/MAX Homes Center #1794626 Report a problem | ||
Public tax history
| Year | Property taxes | Tax assessment |
|---|---|---|
| 2025 | $2,699 +7.8% | $36,165 |
| 2024 | $2,505 +4.1% | $36,165 |
| 2023 | $2,406 -0.9% | $36,165 |
| 2022 | $2,428 -0.3% | $36,165 |
| 2021 | $2,434 -2.1% | $36,165 -0.5% |
| 2020 | $2,485 | $36,336 |
| 2018 | -- | $36,336 |
| 2017 | $2,481 +54.3% | $36,336 +53% |
| 2016 | $1,608 +0% | $23,749 |
| 2015 | $1,608 +17.7% | $23,749 +7.8% |
| 2013 | $1,366 | $22,026 |
| 2012 | -- | $22,026 |
| 2011 | -- | $22,026 |
| 2010 | -- | $22,026 |
| 2009 | -- | $22,026 |
Find assessor info on the county website
Neighborhood: 64079
Nearby homes
- $519,3003 bd2 ba2.9k sqft16155 Hh Hwy, Platte City, MO 64079Off Market
- $431,6003 bd2 ba1.6k sqft16175 Hh Hwy, Platte City, MO 64079Off Market
- $443,60020 acres16085 Hh Hwy, Platte City, MO 64079Off Market
- $99,3283 bd1 ba-- sqft16095 Hh Hwy, Platte City, MO 64079Off Market

- $425,4003 bd2 ba1.5k sqft16045 Hh Hwy, Platte City, MO 64079Off Market
- $502,4002 bd2 ba1.9k sqft10770 Rattlesnake Cut, Platte City, MO 64079Off Market
- $671,3003 bd1 ba1.4k sqft16300 Interurban Rd, Platte City, MO 64079Off Market
- $509,5003 bd2 ba2.1k sqft16037 Hh Hwy, Platte City, MO 64079Off Market
Nearby schools
GreatSchools rating
- 8/10Donald D. Siegrist Elementary SchoolGrades: PK-5Distance: 4 mi
- 7/10Platte City Middle SchoolGrades: 6-8Distance: 3.9 mi
- 6/10Platte County High SchoolGrades: 9-12Distance: 3.8 mi
Schools provided by the listing agent
- Elementary: Siegrist
- Middle: Platte City
- High: Platte City
Source: Heartland MLS as distributed by MLS GRID. This data may not be complete. We recommend contacting the local school district to confirm school assignments for this home.
Get a cash offer in 3 minutes
Find out how much your home could sell for in as little as 3 minutes with a no-obligation cash offer.
Estimated market value
$508,200
Get a cash offer in 3 minutes
Find out how much your home could sell for in as little as 3 minutes with a no-obligation cash offer.
Estimated market value
$508,200
- Missouri
- Platte County
- Platte City
- 64079
- 16165 Hh Hwy
Nearby cities
Nearby zip codes
Other Platte City Topics
