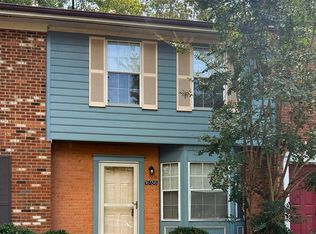
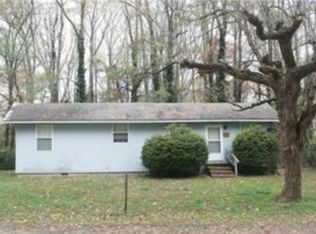
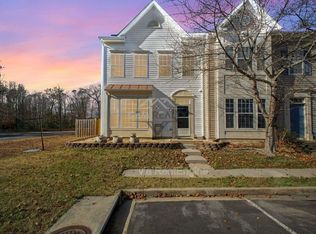
Nestled in the serene enclave of Bayberry Estates, this exquisite ranch-style residence offers a harmonious blend of comfort and sophistication. Built in 1958 and meticulously maintained, this home exudes a timeless charm while boasting modern amenities that cater to a luxurious lifestyle. Step inside to discover a thoughtfully designed interior that welcomes you with warm hardwood floors and elegant ceramic tile. The spacious family room, seamlessly connected to the gourmet kitchen, is perfect for both intimate gatherings and entertaining guests. The kitchen is a culinary dream, featuring upgraded countertops, stainless steel appliances, and ample table space for casual dining. Enjoy the convenience of a built-in microwave, dishwasher, and icemaker, ensuring every meal is a delight. This home features three generously sized bedrooms, including an entry-level bedroom that offers flexibility for guests or a home office. The two full bathrooms are designed with comfort in mind, showcasing a stall shower and modern fixtures. Ceiling fans throughout enhance the airy ambiance, while replacement windows allow natural light to flood the space. The exterior of the property is equally impressive, with a well-maintained vinyl siding facade and inviting outdoor spaces. A spacious deck provides the perfect setting for al fresco dining or simply unwinding in the tranquility of your rear yard. The corner lot offers a premium location with a level, cleared landscape, ideal for outdoor activities or gardening. Secure storage options and exterior lighting enhance the functionality and safety of the property. Parking is a breeze with an attached garage featuring front entry access and a concrete driveway, ensuring convenience for you and your guests. This residence is available for lease starting November 1, 2026, with flexible terms ranging from 12 to 36 months. Adults must submit applications separately and pay application fee per adult.
House for rent
$2,300/moFees may apply
16166 Baltic Pl, King George, VA 22485
3beds
1,162sqft
Price may not include required fees and charges. Learn more|
Singlefamily
Available Sun Nov 1 2026
Cats, dogs OK
Air conditioner, central air, electric
Has laundry laundry
1 Attached garage space parking
Central, electric, heat pump, wood
What's special
Well-maintained vinyl siding facadeUpgraded countertopsCeiling fans throughoutSecure storage optionsThree generously sized bedroomsSpacious family roomWarm hardwood floors
- 4 days |
- -- |
- -- |
Zillow last checked:
Listing updated:
Travel times

Let’s turn your rent into credit progress
Build credit history with every on-time payment and get credit for the payment you’re already making.
Facts & features
Interior
Bedrooms & bathrooms
- Bedrooms: 3
- Bathrooms: 2
- Full bathrooms: 2
Heating
- Central, Electric, Heat Pump, Wood
Cooling
- Air Conditioner, Central Air, Electric
Appliances
- Included: Dishwasher, Dryer, Electric Water Heater, Exhaust Fan, Ice Maker, Microwave Oven, Oven/Range - Electric, Refrigerator, Stainless Steel Appliance(s), Washer, Water Heater
- Laundry: Has Laundry, In Unit, Main Level
Features
- Ceiling Fan(s), Ceiling Fan(s), Entry Level Bedroom, Exhaust Fan, Family Room Off Kitchen, Floor Plan - Traditional, Kitchen - Gourmet, Kitchen - Table Space, Storage, Upgraded Countertops
- Flooring: Ceramic, Hardwood, Luxury Vinyl Plank, Wood
Interior area
- Total interior livable area: 1,162 sqft
Property
Parking
- Total spaces: 1
- Parking features: Attached, Driveway, Garage, Open
- Has attached garage: Yes
- Has uncovered spaces: Yes
- Details: Contact manager
Features
- Exterior features: Family Room Off Kitchen, Floor Plan - Traditional, Kitchen - Gourmet, Kitchen - Table Space, Lighting, No Thru Street, Premium, Rear Yard, Upgraded Countertops
- Pool features: Contact manager
Lot
- Features: Corner Lot, Level
Details
- Additional structures: Garage(s)
- Parcel number: 9C21
Construction
Type & style
- Home type: SingleFamily
- Architectural style: Ranch Rambler
- Property subtype: SingleFamily
Materials
- Roof: Architectural Shingle
Condition
- Year built: 1958
Community & HOA
Community
- Features: Sidewalks
Location
- Region: King George
Financial & listing details
- Lease term: Contact For Details
Nearby apartments for rent

Price history
| Date | Event | Price |
|---|---|---|
| 9/10/2026 | Listed for rent | $2,300$2/sqft |
Source: Bright MLS #VAKG2008834 Report a problem | ||
| 2/11/2026 | Sold | $334,900+3.1%$288/sqft |
Source:  Bright MLS #VAKG2007482 Report a problem Bright MLS #VAKG2007482 Report a problem | ||
| 1/21/2026 | Pending sale | $324,900$280/sqft |
Source: Bright MLS #VAKG2007482 Report a problem | ||
| 1/13/2026 | Listed for sale | $324,900-7.1%$280/sqft |
Source: Bright MLS #VAKG2007482 Report a problem | ||
| 1/13/2026 | Listing removed | $349,900$301/sqft |
Source: Bright MLS #VAKG2007444 Report a problem | ||
| 1/3/2026 | Listed for sale | $349,900+133.3%$301/sqft |
Source: Bright MLS #VAKG2007444 Report a problem | ||
| 3/14/2018 | Sold | $150,000$129/sqft |
Source: Public Record Report a problem | ||
Neighborhood: 22485
Nearby schools
GreatSchools rating
- 7/10Potomac Elementary SchoolGrades: K-5Distance: 1 mi
- 6/10King George Middle SchoolGrades: 6-8Distance: 8.9 mi
- 5/10King George High SchoolGrades: 9-12Distance: 8.5 mi