Due to multiple offers, we are calling for highest and best by tonight, 7pm 6/18. Decision made tonight. Exquisitely remodeled home in Knollwood Park Villas. Step into refined living in this fully reimagined 4-bedroom, 3-full bathroom villa, nestled in a picturesque gated community in Granger. Every inch of this residence has been meticulously updated—new flooring, fixtures, custom finishes, and a reconfigured open floor plan that offers seamless flow between the kitchen, elegant dining space, and sophisticated living area—ideal for effortless entertaining. The main-level office provides a separate space for work or study, while the spa-inspired primary suite offers a serene escape with its luxurious ensuite bath. Enjoy peaceful pond views from the elevated porch or unwind in the screened-in sunroom. With all-new appliances and countless upgrades throughout, this home is the perfect blend of modern luxury and timeless style. Too many updates to list—come see the exceptional craftsmanship and design for yourself.
Closed
$588,000
16166 Candlewycke Ct, Granger, IN 46530
4beds
3,140sqft
Condominium
Built in 1985
-- sqft lot
$631,600 Zestimate®
$--/sqft
$3,474 Estimated rent
Home value
$631,600
$562,000 - $714,000
$3,474/mo
Zestimate® history
Owner options
List your home for rent
$3,474/mo
Rent Zestimate®
Find your next renter with Zillow Rental Manager. Plus, with online applications, you can quickly screen prospective tenants – for free.
$3,474/mo
Rent Zestimate®
Refinance and save
$3,222/mo
Est. payment
Refinancing to a lower rate could help reduce your monthly payments and save thousands over the life of the loan.
$3,222/mo
Est. payment
Explore your selling options
Work with a Zillow partner agent
Leverage their expertise and Zillow's premium Showcase listings to get your home seen by more buyers.
Get startedList with your own agent
Get your home in front of millions of buyers by listing it on Zillow.
Learn how to do itSell it yourself
Take full control of how buyers see your home on Zillow by listing For Sale by Owner (FSBO).
List your homeWhat's special
Elegant dining spaceSpa-inspired primary suiteScreened-in sunroomLuxurious ensuite bathElevated porchRefined livingCustom finishes
Zillow last checked:
Listing updated:
Listed by:
Cameron P Troxel 574-329-0259,
R1 Property Group LLC
Bought with:
Tim Burkey, RB16000537
eXp Realty, LLC
Source: IRMLS,MLS#: 202517901
Facts & features
Interior
Bedrooms & bathrooms
- Bedrooms: 4
- Bathrooms: 3
- Full bathrooms: 3
- Main level bedrooms: 2
Bedroom 1
- Level: Main
Bedroom 2
- Level: Main
Heating
- Forced Air
Cooling
- Central Air
Appliances
- Included: Dishwasher, Microwave, Refrigerator, Washer, Dryer-Gas, Exhaust Fan, Gas Range, Gas Water Heater, Water Softener Owned
- Laundry: Main Level
Features
- Vaulted Ceiling(s), Walk-In Closet(s), Eat-in Kitchen, Tub and Separate Shower, Main Level Bedroom Suite
- Windows: Skylight(s)
- Basement: Full,Walk-Out Access,Partially Finished,Concrete
- Number of fireplaces: 1
- Fireplace features: Family Room, Gas Starter
Interior area
- Total structure area: 3,776
- Total interior livable area: 3,140 sqft
- Finished area above ground: 1,888
- Finished area below ground: 1,252
Property
Parking
- Total spaces: 2
- Parking features: Attached, Garage Door Opener
- Attached garage spaces: 2
Features
- Levels: One
- Stories: 1
- Patio & porch: Screened
- Exterior features: Balcony, Irrigation System
- Has view: Yes
- View description: Water
- Has water view: Yes
- Water view: Water
- Waterfront features: Deck on Waterfront, Pond
Lot
- Size: 0.35 Acres
- Dimensions: 92X167.2
Details
- Parcel number: 710416227005.000003
Construction
Type & style
- Home type: Condo
- Architectural style: Walkout Ranch
- Property subtype: Condominium
Materials
- Wood Siding
Condition
- New construction: No
- Year built: 1985
Utilities & green energy
- Sewer: Septic Tank
- Water: Well
Community & HOA
Community
- Subdivision: Knollwood Park Villas
HOA
- Has HOA: Yes
- HOA fee: $285 monthly
Location
- Region: Granger
Financial & listing details
- Tax assessed value: $363,600
- Annual tax amount: $3,667
- Date on market: 5/15/2025
- Listing terms: Cash,Conventional,FHA,VA Loan
Price history
| Date | Event | Price |
|---|---|---|
| 7/10/2025 | Sold | $588,000-2% |
Source:  IRMLS #202517901 Report a problem IRMLS #202517901 Report a problem | ||
| 6/19/2025 | Pending sale | $600,000 |
Source: IRMLS #202517901 Report a problem | ||
| 5/15/2025 | Listed for sale | $600,000+51.9% |
Source: IRMLS #202517901 Report a problem | ||
| 1/3/2025 | Sold | $395,000-5.9% |
Source: IRMLS #202440492 Report a problem | ||
| 12/7/2024 | Pending sale | $419,900 |
Source: IRMLS #202440492 Report a problem | ||
| 12/5/2024 | Listed for sale | $419,900 |
Source: IRMLS #202440492 Report a problem | ||
| 11/17/2024 | Pending sale | $419,900 |
Source: IRMLS #202440492 Report a problem | ||
| 10/18/2024 | Listed for sale | $419,900 |
Source: IRMLS #202440492 Report a problem | ||
Public tax history
| Year | Property taxes | Tax assessment |
|---|---|---|
| 2025 | $4,123 +13.7% | $392,100 +7.8% |
| 2024 | $3,627 -10.8% | $363,600 +9.5% |
| 2023 | $4,068 +19.2% | $332,200 |
| 2022 | $3,413 -12.4% | $332,200 +18.6% |
| 2021 | $3,894 +56.3% | $280,100 -5.6% |
| 2020 | $2,492 +1.2% | $296,600 +19% |
| 2019 | $2,462 -4.2% | $249,200 +11% |
| 2018 | $2,568 -16.6% | $224,600 +2.2% |
| 2017 | $3,080 -16% | $219,700 -12.5% |
| 2016 | $3,666 +28.9% | $251,000 +8.9% |
| 2014 | $2,843 -1.2% | $230,500 |
| 2013 | $2,878 +26.8% | $230,500 +19.1% |
| 2012 | $2,271 +14% | $193,500 +2.2% |
| 2011 | $1,991 -20.5% | $189,400 -16% |
| 2010 | $2,505 -5.5% | $225,600 -13.9% |
| 2009 | $2,651 | $262,100 +12.3% |
| 2007 | -- | $233,400 -41.3% |
| 2006 | $2,998 +2.5% | $397,600 |
| 2004 | $2,926 +2.5% | $397,600 -21.1% |
| 2003 | $2,855 | $504,010 +1320.9% |
| 2001 | -- | $35,470 |
Find assessor info on the county website
Neighborhood: 46530
Nearby homes
- $461,7004 bd3 ba2.8k sqft16113 Bent Tree Dr, Granger, IN 46530Off Market
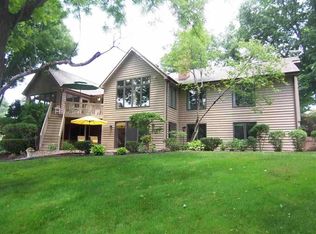
- $383,1002 bd3 ba1.8k sqft16188 Candlewycke Ct, Granger, IN 46530Off Market
- $397,6002 bd2 ba2.9k sqft16167 Candlewycke Ct, Granger, IN 46530Off Market
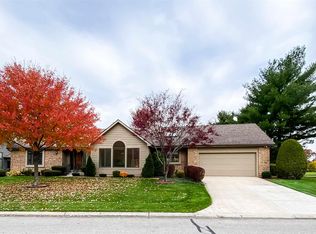
- $413,3002 bd3 ba1.9k sqft16119 Bent Tree Dr, Granger, IN 46530Off Market
- $483,9003 bd3 ba2.4k sqft16161 Oak Hill Blvd, Granger, IN 46530Off Market
- $523,9004 bd4 ba2.9k sqft16145 Candlewycke Ct, Granger, IN 46530Off Market
- $425,1003 bd2 ba1.9k sqft16200 Candlewycke Ct, Granger, IN 46530Off Market
- $429,200-- bd-- ba-- sqft16200 Candlewycke, South Bend, IN 46530Off Market
Nearby schools
GreatSchools rating
- 7/10Swanson Traditional SchoolGrades: PK-5Distance: 2.3 mi
- 3/10Clay Intermediate CenterGrades: PK-8Distance: 3.7 mi
- 2/10Clay High SchoolGrades: 9-12Distance: 3.2 mi
Schools provided by the listing agent
- Elementary: Darden Primary Center
- Middle: Jefferson
- High: Adams
- District: South Bend Community School Corp.
Source: IRMLS. This data may not be complete. We recommend contacting the local school district to confirm school assignments for this home.


Get pre-qualified for a loan
At Zillow Home Loans, we can pre-qualify you in as little as 5 minutes with no impact to your credit score.An equal housing lender. NMLS #10287.
Sell for more on Zillow
Get a Zillow Showcase℠ listing at no additional cost and you could sell for .
$631,600
2% more
+$12,632
With Zillow Showcase(estimated)
$644,232
- Indiana
- Saint Joseph County
- Granger
- 46530
- 16166 Candlewycke Ct
Nearby cities
Nearby neighborhoods
Nearby zip codes
Other Granger Topics
