BEAUTIFUL, METICULOUSLY MAINTAINED HOME!!! BELOW ASSESSED VALUE!! This home is move-in ready and calling your name. The owner has spared no expense in upgrades and maintenance of this home. This home, with its two car garage and paved driveway sits on just over 10 acres in Anderson Mill Subdivision with NO HOA!!! This home boasts so many beautiful features to include an updated eat-in kitchen, with bay/bow windows, hardwood floors, granite countertops, stainless steel appliances and recessed lighting. As soon as you enter the front door, you are greeted with beautiful hardwood floors and an open foyer. There is an internal balcony overlooking the foyer and the Palladian window. The family room has a fireplace and ceiling fan and leads to the first floor master bedroom with walk-in closet, ceiling fan and en-suite. The en-suite has a Palladian window, double vanity sink and newly tiled massive shower. The second floor has a second master bedroom with three closets, two other bedrooms, two full baths, an office, a large entertainment room and another room that can easily be used as a 5th bedroom. Head out back to your massive deck and spacious, attached gazebo and enjoy your morning coffee, your afternoon (work from home) lunch, entertain family and friends or just a nice quiet evening watching the beautiful, breathtaking sunsets your very own private oasis has to offer. Recent upgrades include entire first floor carpet and some of the second floor carpet replacements, tile in bathrooms, laminate flooring, lighting and fixtures, deck, HVAC, well pump, shed and paved driveway. Livestock is permitted on this property.
This home is a MUST SEE and will not last long, don't miss out on your own slice of heaven in this quaint, cozy, country setting.
Conveying with the home are: All kitchen appliances, gazebo, sauna, shed, television in den and television in garage.
Sold for $675,000
$675,000
16166 Pug Swamp Ln, Beaverdam, VA 23015
4beds
3,796sqft
Single Family Residence
Built in 2006
10.04 Acres Lot
$695,300 Zestimate®
$178/sqft
$4,279 Estimated rent
Home value
$695,300
$633,000 - $758,000
$4,279/mo
Zestimate® history
Owner options
List your home for rent
$4,279/mo
Rent Zestimate®
Find your next renter with Zillow Rental Manager. Plus, with online applications, you can quickly screen prospective tenants – for free.
$4,279/mo
Rent Zestimate®
Refinance and save
$4,034/mo
Est. payment
Refinancing to a lower rate could help reduce your monthly payments and save thousands over the life of the loan.
$4,034/mo
Est. payment
Explore your selling options
Work with a Zillow partner agent
Leverage their expertise and Zillow's premium Showcase listings to get your home seen by more buyers.
Get startedList with your own agent
Get your home in front of millions of buyers by listing it on Zillow.
Learn how to do itSell it yourself
Take full control of how buyers see your home on Zillow by listing For Sale by Owner (FSBO).
List your homeWhat's special
First floor master bedroomInternal balconyPrivate oasisAttached gazeboPaved drivewayTwo car garageOpen foyer
Zillow last checked:
Listing updated:
Listed by:
Cindy Chenault 540-894-7358,
Hometown Realty
Bought with:
NON MLS USER MLS
NON MLS OFFICE
Source: CVRMLS,MLS#: 2418307 Originating MLS: Central Virginia Regional MLS
Originating MLS: Central Virginia Regional MLSFacts & features
Interior
Bedrooms & bathrooms
- Bedrooms: 4
- Bathrooms: 4
- Full bathrooms: 3
- 1/2 bathrooms: 1
Primary bedroom
- Description: Carpet, ceiling fan, walk-in closet, soaking tub
- Level: First
- Dimensions: 0 x 0
Bedroom 2
- Description: Carpet, multiple closets
- Level: Second
- Dimensions: 0 x 0
Bedroom 3
- Description: Carpet
- Level: Second
- Dimensions: 0 x 0
Bedroom 4
- Description: Carpet
- Level: Second
- Dimensions: 0 x 0
Additional room
- Description: Entertainment/5th bedroom
- Level: Second
- Dimensions: 0 x 0
Dining room
- Description: Hardwood Floors
- Level: First
- Dimensions: 0 x 0
Family room
- Description: Carpet, fireplace, ceiling fan
- Level: First
- Dimensions: 0 x 0
Other
- Description: Shower
- Level: First
Other
- Description: Tub & Shower
- Level: Second
Half bath
- Level: First
Kitchen
- Description: Eat-in w/bay windows, granite, ss appl, wood fl
- Level: First
- Dimensions: 0 x 0
Laundry
- Level: Second
- Dimensions: 0 x 0
Office
- Description: Carpet
- Level: Second
- Dimensions: 0 x 0
Recreation
- Level: Second
- Dimensions: 0 x 0
Heating
- Electric, Heat Pump, Zoned
Cooling
- Central Air, Heat Pump, Zoned
Appliances
- Included: Dishwasher, Electric Water Heater, Ice Maker, Microwave, Refrigerator
Features
- Balcony, Bay Window, Ceiling Fan(s), Separate/Formal Dining Room, Eat-in Kitchen, Fireplace, Granite Counters, High Ceilings, Main Level Primary, Pantry, Recessed Lighting, Track Lighting, Walk-In Closet(s)
- Flooring: Ceramic Tile, Partially Carpeted, Vinyl, Wood
- Windows: Thermal Windows
- Basement: Crawl Space
- Attic: Access Only
- Number of fireplaces: 1
- Fireplace features: Gas
Interior area
- Total interior livable area: 3,796 sqft
- Finished area above ground: 3,796
Property
Parking
- Total spaces: 2
- Parking features: Attached, Direct Access, Driveway, Garage, Garage Door Opener, Paved
- Attached garage spaces: 2
- Has uncovered spaces: Yes
Features
- Levels: Two
- Stories: 2
- Patio & porch: Front Porch, Deck
- Exterior features: Deck, Paved Driveway
- Pool features: None
- Fencing: None
Lot
- Size: 10.04 Acres
- Features: Dead End, Wooded, Level
- Topography: Level
Details
- Additional structures: Shed(s), Gazebo
- Parcel number: 7827713688
- Zoning description: A1
Construction
Type & style
- Home type: SingleFamily
- Architectural style: Colonial,Two Story
- Property subtype: Single Family Residence
Materials
- Brick, Drywall, Frame, Vinyl Siding
- Roof: Shingle
Condition
- Resale
- New construction: No
- Year built: 2006
Utilities & green energy
- Sewer: Septic Tank
- Water: Well
Community & HOA
Community
- Subdivision: Anderson Mill
Location
- Region: Beaverdam
Financial & listing details
- Price per square foot: $178/sqft
- Tax assessed value: $685,100
- Annual tax amount: $5,549
- Date on market: 7/11/2025
- Ownership: Individuals
- Ownership type: Sole Proprietor
Price history
| Date | Event | Price |
|---|---|---|
| 2/24/2025 | Sold | $675,000$178/sqft |
Source:  CVRMLS #2418307 Report a problem CVRMLS #2418307 Report a problem | ||
| 1/24/2025 | Pending sale | $675,000$178/sqft |
Source: CVRMLS #2418307 Report a problem | ||
| 12/3/2024 | Price change | $675,000-1.9%$178/sqft |
Source: CVRMLS #2418307 Report a problem | ||
| 11/21/2024 | Price change | $688,000-0.1%$181/sqft |
Source: CVRMLS #2418307 Report a problem | ||
| 10/2/2024 | Price change | $689,000-1.4%$182/sqft |
Source: CVRMLS #2418307 Report a problem | ||
| 8/3/2024 | Price change | $699,000-2.2%$184/sqft |
Source: CVRMLS #2418307 Report a problem | ||
| 7/15/2024 | Listed for sale | $715,000+96.4%$188/sqft |
Source: CVRMLS #2418307 Report a problem | ||
| 6/12/2015 | Sold | $364,000-4.2%$96/sqft |
Source: CVRMLS #1511734 Report a problem | ||
| 5/19/2015 | Price change | $379,950-2.6%$100/sqft |
Source: Fresh Start Realty #1511734 Report a problem | ||
| 5/9/2015 | Price change | $389,950-2.5%$103/sqft |
Source: Fresh Start Realty #1511734 Report a problem | ||
| 5/2/2015 | Price change | $399,9000%$105/sqft |
Source: Fresh Start Realty #1511734 Report a problem | ||
| 4/27/2015 | Listed for sale | $399,950+31.6%$105/sqft |
Source: Fresh Start Realty #1511734 Report a problem | ||
| 3/24/2015 | Sold | $304,000-20%$80/sqft |
Source: Public Record Report a problem | ||
| 2/1/2015 | Listed for sale | $380,000+37.4%$100/sqft |
Source: Napier ERA REALTORS #1502315 Report a problem | ||
| 4/9/2014 | Sold | $276,500-36.3%$73/sqft |
Source: Public Record Report a problem | ||
| 5/1/2007 | Sold | $434,000$114/sqft |
Source: Public Record Report a problem | ||
Public tax history
| Year | Property taxes | Tax assessment |
|---|---|---|
| 2025 | $5,549 | $685,100 |
| 2024 | $5,549 +3.9% | $685,100 +3.9% |
| 2023 | $5,340 +16.6% | $659,300 +16.6% |
| 2022 | $4,581 | $565,600 +14.1% |
| 2021 | -- | $495,700 |
| 2020 | $4,015 +11.5% | $495,700 |
| 2019 | $3,600 | $495,700 +11.5% |
| 2018 | $3,600 | $444,400 |
| 2017 | $3,600 +8% | $444,400 +8% |
| 2016 | $3,332 | $411,400 |
| 2015 | $3,332 | $411,400 |
| 2014 | $3,332 | $411,400 |
| 2013 | $3,332 -8% | -- |
| 2012 | $3,623 | -- |
| 2011 | $3,623 -9.6% | -- |
| 2010 | $4,008 | -- |
| 2009 | $4,008 +4.7% | -- |
| 2008 | $3,827 +143.9% | -- |
| 2007 | $1,569 | -- |
| 2006 | -- | -- |
Find assessor info on the county website
Neighborhood: 23015
Nearby homes
- $726,9505 bd3 ba3.7k sqft15451 Beaver Den Ln, Beaverdam, VA 23015Sold
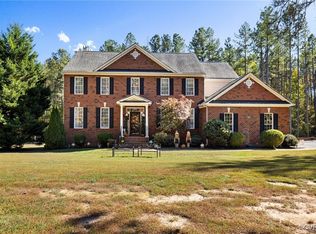
- $664,2005 bd3 ba2.9k sqft16162 Pug Swamp Ln, Beaverdam, VA 23015Off Market
- $680,9004 bd3 ba3.1k sqft16158 Pug Swamp Ln, Beaverdam, VA 23015Off Market
- $740,3004 bd4 ba3.6k sqft16177 Pug Swamp Ln, Beaverdam, VA 23015Off Market

- $808,0004 bd2 ba4k sqft15448 Beaver Den Ln, Beaverdam, VA 23015Off Market
- $505,7003 bd3 ba2k sqft15452 Beaver Den Ln, Beaverdam, VA 23015Off Market
- $732,7004 bd3 ba3.2k sqft15441 Beaver Den Ln, Beaverdam, VA 23015Off Market
- $705,0004 bd4 ba3.2k sqft15444 Beaver Den Ln, Beaverdam, VA 23015Off Market
Nearby schools
GreatSchools rating
- 8/10Beaverdam Elementary SchoolGrades: PK-5Distance: 1.5 mi
- 6/10Liberty Middle SchoolGrades: 6-8Distance: 13.6 mi
- 3/10Patrick Henry High SchoolGrades: 9-12Distance: 13.3 mi
Schools provided by the listing agent
- Elementary: Beaverdam
- Middle: Liberty
- High: Patrick Henry
Source: CVRMLS. This data may not be complete. We recommend contacting the local school district to confirm school assignments for this home.
Get a cash offer in 3 minutes
Find out how much your home could sell for in as little as 3 minutes with a no-obligation cash offer.
Estimated market value
$695,300
Get a cash offer in 3 minutes
Find out how much your home could sell for in as little as 3 minutes with a no-obligation cash offer.
Estimated market value
$695,300
- Virginia
- Hanover County
- Beaverdam
- 23015
- 16166 Pug Swamp Ln
Nearby cities
Nearby zip codes
Other Beaverdam Topics
