Welcome to suburban living in the heart of Damascus, Oregon! This stunning 5-bedroom, 4-bathroom home offers 3,063 sq. ft. of spacious comfort and thoughtful design. The main level features an office/den with an adjacent full bath. The kitchen is a chef's dream with custom cabinets, a pantry, built-in coffee/wine bar, a gas range, and double ovens—ideal for culinary enthusiasts. It flows seamlessly into the large family room, creating an inviting space for gatherings and entertaining. Upstairs, you’ll find 5 bedrooms, including a luxurious primary suite with a spa-like soaking tub, dual closets, and a peaceful retreat for relaxation. The 4th bedroom also has its own ensuite, while the remaining bedrooms are generously sized, with a shared bathroom featuring double sinks and bathtub shower combo—perfect for guests or family. Step outside through the kitchen sliding doors to your private, low-maintenance backyard oasis, complete with a covered patio, hot tub, in-ground firepit, and artificial turf, making it the ultimate spot for year-round enjoyment and entertaining. This home is a must-see for those seeking a perfect blend of comfort, style, and convenience in a serene suburban setting!
Sold
$699,000
16166 SE Goosehollow Dr, Damascus, OR 97089
5beds
3,063sqft
Residential, Single Family Residence
Built in 1998
-- sqft lot
$717,500 Zestimate®
$228/sqft
$4,549 Estimated rent
Home value
$717,500
$682,000 - $753,000
$4,549/mo
Zestimate® history
Owner options
List your home for rent
$4,549/mo
Rent Zestimate®
Find your next renter with Zillow Rental Manager. Plus, with online applications, you can quickly screen prospective tenants – for free.
$4,549/mo
Rent Zestimate®
Refinance and save
$4,235/mo
Est. payment
Refinancing to a lower rate could help reduce your monthly payments and save thousands over the life of the loan.
$4,235/mo
Est. payment
Explore your selling options
Work with a Zillow partner agent
Leverage their expertise and Zillow's premium Showcase listings to get your home seen by more buyers.
Get startedList with your own agent
Get your home in front of millions of buyers by listing it on Zillow.
Learn how to do itSell it yourself
Take full control of how buyers see your home on Zillow by listing For Sale by Owner (FSBO).
List your homeWhat's special
Zillow last checked:
Listing updated:
Listed by:
Desiree Moore 503-791-5337,
Windermere Realty Trust
Bought with:
Elizabeth Ashenafe, 200403109
Premiere Property Group, LLC
Source: RMLS (OR),MLS#: 24545810
Facts & features
Interior
Bedrooms & bathrooms
- Bedrooms: 5
- Bathrooms: 4
- Full bathrooms: 4
- Main level bathrooms: 1
Rooms
- Room types: Bedroom 4, Bedroom 5, Office, Bedroom 2, Bedroom 3, Dining Room, Family Room, Kitchen, Living Room, Primary Bedroom
Primary bedroom
- Features: Closet Organizer, Double Closet, Double Sinks, Ensuite, Soaking Tub, Tile Floor, Wallto Wall Carpet
- Level: Upper
- Area: 234
- Dimensions: 13 x 18
Bedroom 2
- Features: Closet, Wallto Wall Carpet
- Level: Upper
- Area: 120
- Dimensions: 10 x 12
Bedroom 3
- Features: Closet, Wallto Wall Carpet
- Level: Upper
- Area: 196
- Dimensions: 14 x 14
Bedroom 4
- Features: Bathroom, Shower, Wallto Wall Carpet
- Level: Upper
- Area: 168
- Dimensions: 12 x 14
Bedroom 5
- Features: Wallto Wall Carpet
- Level: Upper
- Area: 130
- Dimensions: 10 x 13
Dining room
- Features: Coved, Formal, Wainscoting, Wallto Wall Carpet
- Level: Main
Family room
- Features: Ceiling Fan, Daylight, Fireplace, Great Room, Wallto Wall Carpet
- Level: Main
- Area: 442
- Dimensions: 26 x 17
Kitchen
- Features: Dishwasher, Eating Area, Microwave, Pantry, Double Oven, Granite, Laminate Flooring
- Level: Main
- Area: 156
- Width: 12
Living room
- Features: Formal, Living Room Dining Room Combo, Wallto Wall Carpet
- Level: Main
- Area: 150
- Dimensions: 10 x 15
Office
- Features: Bathroom, French Doors, Shared Bath, Shower, Wallto Wall Carpet
- Level: Main
- Area: 140
- Dimensions: 10 x 14
Heating
- Forced Air, Fireplace(s)
Cooling
- Central Air
Appliances
- Included: Built In Oven, Dishwasher, Disposal, Double Oven, Free-Standing Gas Range, Free-Standing Refrigerator, Gas Appliances, Microwave, Plumbed For Ice Maker, Range Hood, Stainless Steel Appliance(s), Gas Water Heater
- Laundry: Laundry Room
Features
- Ceiling Fan(s), Central Vacuum, Granite, High Ceilings, Soaking Tub, Wainscoting, Bathroom, Shower, Shared Bath, Closet, Coved, Formal, Great Room, Eat-in Kitchen, Pantry, Living Room Dining Room Combo, Closet Organizer, Double Closet, Double Vanity
- Flooring: Hardwood, Laminate, Tile, Wall to Wall Carpet
- Doors: French Doors
- Windows: Double Pane Windows, Daylight
- Basement: Crawl Space
- Number of fireplaces: 1
- Fireplace features: Gas
Interior area
- Total structure area: 3,063
- Total interior livable area: 3,063 sqft
Property
Parking
- Total spaces: 2
- Parking features: Driveway, On Street, Garage Door Opener, Attached, Extra Deep Garage, Oversized
- Attached garage spaces: 2
- Has uncovered spaces: Yes
Features
- Levels: Two
- Stories: 2
- Patio & porch: Covered Patio, Patio, Porch
- Exterior features: Fire Pit, Yard
- Has spa: Yes
- Spa features: Free Standing Hot Tub
- Fencing: Fenced
Lot
- Features: Corner Lot, Level, Sprinkler, SqFt 7000 to 9999
Details
- Additional structures: ToolShed
- Parcel number: 01790379
- Zoning: R15
Construction
Type & style
- Home type: SingleFamily
- Architectural style: Traditional
- Property subtype: Residential, Single Family Residence
Materials
- Brick, Cement Siding
- Foundation: Concrete Perimeter
- Roof: Composition
Condition
- Resale
- New construction: No
- Year built: 1998
Utilities & green energy
- Gas: Gas
- Sewer: Public Sewer
- Water: Public
Community & HOA
Community
- Subdivision: Halladin Heights
HOA
- Has HOA: No
Location
- Region: Damascus
Financial & listing details
- Price per square foot: $228/sqft
- Tax assessed value: $744,818
- Annual tax amount: $7,556
- Date on market: 9/12/2024
- Cumulative days on market: 11 days
- Listing terms: Cash,Conventional
- Road surface type: Paved
Price history
| Date | Event | Price |
|---|---|---|
| 10/15/2024 | Sold | $699,000$228/sqft |
Source:  RMLS (OR) #24545810 Report a problem RMLS (OR) #24545810 Report a problem | ||
| 9/23/2024 | Pending sale | $699,000$228/sqft |
Source: RMLS (OR) #24545810 Report a problem | ||
| 9/17/2024 | Listed for sale | $699,000+20.5%$228/sqft |
Source: RMLS (OR) #24545810 Report a problem | ||
| 6/2/2020 | Sold | $580,000+3.6%$189/sqft |
Source: RMLS (OR) #20484072 Report a problem | ||
| 5/1/2020 | Pending sale | $559,999$183/sqft |
Source: Harcourts Real Estate Network Group #20484072 Report a problem | ||
| 4/27/2020 | Listed for sale | $559,999+69.7%$183/sqft |
Source: Harcourts Real Estate Network Group #20484072 Report a problem | ||
| 12/12/2016 | Listing removed | -- |
Source: Harcourts Real Estate Network Group #16250214 Report a problem | ||
| 11/16/2016 | Listed for sale | -- |
Source: Harcourts Real Estate Network Group #16250214 Report a problem | ||
| 10/31/2013 | Sold | $330,000-2.8%$108/sqft |
Source: RMLS (OR) #13343030 Report a problem | ||
| 10/5/2010 | Listing removed | $339,500$111/sqft |
Source: The Hasson Company #10031535 Report a problem | ||
| 9/25/2010 | Price change | $339,500-2.3%$111/sqft |
Source: The Hasson Company #10031535 Report a problem | ||
| 9/6/2010 | Price change | $347,500-0.7%$113/sqft |
Source: The Hasson Company #10031535 Report a problem | ||
| 7/25/2010 | Listed for sale | $349,900$114/sqft |
Source: The Hasson Company #10031535 Report a problem | ||
| 7/21/2010 | Pending sale | $349,900$114/sqft |
Source: The Hasson Company #10031535 Report a problem | ||
| 6/19/2010 | Price change | $349,900-2.5%$114/sqft |
Source: The Hasson Company #10031535 Report a problem | ||
| 4/17/2010 | Listed for sale | $359,000+3.9%$117/sqft |
Source: The Hasson Company #10031535 Report a problem | ||
| 7/1/2004 | Sold | $345,500+15.2%$113/sqft |
Source: Public Record Report a problem | ||
| 3/10/2000 | Sold | $299,800$98/sqft |
Source: Public Record Report a problem | ||
Public tax history
| Year | Property taxes | Tax assessment |
|---|---|---|
| 2025 | $8,061 +3.7% | $439,812 +3% |
| 2024 | $7,775 +2.9% | $427,002 +3% |
| 2023 | $7,556 +5.8% | $414,566 +3% |
| 2022 | $7,144 +3.8% | $402,492 +3% |
| 2021 | $6,882 +4.3% | $390,769 +3% |
| 2020 | $6,600 +2% | $379,388 +3% |
| 2019 | $6,473 +12.9% | $368,338 +3% |
| 2018 | $5,732 | $357,610 +3% |
| 2017 | $5,732 +7.1% | $347,194 +3% |
| 2016 | $5,351 | $337,082 +3% |
| 2015 | $5,351 -9.7% | $327,264 +3% |
| 2014 | $5,928 +8.4% | $317,732 +3% |
| 2013 | $5,468 +2.3% | $308,478 +3% |
| 2012 | $5,345 -3% | $299,493 +3% |
| 2011 | $5,513 +7.8% | $290,770 +3% |
| 2010 | $5,113 +3.2% | $282,301 +3% |
| 2009 | $4,956 +3.8% | $274,079 +3% |
| 2008 | $4,773 +2.2% | $266,096 +3% |
| 2007 | $4,668 +10.7% | $258,346 +3% |
| 2006 | $4,219 +1.7% | $250,821 +3% |
| 2005 | $4,148 +16.9% | $243,516 +3% |
| 2004 | $3,549 +2% | $236,423 +3% |
| 2003 | $3,480 +0.4% | $229,537 +3% |
| 2002 | $3,466 +5.7% | $222,851 +3% |
| 2001 | $3,279 +3.1% | $216,360 +3% |
| 2000 | $3,181 | $210,058 |
Find assessor info on the county website
Neighborhood: 97089
Nearby homes
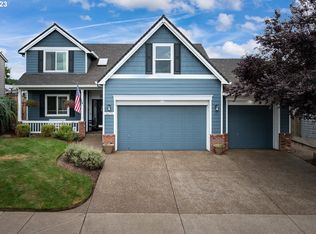
- $669,1006 bd3 ba2.6k sqft16170 SE Goosehollow Dr, Damascus, OR 97089Off Market
- $579,9004 bd2 ba2.1k sqft16115 SE Venice Ridge Way, Damascus, OR 97089Off Market
- $626,0004 bd3 ba2.6k sqft16162 SE Goosehollow Dr, Damascus, OR 97089Off Market

- $635,0004 bd3 ba2.2k sqft16174 SE Goosehollow Dr, Damascus, OR 97089Sold
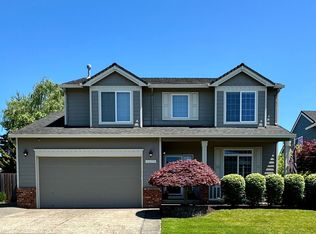
- $724,5004 bd2 ba2.7k sqft16171 SE Goosehollow Dr, Damascus, OR 97089Off Market
- $625,0004 bd3 ba2.1k sqft16099 SE Venice Ridge Way, Damascus, OR 97089Sold
- $600,4004 bd2 ba2.1k sqft16163 SE Goosehollow Dr, Damascus, OR 97089Off Market
- $703,1005 bd3 ba3.2k sqft16175 SE Goosehollow Dr, Damascus, OR 97089Off Market
Nearby schools
GreatSchools rating
- 7/10Verne A Duncan Elementary SchoolGrades: K-5Distance: 0.7 mi
- 5/10Happy Valley Middle SchoolGrades: 6-8Distance: 2.9 mi
- 6/10Adrienne C. Nelson High SchoolGrades: 9-12Distance: 0.5 mi
Schools provided by the listing agent
- Elementary: Duncan
- Middle: Happy Valley
- High: Adrienne Nelson,Clackamas
Source: RMLS (OR). This data may not be complete. We recommend contacting the local school district to confirm school assignments for this home.
Get a cash offer in 3 minutes
Find out how much your home could sell for in as little as 3 minutes with a no-obligation cash offer.
Estimated market value
$717,500
Get a cash offer in 3 minutes
Find out how much your home could sell for in as little as 3 minutes with a no-obligation cash offer.
Estimated market value
$717,500
- Oregon
- Clackamas County
- Damascus
- 97089
- 16166 SE Goosehollow Dr
Nearby cities
Nearby zip codes
Other Damascus Topics
