Welcome To Your New Dream Home. From The Moment You Arrive You Will Notice The Manicured Landscaping, Custom Lighting, Turf And A Custom Gate With Lock. As You Enter The Front Door Into The Formal Living Room And Dining Room, You Will Be Greeted By High Ceilings, Beautiful Hard Wood Floors And Updated Lighting That Continues Throughout The Home. The Kitchen Features Updated Cabinets, A Grand Kitchen Island, Silestone Quartz Counter Tops, Herringbone Porcelain Tile Floors And Subway Tile Back Splash. The Family Room Has Hard Wood Floors And A Beautiful Fireplace. Main Floor Bedroom Is Conveniently Located Near A Bathroom, Perfect For An Elderly Person. Spacious Laundry Room On First Floor. As You Arrive Upstairs You'll Notice A Loft That Can Double As A Large Office Or Study Room. Master Bedroom Features Custom Cabinetry With A Butcher Block Counter That Has Beautiful Resin Finish. Your Eye Will Be Drawn To The Stunning Savuti Wallpaper Accent Wall. The Upstairs Rooms All Have Ceiling Fans And Hardwood Floors Throughout The Home. Bathrooms Have Recently Been Remodeled With Only The Finest Finishings. Back Yard Has RV Access, Custom Lighting, Turf, White Birch Trees, Orange Tree, Lemon Tree And Beautiful White Rose Bushes. Large Covered Patio Features Wood-Stained Paneling Ceiling, A BBQ Galore Grill And Refrigerator As Well As A Charcoal Grill, Surround Sound And Concrete Stained Counter Tops. This Home Is In A Very Desirable Location Near Shopping Stores And Restaurants. Easy Freeway Access. Come See This Home And Make Your Dream Home A Reality.
Sold for $800,000
Listed by: Veronica Navarro Pro Realtors Group • Veronica Navarro • Contact: 949-287-3210
Bought with: Veronica Navarro Pro Realtors Group
$800,000
16166 Twinberry Ct, Fontana, CA 92336
5beds
2,870sqft
Single Family Residence
Built in 2007
6,271 Square Feet Lot
$800,800 Zestimate®
$279/sqft
$3,967 Estimated rent
Home value
$800,800
$761,000 - $841,000
$3,967/mo
Zestimate® history
Owner options
List your home for rent
$3,967/mo
Rent Zestimate®
Find your next renter with Zillow Rental Manager. Plus, with online applications, you can quickly screen prospective tenants – for free.
$3,967/mo
Rent Zestimate®
Refinance and save
$5,044/mo
Est. payment
Refinancing to a lower rate could help reduce your monthly payments and save thousands over the life of the loan.
$5,044/mo
Est. payment
Explore your selling options
Work with a Zillow partner agent
Leverage their expertise and Zillow's premium Showcase listings to get your home seen by more buyers.
Get startedList with your own agent
Get your home in front of millions of buyers by listing it on Zillow.
Learn how to do itSell it yourself
Take full control of how buyers see your home on Zillow by listing For Sale by Owner (FSBO).
List your homeWhat's special
Large officeLarge covered patioWhite birch treesHigh ceilingsHardwood floors throughoutHard wood floorsBeautiful hard wood floors
Zillow last checked:
Listing updated:
Listed by:
Veronica Navarro DRE #01273942 949-287-3210,
Veronica Navarro Pro Realtors Group
Bought with:
Veronica Navarro, DRE #01273942
Veronica Navarro Pro Realtors Group
Source: CRMLS,MLS#: IG24037907 Originating MLS: California Regional MLS
Originating MLS: California Regional MLSFacts & features
Interior
Bedrooms & bathrooms
- Bedrooms: 5
- Bathrooms: 3
- Full bathrooms: 3
- Main level bathrooms: 1
- Main level bedrooms: 1
Rooms
- Room types: Bedroom, Family Room, Kitchen, Laundry, Loft, Living Room, Office, Other, Dining Room
Bedroom
- Features: Bedroom on Main Level
Bathroom
- Features: Bathtub, Dual Sinks, Quartz Counters, Remodeled, Separate Shower, Tile Counters, Upgraded, Walk-In Shower
Kitchen
- Features: Kitchen Island, Kitchen/Family Room Combo, Quartz Counters, Stone Counters, Updated Kitchen
Other
- Features: Walk-In Closet(s)
Heating
- Central
Cooling
- Central Air
Appliances
- Included: Barbecue, Double Oven, Dishwasher, Microwave, Refrigerator
- Laundry: Washer Hookup, Gas Dryer Hookup, Laundry Room
Features
- Built-in Features, Block Walls, Ceiling Fan(s), Separate/Formal Dining Room, High Ceilings, Quartz Counters, Recessed Lighting, Bedroom on Main Level, Loft, Walk-In Closet(s)
- Flooring: Tile
- Has fireplace: Yes
- Fireplace features: Family Room
- Common walls with other units/homes: No Common Walls
Interior area
- Total interior livable area: 2,870 sqft
Property
Parking
- Total spaces: 3
- Parking features: Door-Multi, Driveway, Garage Faces Front, Garage, Public, RV Access/Parking
- Attached garage spaces: 3
Accessibility
- Accessibility features: None
Features
- Levels: Two
- Stories: 2
- Entry location: 1
- Patio & porch: Covered, Patio, Stone, See Remarks, Wood
- Pool features: None
- Spa features: None
- Fencing: Block
- Has view: Yes
- View description: None
Lot
- Size: 6,271 Square Feet
- Features: 0-1 Unit/Acre, Back Yard
Details
- Parcel number: 0240451160000
- Special conditions: Standard
Construction
Type & style
- Home type: SingleFamily
- Architectural style: Traditional
- Property subtype: Single Family Residence
Materials
- Roof: Tile
Condition
- Updated/Remodeled,Turnkey
- New construction: No
- Year built: 2007
Utilities & green energy
- Sewer: Public Sewer
- Water: Public
- Utilities for property: Cable Available, Electricity Available, Natural Gas Available, Phone Available, Water Available
Community & HOA
Community
- Features: Curbs, Street Lights, Sidewalks
- Security: Prewired
Location
- Region: Fontana
Financial & listing details
- Price per square foot: $279/sqft
- Tax assessed value: $423,189
- Annual tax amount: $9,642
- Date on market: 2/23/2024
- Cumulative days on market: 13 days
- Listing terms: Cash,Cash to New Loan,Conventional,FHA
- Exclusions: Backyard Shed
Price history
| Date | Event | Price |
|---|---|---|
| 4/4/2024 | Sold | $800,000+1.9%$279/sqft |
Source:  CRMLS #IG24037907 Report a problem CRMLS #IG24037907 Report a problem | ||
| 3/14/2024 | Pending sale | $785,000+149.2%$274/sqft |
Source: CRMLS #IG24037907 Report a problem | ||
| 7/1/2009 | Sold | $315,000$110/sqft |
Source: Public Record Report a problem | ||
Public tax history
| Year | Property taxes | Tax assessment |
|---|---|---|
| 2025 | $9,642 +1% | $423,189 +6.2% |
| 2024 | $9,545 +14.3% | $398,639 +2% |
| 2023 | $8,350 +1.1% | $390,823 +2% |
| 2022 | $8,258 +1.4% | $383,160 +2% |
| 2021 | $8,142 +1% | $375,647 +1% |
| 2020 | $8,062 +2.3% | $371,795 +2% |
| 2019 | $7,884 +0.1% | $364,504 +2% |
| 2018 | $7,872 +1.3% | $357,357 +2% |
| 2017 | $7,772 | $350,350 +2% |
| 2016 | $7,772 +1.9% | $343,481 +1.5% |
| 2015 | $7,628 +1.6% | $338,321 +2% |
| 2014 | $7,509 | $331,694 +0.5% |
| 2013 | -- | $330,195 +2% |
| 2012 | -- | $323,720 +2% |
| 2011 | -- | $317,372 +0.8% |
| 2010 | -- | $315,000 -43.1% |
| 2009 | -- | $553,557 +1050.8% |
| 2008 | -- | $48,103 +2% |
| 2007 | -- | $47,160 |
Find assessor info on the county website
Neighborhood: 92336
Nearby homes
- $807,5005 bd4 ba3.4k sqft16174 Twinberry Ct, Fontana, CA 92336Off Market

- $725,5004 bd3 ba2.8k sqft16156 Twinberry Ct, Fontana, CA 92336Off Market
- $721,4004 bd3 ba2.8k sqft16146 Twinberry Ct, Fontana, CA 92336Off Market
- $760,8005 bd3 ba2.8k sqft16165 Twinberry Ct, Fontana, CA 92336Off Market
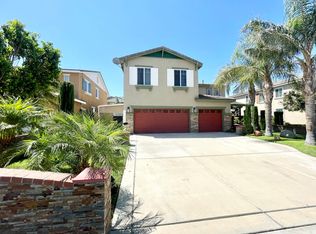
- $746,7004 bd2 ba2.5k sqft16155 Twinberry Ct, Fontana, CA 92336Off Market
- $811,0005 bd4 ba3.4k sqft16175 Twinberry Ct, Fontana, CA 92336Off Market
- $707,8004 bd3 ba2.5k sqft16136 Twinberry Ct, Fontana, CA 92336Off Market
- $717,8004 bd3 ba2.8k sqft16145 Twinberry Ct, Fontana, CA 92336Off Market
Nearby schools
GreatSchools rating
- 5/10Kathy Binks Elementary SchoolGrades: K-5Distance: 0.7 mi
- 8/10Wayne Ruble Middle SchoolGrades: 6-8Distance: 0.6 mi
- 5/10Fontana A. B. Miller High SchoolGrades: 9-12Distance: 0.4 mi
Schools provided by the listing agent
- Middle: Wayne Ruble
Source: CRMLS. This data may not be complete. We recommend contacting the local school district to confirm school assignments for this home.
Get a cash offer in 3 minutes
Find out how much your home could sell for in as little as 3 minutes with a no-obligation cash offer.
Estimated market value
$800,800
Get a cash offer in 3 minutes
Find out how much your home could sell for in as little as 3 minutes with a no-obligation cash offer.
Estimated market value
$800,800
- California
- San Bernardino County
- Fontana
- 92336
- 16166 Twinberry Ct
Nearby cities
Nearby neighborhoods
Nearby zip codes
Other Fontana Topics
