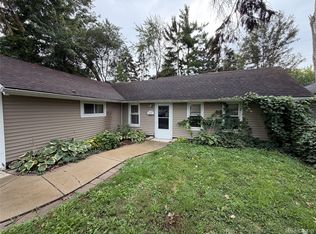
Prime opportunity in Eastpointe to own a home at $115,000. This home has a lot of bonus features and priced to sell! Situated on a large lot on a quiet, dead end street, this 1010 sqft bungalow has: an open concept living room/dining/kitchen floor plan and has 3 bedrooms, 1.5 baths, 1st floor laundry room, huge covered front porch, doorwall to a large partially covered back deck, fenced, and a 2.5 car garage with bonus 2nd floor workshop. This home has lots of natural light flowing through with newer 1/2 bath on main floor. Bedrooms are all on the 2nd floor with full bathroom. Seller updated the baseboard heat to forced air. Fridge and dishwasher stay. There is extra storage in the detached 2.5 car garage- you'll love the bonus 2nd floor workshop area.
Close to Eastpointe Community Garden, park (with dog park and new basketball court), Kroger, brand new Aldi's, tons of popular restaurant choices and shopping on Gratiot. Easy access to Gratiot/696/94/Harper/15 min to the lake life of Lake St. Clair. Close to St. Clair Shores, Grosse Pointe/Warren/restaurants/shops. Home is sold as is. Cash or CONVENTIONAL only. BATVAI. DRBNG. Some photos virtually staged to see the possibilities. Unstaged photos included.
For sale
$115,000
16167 Manchester Ave, Eastpointe, MI 48021
3beds
1,010sqft
Single Family Residence
Built in 1923
7,405 Square Feet Lot
$114,200 Zestimate®
$114/sqft
$-- HOA
What's special
- 10 days
- 629
- 94
Likely to sell faster than
Zillow last checked:
Listing updated:
Listed by:
Maria Reyes 248-943-2250,
Epique Realty 248-218-2604
Source: Realcomp II,MLS#: 20261077924
Facts & features
Interior
Bedrooms & bathrooms
- Bedrooms: 3
- Bathrooms: 2
- Full bathrooms: 1
- 1/2 bathrooms: 1
Primary bedroom
- Level: Second
- Area: 130
- Dimensions: 13 X 10
Bedroom
- Level: Second
- Area: 110
- Dimensions: 11 X 10
Bedroom
- Level: Second
- Area: 70
- Dimensions: 10 X 7
Other
- Level: Second
Other
- Level: Entry
Dining room
- Level: Entry
- Area: 110
- Dimensions: 11 X 10
Kitchen
- Level: Entry
- Area: 110
- Dimensions: 11 X 10
Laundry
- Level: Entry
- Area: 45
- Dimensions: 9 X 5
Living room
- Level: Entry
- Area: 240
- Dimensions: 20 X 12
Heating
- Forced Air, Natural Gas
Cooling
- Ceiling Fans
Appliances
- Included: Dishwasher, Disposal, Free Standing Refrigerator
- Laundry: Laundry Room
Features
- Has basement: No
- Has fireplace: No
Interior area
- Total interior livable area: 1,010 sqft
- Finished area above ground: 1,010
Property
Parking
- Total spaces: 2
- Parking features: Two Car Garage, Detached, Direct Access, Driveway, Garage Faces Front, Oversized, Side Entrance, Workshop In Garage
- Garage spaces: 2
Features
- Levels: One And One Half
- Stories: 1.5
- Entry location: GroundLevelwSteps
- Patio & porch: Covered, Deck, Porch
- Exterior features: Lighting
- Pool features: None
- Fencing: Back Yard,Fenced
Lot
- Size: 7,405 Square Feet
- Dimensions: 50 x 151
Details
- Parcel number: 1430201018
- Special conditions: Short Sale No,Standard
Construction
Type & style
- Home type: SingleFamily
- Architectural style: Bungalow
- Property subtype: Single Family Residence
Materials
- Vinyl Siding
- Foundation: Crawl Space
Condition
- New construction: No
- Year built: 1923
Utilities & green energy
- Sewer: Public Sewer
- Water: Public
Community & HOA
Community
- Features: Sidewalks
- Subdivision: CHESTERFIELD PARK SUB
HOA
- Has HOA: No
Location
- Region: Eastpointe
Financial & listing details
- Price per square foot: $114/sqft
- Tax assessed value: $24,030
- Annual tax amount: $1,485
- Date on market: 9/26/2026
- Cumulative days on market: 10 days
- Listing agreement: Exclusive Right To Sell
- Listing terms: Cash,Conventional
Estimated market value
$114,200
$108,000 - $120,000
$1,428/mo
Price history
| Date | Event | Price |
|---|---|---|
| 9/26/2026 | Listed for sale | $115,000+9.5%$114/sqft |
Source:  Realcomp II #20261077924 Report a problem Realcomp II #20261077924 Report a problem | ||
| 5/23/2005 | Sold | $105,000$104/sqft |
Source:  MiRealSource #387214 Report a problem MiRealSource #387214 Report a problem | ||
Public tax history
| Year | Property taxes | Tax assessment |
|---|---|---|
| 2026 | $1,469 +1.9% | $57,900 +6% |
| 2025 | $1,442 +3.1% | $54,600 +5.8% |
| 2024 | $1,399 +2.8% | $51,600 +15.2% |
| 2023 | $1,361 +1.5% | $44,800 +17.9% |
| 2022 | $1,340 +0.6% | $38,000 +18% |
| 2021 | $1,333 | $32,200 +13% |
| 2020 | $1,333 +4.9% | $28,500 +15.4% |
| 2019 | $1,270 +4.4% | $24,700 +4.3% |
| 2018 | $1,217 +39.3% | $23,690 +10.8% |
| 2017 | $874 | $21,380 |
| 2016 | $874 | $21,380 +11.9% |
| 2015 | $874 -9.1% | $19,110 +4.1% |
| 2013 | $961 | $18,350 |
| 2012 | -- | -- |
| 2009 | -- | -- |
| 2001 | $779 -30.4% | $20,798 +3.2% |
| 2000 | $1,121 | $20,154 |
Find assessor info on the county website
Monthly payment
Est. payment
Payment breakdown
Explore the cost of this home by adjusting the details. Changes won't be saved.Climate risks
Neighborhood: 48021
- $230,4003 bd2 ba1.3k sqft16157 Manchester Ave, Eastpointe, MI 48021Off Market
- $244,7003 bd2 ba-- sqft16147 Manchester Ave, Eastpointe, MI 48021Off Market
- $150,7002 bd1 ba859 sqft16177 Manchester Ave, Eastpointe, MI 48021Off Market
- $150,7003 bd2 ba1.6k sqft16137 Manchester Ave, Eastpointe, MI 48021Off Market
Similar homes
- $105,0003 bd2 ba1.2k sqft16304 E Ten Mile Rd, Eastpointe, MI 48021For Sale
 MLS ID #20261077786, TJ Brisbois, Wise Property Buyers. Realcomp II
 - $--2 bd1 ba1k sqft21934 Linwood Ave, Eastpointe, MI 48021Auction
 Auction.com 2
 - $114,9002 bd1 ba890 sqft23164 Donald Ave, Eastpointe, MI 48021For Sale
 MLS ID #20261077282, Davonte Moore, KW Domain. Realcomp II
 - $--3 bd1 ba936 sqft24607 Laetham Ave, Eastpointe, MI 48021Auction
 Auction.com 2
 - $124,9003 bd1 ba1.3k sqft24882 Wilmot Ave, Eastpointe, MI 48021For SaleMLS ID #20261079318, Jason I Minnick, Market Elite Inc. Realcomp II
- $124,9002 bd1 ba1.3k sqft24890 Valley Ave, Eastpointe, MI 48021For SaleMLS ID #20261079476, James D Wellington, RE/MAX First. Realcomp II
- $123,0003 bd1 ba875 sqft24300 Melrose Ave, Eastpointe, MI 48021For SaleMLS ID #20261070122, Joseph Hammel, Keller Williams Somerset. Realcomp II
- $109,9003 bd1 ba940 sqft23735 Donald Ave, Eastpointe, MI 48021For Sale
 MLS ID #26047220, Tara Hartwig, Keymark Realty. MichRIC
 - $115,0003 bd1 ba1.1k sqft24811 Valley Ave, Eastpointe, MI 48021For SaleMLS ID #20261024591, Tadario James, Keller Williams Realty-Great Lakes. Realcomp II
- $100,0002 bd1 ba1.3k sqft23786 Cushing Ave, Eastpointe, MI 48021For SaleMLS ID #20261075257, Steven Thibault, @properties Christie's Int'l RE Grosse Pointe. Realcomp II
- $110,0002 bd1 ba1.2k sqft22084 Piper Ave, Eastpointe, MI 48021For SaleMLS ID #20261076214, Britnie N Williams, Elementary Homes LLC. Realcomp II
- $114,9952 bd1 ba900 sqft22464 Rein Ave, Eastpointe, MI 48021For SaleMLS ID #26047366, Michael Sonntag, Sonntag Realty & Assoc.. MichRIC
- $134,9004 bd1 ba919 sqft22148 Rausch Ave, Eastpointe, MI 48021For SaleMLS ID #20261079669, Donald G Castelli, Century 21 Professionals Clarkston. Realcomp II
- $120,0003 bd1 ba943 sqft22463 Donald Ave, Eastpointe, MI 48021For SaleMLS ID #20261043780, Joseph Hammel, Keller Williams Somerset. Realcomp II
- $119,9002 bd1 ba850 sqft24460 Phlox Ave, Eastpointe, MI 48021For SaleMLS ID #20261068000, Charles N Tamou, Top Agent Realty. Realcomp II
- $149,0003 bd1 ba924 sqft23704 Piper Ave, Eastpointe, MI 48021For SaleMLS ID #20261075156, Cheryl Gable, Brookstone, Realtors LLC. Realcomp II
- $125,0002 bd1 ba1k sqft23805 Cushing Ave, Eastpointe, MI 48021For Sale
 MLS ID #50222115, Mark Charbonneau, Realty Executives Home Towne Chesterfield. MiRealSource
