Skip main navigation
For sale
  • Price cut: $10K (8/17)
    $525,000

    16167 W CLINTON Street, Surprise, AZ 85379

    5beds
    3,135sqft
    : 
    $3,174/mo
    Get pre-qualified
    Single Family Residence
    Built in 2006
    6,993 Square Feet Lot
    $-- Zestimate®
    $167/sqft
    $85/mo HOA

    What's special

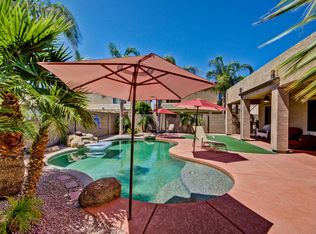
    Sparkling poolGenerous living spacesEasy-care landscapingExpansive primary suiteDesirable updatesGenerously sized ensuite bathroom
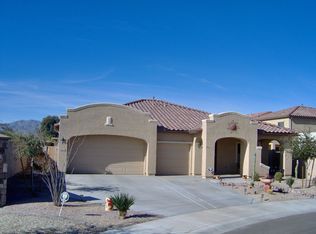
    Space, comfort, and an unbeatable location come together in this beautifully maintained home offering more than 3,100 square feet of thoughtfully designed living space. Ideally situated near the Loop 303, you'll enjoy quick access to everyday conveniences while coming home to a neighborhood with nearby parks and plenty of room to spread out. Inside, the flexible floor plan offers 5 spacious bedrooms, 3.5 bathrooms, and a 3-car garage, making it an excellent fit for a variety of lifestyles. The expansive primary suite serves as a peaceful retreat with a generously sized ensuite bathroom, while the kitchen's breakfast bar creates the perfect spot for morning coffee, quick meals, or gathering with family and friends. Hardwood flooring in the bedrooms adds warmth and character, and the newe A/C system--only five years old--offers comfort and efficiency. The backyard is designed for enjoying Arizona living, featuring a sparkling pool and easy-care landscaping that lets you spend more time relaxing and less time maintaining. With generous living spaces, desirable updates, and a location that puts recreation and commuting within easy reach, this move-in-ready home is ready for its next chapter.
    23 days
    |
    425
    |
    33
    |

    Likely to sell faster than

    Zillow last checked:

    Listing updated:

    Listed by:

    Simon Hoffmann 920-737-9113,

    My Home Group Real Estate,

    Douglas Hopkins,

    My Home Group Real Estate

    Source: ARMLS,MLS#: 7062163MLS Logo

      Facts & features

      Interior

      Bedrooms & bathrooms
      • Bedrooms: 5
      • Bathrooms: 4
      • Full bathrooms: 3
      • 1/2 bathrooms: 1
      Heating
      • Natural Gas
      Cooling
      • Central Air
      Appliances
      • Included: Refrigerator, Dishwasher, Disposal
      • Laundry: Inside
      Features
      • Double Vanity, Master Downstairs, Eat-in Kitchen, Pantry, Full Bth Master Bdrm, Separate Shwr & Tub
      • Has basement: No
      • Has fireplace: No
      Interior area
      • Total structure area: 3,135
      • Total interior livable area: 3,135 sqft

      Property

      Parking
      • Total spaces: 3
      • Parking features: Garage
      • Garage spaces: 3
      Features
      • Stories: 2
      • Spa features: None
      • Fencing: Block
      Lot
      • Size: 6,993 Square Feet
      • Features: Gravel/Stone Front
      Details
      • Parcel number: 50140543

      Construction

      Type & style
      • Home type: SingleFamily
      • Property subtype: Single Family Residence
      Materials
      • Stucco, Wood Frame, Painted
      • Roof: Tile
      Condition
      • Year built: 2006
      Details
      • Builder name: GREYSTONE HOMES

      Utilities & green energy

      • Sewer: Public Sewer
      • Water: City Water

      Community & HOA

      Community
      • Subdivision: DESTINY@ GREER RANCH
      HOA
      • Has HOA: Yes
      • Services included: Maintenance Grounds
      • HOA fee: $255 quarterly
      • HOA name: GREER RANCH SOUTH
      • HOA phone: 480-551-4300
      Location
      • Region: Surprise

      Financial & listing details

      • Price per square foot: $167/sqft
      • Tax assessed value: $439,600
      • Annual tax amount: $2,340
      • Date on market: 8/4/2026
      • Cumulative days on market: 23 days
      • Listing terms: Cash,Conventional,FHA,VA Loan
      • Ownership: Fee Simple

        Estimated market value

        Not available

        Estimated sales range

        Not available

        Not available

        Price history

        DateEventPrice
        8/17/2026Price change$525,000-1.9%$167/sqft
        Source: ARMLS #7062163 Report a problem
        8/4/2026Listed for sale$535,000+53.3%$171/sqft
        Source: ARMLS #7062163 Report a problem
        10/27/2006Sold$348,990$111/sqft
        Source: ARMLS #2496713 Report a problem
        7/27/2006Sold$348,990$111/sqft
        Source: Public Record Report a problem

        Public tax history

        YearProperty taxesTax assessment
        2025$1,931 -0.3%$43,960 -9.1%
        2024$1,938 +1.4%$48,350 +103%
        2023$1,911 -6.3%$23,822 -22.6%
        2022$2,040 -3.5%$30,780 +10.7%
        2021$2,113 +2.7%$27,810 +6.2%
        2020$2,057 +3.2%$26,180 +4.6%
        2019$1,995 $25,020 +4%
        2018$1,995 +2.3%$24,050 +11.3%
        2017$1,949 +12.6%$21,610 +2.8%
        2016$1,731 +1%$21,030 +5.9%
        2015$1,714 $19,850 +23.8%
        2014-- $16,030 +14.8%
        2013-- $13,960 -4.4%
        2012-- $14,600 -3.4%
        2011-- $15,120 -9.2%
        2010-- $16,650 -29.5%
        2009-- $23,630 -18.8%
        2008-- $29,100 +8.8%
        2007-- $26,750 +611.4%
        2006-- $3,760 +4.4%
        2005-- $3,600
        Find assessor info on the county website

        Monthly payment

        Est. payment

        Payment breakdown

        Explore the cost of this home by adjusting the details. Changes won't be saved.
        All calculations are estimates and provided by Zillow, Inc. for informational purposes only. Actual amounts may vary.
        HOA fees may include property taxes on listings classified as Co-Ops. Contact the listing agent and/or owner for fee details.
        See how much you could borrow to make a competitive offer.

        Climate risks

        Neighborhood: 85379

        Getting around

        9 / 100
        Car-Dependent
        38 / 100
        Somewhat Bikeable

        Nearby schools

        GreatSchools rating
        Schools provided by the listing agent
        • Elementary: West Point Elementary School
        • Middle: Willow Canyon High School
        • High: Willow Canyon High School
        • District: Dysart Unified District

        Source: ARMLS. This data may not be complete. We recommend contacting the local school district to confirm school assignments for this home.

        A local agent can set up tours, give advice and negotiate with sellers.

        Browse local experts

        Similar homes