Nestled atop a private hilltop with downtown views in the distance, this Mediterranean estate offers a masterful blend of timeless craftsmanship, elegance, and tranquility. This single-story residence spans 3960 sq.ft. with four private bedrooms, each with its own private en-suite, plus an extra cabana bath for effortless indoor-outdoor living. The spacious primary suite serves as a true retreat complete with a spa-inspired bath, dual walk-in closets, and a private patio with breathtaking views. Designed for entertaining, the home opens up to a gorgeous pool with multiple gathering areas complete with hosting amenities, framed by a hill country back drop. Back inside, you will find warm, yet modern textures creating an inviting atmosphere, anchored by a rock fireplace at the heart of the home. The kitchen is impeccably outfitted with premier Wolf and Sub-Zero appliances, just steps away from the wine cellar fit for an avid collector. The stately private office offers a balance of sophistication, focus, and comfort.
Sold
Price Unknown
16168 Revello Drive, Helotes, TX 78023
4beds
3,960sqft
Single Family Residence
Built in 2006
1.29 Acres Lot
$1,062,600 Zestimate®
$--/sqft
$5,045 Estimated rent
Home value
$1,062,600
$999,000 - $1.14M
$5,045/mo
Zestimate® history
Owner options
List your home for rent
$5,045/mo
Rent Zestimate®
Find your next renter with Zillow Rental Manager. Plus, with online applications, you can quickly screen prospective tenants – for free.
$5,045/mo
Rent Zestimate®
Refinance and save
$212/mo
Est. payment
Refinancing to a lower rate could help reduce your monthly payments and save thousands over the life of the loan.
$212/mo
Est. payment
Explore your selling options
Work with a Zillow partner agent
Leverage their expertise and Zillow's premium Showcase listings to get your home seen by more buyers.
Get startedList with your own agent
Get your home in front of millions of buyers by listing it on Zillow.
Learn how to do itSell it yourself
Take full control of how buyers see your home on Zillow by listing For Sale by Owner (FSBO).
List your homeWhat's special
Hosting amenitiesHill country back dropDual walk-in closetsSpa-inspired bath
Zillow last checked:
Listing updated:
Listed by:
Megan Perez TREC #652052 (210) 748-3616,
Kuper Sotheby's Int'l Realty
Source: LERA MLS,MLS#: 1929313
Facts & features
Interior
Bedrooms & bathrooms
- Bedrooms: 4
- Bathrooms: 5
- Full bathrooms: 5
Primary bedroom
- Area: 357
- Dimensions: 17 x 21
Bedroom 2
- Area: 280
- Dimensions: 20 x 14
Bedroom 3
- Area: 143
- Dimensions: 11 x 13
Bedroom 4
- Area: 104
- Dimensions: 13 x 8
Primary bathroom
- Features: Tub/Shower Separate, Double Vanity
- Area: 255
- Dimensions: 15 x 17
Dining room
- Area: 238
- Dimensions: 14 x 17
Kitchen
- Area: 204
- Dimensions: 12 x 17
Living room
- Area: 300
- Dimensions: 20 x 15
Office
- Area: 144
- Dimensions: 12 x 12
Heating
- Central, Natural Gas
Cooling
- Ceiling Fan(s), Two Central
Appliances
- Included: Built-In Oven, Microwave, Range, Gas Cooktop, Refrigerator, Disposal, Dishwasher, Vented Exhaust Fan, Gas Water Heater
- Laundry: Main Level, Washer Hookup, Dryer Connection
Features
- One Living Area, Separate Dining Room, Two Eating Areas, Kitchen Island, Breakfast Bar, Pantry, Study/Library, 1st Floor Lvl/No Steps, High Ceilings, Open Floorplan, High Speed Internet, Walk-In Closet(s), Master Downstairs, Ceiling Fan(s), Solid Counter Tops, Custom Cabinets, Programmable Thermostat
- Flooring: Painted/Stained
- Windows: Double Pane Windows
- Has basement: No
- Attic: Access Only,Floored
- Number of fireplaces: 1
- Fireplace features: One
Interior area
- Total interior livable area: 3,960 sqft
Property
Parking
- Total spaces: 2
- Parking features: Two Car Garage, Oversized, Garage Door Opener, Pad Only (Off Street)
- Garage spaces: 2
Features
- Levels: One
- Stories: 1
- Patio & porch: Patio, Covered, Deck
- Exterior features: Sprinkler System, Outdoor Kitchen
- Has private pool: Yes
- Pool features: In Ground, Heated
- Fencing: Ranch Fence
- Has view: Yes
- View description: Bluff View, City, County VIew
Lot
- Size: 1.29 Acres
- Features: 1 - 2 Acres, Wooded, Rolling Slope
- Residential vegetation: Mature Trees, Partially Wooded, Mature Trees (ext feat)
Details
- Parcel number: 045221021120
Construction
Type & style
- Home type: SingleFamily
- Architectural style: Spanish
- Property subtype: Single Family Residence
Materials
- 4 Sides Masonry, Stucco, Stone Veneer
- Foundation: Slab
- Roof: Tile
Condition
- As-Is,Pre-Owned
- New construction: No
- Year built: 2006
Utilities & green energy
- Electric: CPS
- Gas: CPS
- Sewer: SEPTIC, Septic
- Water: SAWS, Water System
Green energy
- Energy efficient items: Variable Speed HVAC
- Energy generation: Solar
Community & HOA
Community
- Security: Prewired, Controlled Access
- Subdivision: Los Reyes Canyons
HOA
- Has HOA: Yes
- HOA fee: $212 quarterly
- HOA name: LOS REYES CANYONS HOA
Location
- Region: Helotes
Financial & listing details
- Tax assessed value: $950,720
- Annual tax amount: $19,571
- Date on market: 1/5/2026
- Cumulative days on market: 56 days
- Listing terms: Conventional,Cash
- Road surface type: Paved
Price history
| Date | Event | Price |
|---|---|---|
| 3/5/2026 | Sold | -- |
Source:  LERA MLS #1929313 Report a problem LERA MLS #1929313 Report a problem | ||
| 2/6/2026 | Pending sale | $1,150,000$290/sqft |
Source: Kuper Sotheby's International Realty #1929313 Report a problem | ||
| 2/6/2026 | Contingent | $1,150,000$290/sqft |
Source: LERA MLS #1929313 Report a problem | ||
| 1/20/2026 | Price change | $1,150,000-4.2%$290/sqft |
Source: LERA MLS #1929313 Report a problem | ||
| 1/5/2026 | Listed for sale | $1,200,000$303/sqft |
Source: LERA MLS #1929313 Report a problem | ||
Public tax history
| Year | Property taxes | Tax assessment |
|---|---|---|
| 2025 | $19,571 +1.3% | $950,720 +1.3% |
| 2024 | $19,322 +16.9% | $938,800 +17.3% |
| 2023 | $16,532 -11.4% | $800,000 -3.5% |
| 2022 | $18,653 +11.2% | $828,790 +19.2% |
| 2021 | $16,767 | $695,570 -1.4% |
| 2020 | $16,767 +4% | $705,290 +5.1% |
| 2019 | $16,117 | $671,370 +4% |
| 2018 | $16,117 +6.6% | $645,690 +5.5% |
| 2017 | $15,125 -14.5% | $611,800 -14.3% |
| 2016 | $17,688 +31.8% | $714,050 +8.2% |
| 2015 | $13,418 | $660,180 +22.2% |
| 2014 | $13,418 | $540,400 -2.3% |
| 2013 | -- | $553,280 -1.4% |
| 2012 | -- | $561,200 0% |
| 2011 | -- | $561,460 -4.9% |
| 2010 | -- | $590,330 +12.1% |
| 2009 | -- | $526,760 -4% |
| 2008 | -- | $548,620 -7.2% |
| 2007 | -- | $591,200 +620.6% |
| 2006 | -- | $82,040 +47% |
| 2005 | -- | $55,810 |
Find assessor info on the county website
Neighborhood: 78023
Nearby homes
- $950,3004 bd4 ba4.4k sqft16148 Revello Dr, Helotes, TX 78023Off Market
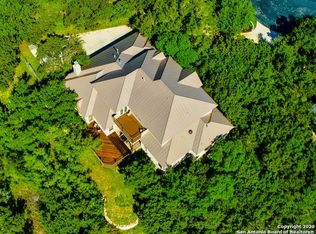
- $176,3301.01 acres16188 Revello Dr, Helotes, TX 78023Off Market
- $981,7003 bd3 ba3.7k sqft11045 Reyes Canyons, Helotes, TX 78023Off Market
- $1,101,0001.41 acres15810 Canyonside, Helotes, TX 78023Off Market
- $751,3004 bd3 ba2.9k sqft16169 Revello Dr, Helotes, TX 78023Off Market
- $817,7003 bd3 ba4.1k sqft16210 Revello Dr, Helotes, TX 78023Off Market
- $825,9004 bd3 ba2.9k sqft16128 Revello Dr, Helotes, TX 78023Off Market
- $971,8005 bd2 ba3.4k sqft11036 Reyes Canyons, Helotes, TX 78023Off Market
Nearby schools
GreatSchools rating
- 7/10Los Reyes Elementary SchoolGrades: PK-5Distance: 0.8 mi
- 8/10Garcia Middle SchoolGrades: 6-8Distance: 3.8 mi
- 9/10O'Connor High SchoolGrades: 9-12Distance: 2.6 mi
Schools provided by the listing agent
- Elementary: Los Reyes
- Middle: Gus Garcia
- High: O'connor
- District: Northside
Source: LERA MLS. This data may not be complete. We recommend contacting the local school district to confirm school assignments for this home.
Get a cash offer in 3 minutes
Find out how much your home could sell for in as little as 3 minutes with a no-obligation cash offer.
Estimated market value
$1,062,600
Get a cash offer in 3 minutes
Find out how much your home could sell for in as little as 3 minutes with a no-obligation cash offer.
Estimated market value
$1,062,600
- Texas
- Bexar County
- Helotes
- 78023
- 16168 Revello Drive
