Skip main navigation
Closed
  • $260,000

    16169 Trace Dr, Loxley, AL 36551

    3beds
    1,668sqft
    Residential
    Built in 2015
    6,969 Square Feet Lot
    $263,100 Zestimate®
    $156/sqft
    $2,029 Estimated rent

    Home value

    $263,100

    $247,000 - $282,000

    $2,029/mo

    Zestimate® history
    Loading
    Loading...

    Owner options

    List your home for rent

    $2,029/mo

    Rent Zestimate®

    Find your next renter with Zillow Rental Manager. Plus, with online applications, you can quickly screen prospective tenants – for free.

    Learn more

    $2,029/mo

    Rent Zestimate®

    Refinance and save

    $1,357/mo

    Est. payment

    Refinancing to a lower rate could help reduce your monthly payments and save thousands over the life of the loan.

    See today's rates

    $1,357/mo

    Est. payment

    Explore your selling options

    Work with a Zillow partner agent

    Leverage their expertise and Zillow's premium Showcase listings to get your home seen by more buyers.

    Get started

    List with your own agent

    Get your home in front of millions of buyers by listing it on Zillow.

    Learn how to do it

    Sell it yourself

    Take full control of how buyers see your home on Zillow by listing For Sale by Owner (FSBO).

    List your home

    What's special

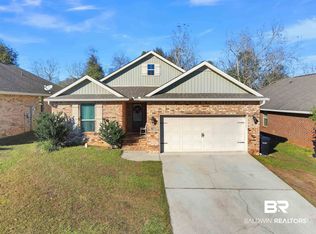
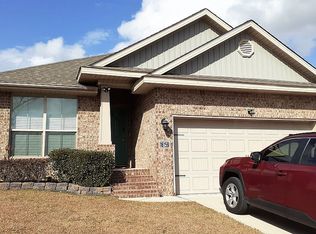
    Beautifully maintained all brick 3BR/2Ba home that is conveniently located to I-10 for easy travel to Pensacola andMobile areas. Step inside to the freshly painted interior featuring updated vinyl plank flooring throughout the home. To the right there is a dining room with bay window giving an abundance of naturallight. Then, step into the kitchen featuring stainless steel appliances, pantry, and bar seating that opens to the spacious living room with tray ceiling. The primary bedroom has a large walk-in closet and tray ceilings. The primary ensuite features a soaker tub and separate shower, double sink vanity and brushed nickel fixtures. From the living room walk out back onto the covered porch with extended brick patio overlooking the fenced backyard. Additional features include: smart home technology, gutters, double paned windows with tilt option for easy cleaning, and shed. This home is a MUST SEE! Contact your favorite real estate professional to schedule a showing. Buyer to verify all information during due diligence.

    Zillow last checked:

    Listing updated:

    Listed by:

    Heather McLemore 251-689-3596,

    BHGRE Platinum Properties

    Bought with:

    Christene Salley

    IXL Real Estate-Eastern Shore

    Source: Baldwin Realtors,MLS#: 370550MLS Logo

    Facts & features

    Interior

    Bedrooms & bathrooms
    • Bedrooms: 3
    • Bathrooms: 2
    • Full bathrooms: 2
    • Main level bedrooms: 3
    Rooms
    • Room types: Living Room
    Primary bedroom
    • Features: 1st Floor Primary, Walk-In Closet(s)
    • Level: Main
    • Area: 224
    • Dimensions: 14 x 16
    Bedroom 2
    • Level: Main
    • Area: 110
    • Dimensions: 11 x 10
    Bedroom 3
    • Level: Main
    • Area: 144
    • Dimensions: 12 x 12
    Primary bathroom
    • Features: Double Vanity, Soaking Tub, Separate Shower
    Dining room
    • Features: Separate Dining Room
    • Level: Main
    • Area: 104
    • Dimensions: 8 x 13
    Kitchen
    • Level: Main
    • Area: 150
    • Dimensions: 15 x 10
    Living room
    • Level: Main
    • Area: 252
    • Dimensions: 14 x 18
    Heating
    • Electric, Heat Pump
    Cooling
    • Electric, Ceiling Fan(s)
    Appliances
    • Included: Dishwasher, Disposal, Microwave, Electric Range, Refrigerator, Electric Water Heater
    • Laundry: Inside
    Features
    • Breakfast Bar, Entrance Foyer, Ceiling Fan(s), En-Suite, High Ceilings, High Speed Internet
    • Flooring: Luxury Vinyl Plank
    • Windows: Window Treatments, Double Pane Windows
    • Has basement: No
    • Has fireplace: No
    • Fireplace features: None
    Interior area
    • Total structure area: 1,668
    • Total interior livable area: 1,668 sqft

    Property

    Parking
    • Total spaces: 2
    • Parking features: Garage, Garage Door Opener
    • Has garage: Yes
    • Covered spaces: 2
    Features
    • Levels: One
    • Stories: 1
    • Patio & porch: Covered, Porch, Patio, Rear Porch, Front Porch
    • Exterior features: Termite Contract
    • Fencing: Fenced
    • Has view: Yes
    • View description: None
    • Waterfront features: No Waterfront
    Lot
    • Size: 6,969 Square Feet
    • Dimensions: 48 x 143 x 40 x 141
    • Features: Less than 1 acre, Subdivided
    Details
    • Additional structures: Storage
    • Parcel number: 4206230000015020
    • Zoning description: Single Family Residence

    Construction

    Type & style
    • Home type: SingleFamily
    • Architectural style: Cottage
    • Property subtype: Residential
    Materials
    • Brick, Frame
    • Foundation: Slab
    • Roof: Composition
    Condition
    • Resale
    • New construction: No
    • Year built: 2015

    Utilities & green energy

    • Electric: Baldwin EMC
    • Sewer: Public Sewer
    • Water: Public
    • Utilities for property: Underground Utilities, Loxley Utilitites, Electricity Connected

    Community & HOA

    Community
    • Features: Playground
    • Security: Smoke Detector(s), Security System
    • Subdivision: Woodland Trace
    HOA
    • Has HOA: Yes
    • Services included: Association Management, Maintenance Grounds
    • HOA fee: $180 annually
    Location
    • Region: Loxley

    Financial & listing details

    • Price per square foot: $156/sqft
    • Tax assessed value: $258,700
    • Annual tax amount: $885
    • Price range: $260K - $260K
    • Date on market: 11/15/2024
    • Ownership: Whole/Full
    • Electric utility on property: Yes

    Price history

    DateEventPrice
    4/4/2025Sold$260,000-3.7%$156/sqft
    Source: Baldwin Realtors #370550 Report a problem
    3/6/2025Pending sale$269,900$162/sqft
    Source: GCMLS #7486745 Report a problem
    11/15/2024Listed for sale$269,900+72%$162/sqft
    Source: Baldwin Realtors #370550 Report a problem
    12/30/2015Sold$156,962$94/sqft
    Source: Public Record Report a problem

    Public tax history

    YearProperty taxesTax assessment
    2025$913 +7.2%$25,880 +6.9%
    2024$851 -3.8%$24,220 -3.7%
    2023$885 $25,140 +23%
    2022-- $20,440 +7.8%
    2021$605 +4%$18,960 +2.8%
    2020$582 +7.3%$18,440 +6.7%
    2019$543 +5.1%$17,280 +4.7%
    2018$516 +7.5%$16,500 +6.9%
    2017$480 $15,440 -4.6%
    2016$480 -12.8%$16,180 +304.5%
    2015$550 +405.6%$4,000 +25%
    2014$109 $3,200
    Find assessor info on the county website

    Neighborhood: 36551

    Nearby schools

    GreatSchools rating
    Schools provided by the listing agent
    • Elementary: Loxley Elementary
    • Middle: Central Baldwin Middle
    • High: Robertsdale High

    Source: Baldwin Realtors. This data may not be complete. We recommend contacting the local school district to confirm school assignments for this home.

    Get a cash offer in 3 minutes
    Find out how much your home could sell for in as little as 3 minutes with a no-obligation cash offer.
    Estimated market value
    $263,100
    Get a cash offer in 3 minutes
    Find out how much your home could sell for in as little as 3 minutes with a no-obligation cash offer.
    Estimated market value
    $263,100