Welcome to 1617 Abby Drive. Perfectly situated in Brookdale - one of the area's most coveted pool and clubhouse communities (voluntary HOA) and within walking distance of the highly rated Brookdale Elementary and Hill Middle Schools - this home truly captures the best of North Naperville living. From the moment you arrive, you'll notice the pride of ownership that has been lovingly maintained by the same family for over three decades. This home is situated on a premium lot offering east/west exposure, charming curb appeal, and mature trees that provide privacy and shade in the warmer months. Step inside to find an inviting layout perfect for both everyday living and entertaining. The formal living and dining rooms flow seamlessly together, creating an ideal setup for holidays and gatherings. At the heart of this home is a spacious kitchen offering granite countertops, oak cabinetry, a full complement of stainless steel appliances (refrigerator, oven/range, and microwave 2019), and an eating area perfect for enjoying breakfast and other quick meals. Through the kitchen, the family room features vaulted ceiling with wood beams - a rare and special find in this neighborhood that adds warmth and character - and a brick gas fireplace for added comfort. The family room also opens to a large deck with a natural gas line overlooking a beautifully maintained backyard - a low maintenance space perfect for summer relaxation! The main floor comes complete with a laundry/mudroom featuring a utility sink and easy access to a true 2.5-car garage with a side door to the yard. Upstairs, you'll find four spacious bedrooms - including an impressive primary suite with a walk-in closet, two additional shoe closets, and a large private bath. On the lower level, an unfinished basement offers excellent storage, a crawl space, and the potential to create a fully custom space! Updates include a brand new concrete driveway (Fortis, 2021); complete teardown and re-installation of the roof (Stec Roofing, 2021); a newer furnace (TR Miller, 2019), newer water heater (2015), and windows (Opal Enterprises, 2011). Located just minutes from I-88, Route 59, and the Metra train, this home offers the best of suburban convenience with quick access to shopping, dining, and entertainment. Lovingly maintained and ready for its next chapter, this Brookdale gem is one you won't want to miss!
Closed
$660,000
1617 Abby Dr, Naperville, IL 60563
4beds
2,527sqft
Single Family Residence
Built in 1986
10,454 Square Feet Lot
$679,400 Zestimate®
$261/sqft
$3,838 Estimated rent
Home value
$679,400
$618,000 - $741,000
$3,838/mo
Zestimate® history
Owner options
List your home for rent
$3,838/mo
Rent Zestimate®
Find your next renter with Zillow Rental Manager. Plus, with online applications, you can quickly screen prospective tenants – for free.
$3,838/mo
Rent Zestimate®
Refinance and save
$3,852/mo
Est. payment
Refinancing to a lower rate could help reduce your monthly payments and save thousands over the life of the loan.
$3,852/mo
Est. payment
Explore your selling options
Work with a Zillow partner agent
Leverage their expertise and Zillow's premium Showcase listings to get your home seen by more buyers.
Get startedList with your own agent
Get your home in front of millions of buyers by listing it on Zillow.
Learn how to do itSell it yourself
Take full control of how buyers see your home on Zillow by listing For Sale by Owner (FSBO).
List your homeWhat's special
Zillow last checked:
Listing updated:
Listed by:
Lori Johanneson 630-634-0700,
@properties Christies International Real Estate
Bought with:
Jennifer Slown
Keller Williams Infinity
Source: MRED as distributed by MLS GRID,MLS#: 12517513
Facts & features
Interior
Bedrooms & bathrooms
- Bedrooms: 4
- Bathrooms: 3
- Full bathrooms: 2
- 1/2 bathrooms: 1
Rooms
- Room types: Eating Area
Primary bedroom
- Features: Flooring (Carpet), Bathroom (Full)
- Level: Second
- Area: 480 Square Feet
- Dimensions: 24X20
Bedroom 2
- Features: Flooring (Carpet)
- Level: Second
- Area: 196 Square Feet
- Dimensions: 14X14
Bedroom 3
- Features: Flooring (Carpet)
- Level: Second
- Area: 132 Square Feet
- Dimensions: 12X11
Bedroom 4
- Features: Flooring (Carpet)
- Level: Second
- Area: 132 Square Feet
- Dimensions: 12X11
Dining room
- Features: Flooring (Carpet)
- Level: Main
- Area: 120 Square Feet
- Dimensions: 12X10
Eating area
- Features: Flooring (Hardwood)
- Level: Main
- Area: 135 Square Feet
- Dimensions: 15X9
Family room
- Features: Flooring (Hardwood)
- Level: Main
- Area: 255 Square Feet
- Dimensions: 17X15
Kitchen
- Features: Kitchen (Eating Area-Table Space), Flooring (Hardwood)
- Level: Main
- Area: 120 Square Feet
- Dimensions: 12X10
Laundry
- Features: Flooring (Hardwood)
- Level: Main
- Area: 72 Square Feet
- Dimensions: 12X6
Living room
- Features: Flooring (Carpet)
- Level: Main
- Area: 234 Square Feet
- Dimensions: 18X13
Heating
- Natural Gas, Forced Air
Cooling
- Central Air
Appliances
- Included: Range, Microwave, Dishwasher, Refrigerator, Washer, Dryer, Stainless Steel Appliance(s)
- Laundry: Main Level
Features
- Vaulted Ceiling(s), Built-in Features, Walk-In Closet(s), Beamed Ceilings
- Flooring: Hardwood
- Basement: Unfinished,Full
- Number of fireplaces: 1
- Fireplace features: Family Room
Interior area
- Total structure area: 0
- Total interior livable area: 2,527 sqft
Property
Parking
- Total spaces: 2.5
- Parking features: Concrete, Yes, Garage Owned, Attached, Garage
- Attached garage spaces: 2.5
Accessibility
- Accessibility features: No Disability Access
Features
- Stories: 2
- Patio & porch: Deck
Lot
- Size: 10,454 Square Feet
Details
- Parcel number: 0710208025
- Special conditions: None
Construction
Type & style
- Home type: SingleFamily
- Property subtype: Single Family Residence
Materials
- Vinyl Siding, Steel Siding, Brick
Condition
- New construction: No
- Year built: 1986
Utilities & green energy
- Sewer: Public Sewer
- Water: Lake Michigan
Community & HOA
Community
- Features: Park, Pool, Tennis Court(s), Curbs, Sidewalks, Street Lights, Street Paved
- Subdivision: Brookdale
HOA
- Services included: None
Location
- Region: Naperville
Financial & listing details
- Price per square foot: $261/sqft
- Tax assessed value: $205,401
- Annual tax amount: $10,182
- Date on market: 1/30/2026
- Listing terms: Conventional
- Ownership: Fee Simple
Price history
| Date | Event | Price |
|---|---|---|
| 1/30/2026 | Sold | $660,000$261/sqft |
Source:  MRED as distributed by MLS GRID #12517513 Report a problem MRED as distributed by MLS GRID #12517513 Report a problem | ||
Public tax history
| Year | Property taxes | Tax assessment |
|---|---|---|
| 2025 | $11,168 | $205,401 +9.7% |
| 2024 | -- | $187,290 +11.3% |
| 2023 | $10,182 -1.2% | $168,290 +7.3% |
| 2022 | $10,307 +3.3% | $156,820 +3.7% |
| 2021 | $9,982 +0.1% | $151,220 |
| 2020 | $9,968 +4.1% | $151,220 +5.1% |
| 2019 | $9,576 +0.5% | $143,830 +2.3% |
| 2018 | $9,531 +2.8% | $140,640 +3.5% |
| 2017 | $9,268 +1.8% | $135,870 +4.2% |
| 2016 | $9,100 +0.9% | $130,400 +5.3% |
| 2015 | $9,015 +2% | $123,810 +5.3% |
| 2014 | $8,841 +0.2% | $117,530 -0.7% |
| 2013 | $8,821 +2.3% | $118,340 -2% |
| 2012 | $8,619 +0.9% | $120,790 -6.4% |
| 2011 | $8,546 +4.9% | $129,090 -1% |
| 2010 | $8,146 +3.6% | $130,450 -4% |
| 2009 | $7,866 +2.3% | $135,880 +1.8% |
| 2008 | $7,690 +5.3% | $133,480 +5.8% |
| 2007 | $7,303 +4% | $126,160 +7% |
| 2006 | $7,021 +1% | $117,940 +4.7% |
| 2005 | $6,950 +6.1% | $112,690 +9% |
| 2004 | $6,551 +3.4% | $103,390 +6.8% |
| 2003 | $6,337 +5.2% | $96,810 +5.6% |
| 2002 | $6,026 +9.5% | $91,650 +9.9% |
| 2001 | $5,502 +5.9% | $83,380 +4.4% |
| 2000 | $5,193 | $79,860 |
Find assessor info on the county website
Neighborhood: Brookdale
Nearby homes
- $679,0004 bd3 ba2.6k sqft1613 Abby Dr, Naperville, IL 60563Off Market
- $643,3004 bd3 ba2.3k sqft1621 Abby Dr, Naperville, IL 60563Off Market
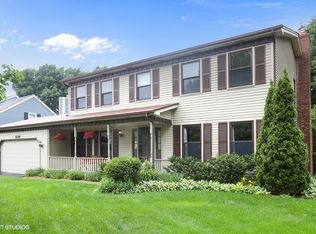
- $703,5004 bd3 ba2.6k sqft1632 Westminster Dr, Naperville, IL 60563Off Market

- $637,6004 bd2 ba2.3k sqft1636 Westminster Dr, Naperville, IL 60563Off Market
- $518,3003 bd2 ba1.5k sqft1625 Abby Dr, Naperville, IL 60563Off Market
- $600,0004 bd3 ba2.4k sqft1628 Westminster Dr, Naperville, IL 60563Sold
- $691,4004 bd3 ba2.5k sqft1611 Abby Dr, Naperville, IL 60563Off Market
- $653,8004 bd3 ba2.4k sqft1640 Westminster Dr, Naperville, IL 60563Off Market
Nearby schools
GreatSchools rating
- 8/10Brookdale Elementary SchoolGrades: K-5Distance: 0.4 mi
- 8/10Thayer J Hill Middle SchoolGrades: 6-8Distance: 0.4 mi
- 9/10Metea Valley High SchoolGrades: 9-12Distance: 2.3 mi
Schools provided by the listing agent
- Elementary: Brookdale Elementary School
- Middle: Hill Middle School
- High: Metea Valley High School
- District: 204
Source: MRED as distributed by MLS GRID. This data may not be complete. We recommend contacting the local school district to confirm school assignments for this home.
Get a cash offer in 3 minutes
Find out how much your home could sell for in as little as 3 minutes with a no-obligation cash offer.
Estimated market value
$679,400
Get a cash offer in 3 minutes
Find out how much your home could sell for in as little as 3 minutes with a no-obligation cash offer.
Estimated market value
$679,400
- Illinois
- DuPage County
- Naperville
- 60563
- Brookdale
- 1617 Abby Dr
