This 1,905 SF 3BR/2.5BA, 391 SF finished basement Home in the highly sought after Parkland School District is in tremendous condition. Just built in 2015! The owners have thoughtfully cared for this home inside & out. It sits on a very peaceful .49 acre lot with 2 decks overlooking the nicely manicured landscape. Inside the flooring is in immaculate condition. Nice open concept Living Room w/ gas Fireplace & an eat-in Kitchen for your main living area. Granite counters, pristine cabinets, w/ center island & a pantry. Slider door takes you out to the upper deck for morning coffee & grilling. 1st Flr. also has a Dining Room that could serve as a 2nd Living Room, comfortable front entry foyer, & a 1/2 bathroom + good closet space just off the 2-Car Garage. Upstairs the Loft can serve as a great office or play space. Primary Bedroom & Bathroom suite w/ walk-in shower & double vanity. There's 2 additional Bedrooms + 2nd Flr. Laundry Room. Expanded living space in the finished basement offers a very bright 391 SF for hobbies & TV time. It opens up to a 2nd deck w/ good yard access. Basement has a functional workshop space + storage. Enjoy 2-zone Gas Forced Air Heat & Central AC. Lower unit 2015 & 2022 for upstairs unit. Gas fireplace, gas hot water, & one of the lowest taxed school districts in the Lehigh Valley. Just across the street is Jordan Creek Park w/ the creek, walking paths, & community gardens. Just 5 minutes to main rds. 22, 78, 309 & Turnpike. Come experience Home...
Sold for $515,000
$515,000
1617 Abigail Ln S, Allentown, PA 18104
3beds
2,296sqft
Single Family Residence
Built in 2015
0.49 Acres Lot
$528,000 Zestimate®
$224/sqft
$3,044 Estimated rent
Home value
$528,000
$475,000 - $586,000
$3,044/mo
Zestimate® history
Owner options
List your home for rent
$3,044/mo
Rent Zestimate®
Find your next renter with Zillow Rental Manager. Plus, with online applications, you can quickly screen prospective tenants – for free.
$3,044/mo
Rent Zestimate®
Refinance and save
$3,391/mo
Est. payment
Refinancing to a lower rate could help reduce your monthly payments and save thousands over the life of the loan.
$3,391/mo
Est. payment
Explore your selling options
Work with a Zillow partner agent
Leverage their expertise and Zillow's premium Showcase listings to get your home seen by more buyers.
Get startedList with your own agent
Get your home in front of millions of buyers by listing it on Zillow.
Learn how to do itSell it yourself
Take full control of how buyers see your home on Zillow by listing For Sale by Owner (FSBO).
List your homeWhat's special
Gas fireplaceFinished basementEat-in kitchenDining roomFunctional workshop spaceCenter islandUpper deck
Zillow last checked:
Listing updated:
Listed by:
Jesse S. Maurer 570-810-9020,
BHHS Fox & Roach Macungie,
Mick Seislove 610-657-1758,
BHHS Fox & Roach Macungie
Bought with:
Gregory J. Case
RE/MAX Central - Center Valley
Source: GLVR,MLS#: 762180 Originating MLS: Lehigh Valley MLS
Originating MLS: Lehigh Valley MLSFacts & features
Interior
Bedrooms & bathrooms
- Bedrooms: 3
- Bathrooms: 3
- Full bathrooms: 2
- 1/2 bathrooms: 1
Primary bedroom
- Level: Second
- Dimensions: 15.00 x 11.10
Bedroom
- Level: Second
- Dimensions: 11.70 x 10.00
Bedroom
- Level: Second
- Dimensions: 12.10 x 10.00
Primary bathroom
- Description: Walk-in shower & double vanity.
- Level: Second
- Dimensions: 10.10 x 7.50
Dining room
- Level: First
- Dimensions: 14.70 x 9.10
Other
- Level: Second
- Dimensions: 8.90 x 4.10
Half bath
- Level: First
- Dimensions: 6.70 x 3.00
Kitchen
- Level: First
- Dimensions: 18.11 x 13.10
Laundry
- Description: Laundry Room 2nd Floor
- Level: Second
- Dimensions: 7.90 x 5.80
Living room
- Level: First
- Dimensions: 15.20 x 13.10
Other
- Description: Finished Basement
- Level: Basement
- Dimensions: 22.50 x 16.80
Other
- Description: Loft / Office
- Level: Second
- Dimensions: 13.20 x 12.20
Heating
- Forced Air, Gas, Zoned
Cooling
- Central Air
Appliances
- Included: Dishwasher, Electric Oven, Electric Range, Gas Water Heater, Microwave, Refrigerator, Water Softener Owned
- Laundry: Washer Hookup, Dryer Hookup, Upper Level
Features
- Dining Area, Separate/Formal Dining Room, Entrance Foyer, Eat-in Kitchen, Game Room, Jetted Tub, Kitchen Island, Loft, Walk-In Closet(s)
- Flooring: Carpet, Linoleum, Tile
- Windows: Screens
- Basement: Daylight,Exterior Entry,Full,Finished,Walk-Out Access
- Has fireplace: Yes
- Fireplace features: Living Room
Interior area
- Total interior livable area: 2,296 sqft
- Finished area above ground: 1,905
- Finished area below ground: 391
Property
Parking
- Total spaces: 2
- Parking features: Attached, Built In, Garage, Off Street, On Street, Garage Door Opener
- Attached garage spaces: 2
- Has uncovered spaces: Yes
Features
- Stories: 2
- Patio & porch: Covered, Deck, Porch
- Exterior features: Deck, Porch
- Has spa: Yes
Lot
- Size: 0.49 Acres
Details
- Parcel number: 549718831509 001
- Zoning: R-4-Medium Density Reside
- Special conditions: None
Construction
Type & style
- Home type: SingleFamily
- Architectural style: Contemporary,Colonial
- Property subtype: Single Family Residence
Materials
- Vinyl Siding
- Roof: Asphalt,Fiberglass
Condition
- Year built: 2015
Utilities & green energy
- Electric: 200+ Amp Service, Circuit Breakers
- Sewer: Public Sewer
- Water: Public
- Utilities for property: Cable Available
Community & HOA
Community
- Features: Curbs, Sidewalks
- Subdivision: Park Ridge
Location
- Region: Allentown
Financial & listing details
- Price per square foot: $224/sqft
- Tax assessed value: $230,000
- Annual tax amount: $5,750
- Date on market: 8/6/2025
- Cumulative days on market: 35 days
- Ownership type: Fee Simple
Price history
| Date | Event | Price |
|---|---|---|
| 11/7/2025 | Sold | $515,000-0.9%$224/sqft |
Source:  GLVR #762180 Report a problem GLVR #762180 Report a problem | ||
| 9/11/2025 | Pending sale | $519,900$226/sqft |
Source: GLVR #762180 Report a problem | ||
| 9/11/2025 | Listing removed | $519,900$226/sqft |
Source: GLVR #762180 Report a problem | ||
| 8/6/2025 | Listed for sale | $519,900+6.1%$226/sqft |
Source: GLVR #762180 Report a problem | ||
| 4/9/2024 | Sold | $489,900$213/sqft |
Source: GLVR #733296 Report a problem | ||
| 2/27/2024 | Pending sale | $489,900$213/sqft |
Source: GLVR #733296 Report a problem | ||
| 2/21/2024 | Listed for sale | $489,900$213/sqft |
Source: GLVR #733296 Report a problem | ||
Public tax history
Tax history is unavailable.
Neighborhood: 18104
Nearby homes
- $570,0004 bd3 ba2.4k sqft1611 Abigail Ln, Allentown, PA 18104Sold

- $525,5004 bd3 ba1.9k sqft1611 Abigail Ln #22, South Whitehall Township, PA 18104Off Market
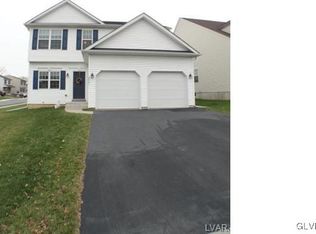
- $511,1004 bd3 ba1.9k sqft1617 Abigail Ln #23, South Whitehall Township, PA 18104Off Market
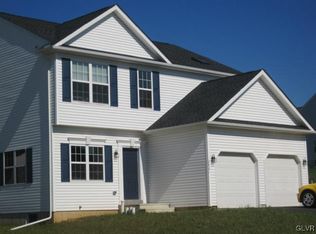
- $383,0003 bd1 ba1.9k sqft1664 Scherersville Rd, Allentown, PA 18104Off Market
- $489,2004 bd2 ba1.9k sqft1621 Abigail Ln, Allentown, PA 18104Off Market
- $422,2003 bd3 ba1.5k sqft1672 Scherersville Rd, Allentown, PA 18104Off Market
- $486,9003 bd3 ba1.7k sqft1607 Abigail Ln #21, South Whitehall Township, PA 18104Off Market
- $626,5003 bd2 ba2.4k sqft1620 Abigail Ln, Allentown, PA 18104Off Market
Nearby schools
GreatSchools rating
- 9/10Kratzer SchoolGrades: K-5Distance: 0.6 mi
- 7/10Orefield Middle SchoolGrades: 6-8Distance: 4 mi
- 8/10Parkland Senior High SchoolGrades: 9-12Distance: 2.5 mi
Schools provided by the listing agent
- Elementary: Kratzer Elementary
- Middle: Orefield Middle
- High: Parkland High
- District: Parkland
Source: GLVR. This data may not be complete. We recommend contacting the local school district to confirm school assignments for this home.
Get a cash offer in 3 minutes
Find out how much your home could sell for in as little as 3 minutes with a no-obligation cash offer.
Estimated market value
$528,000
Get a cash offer in 3 minutes
Find out how much your home could sell for in as little as 3 minutes with a no-obligation cash offer.
Estimated market value
$528,000
- Pennsylvania
- Lehigh County
- Allentown
- 18104
- 1617 Abigail Ln S
Nearby cities
Nearby neighborhoods
Nearby zip codes
Other Allentown Topics
