Well-maintained 4-bedroom, 3-bath home on 1.5 ACRES mol in a gated Plant City community offering the space and privacy of country living while still enjoying the benefits of an established neighborhood. The property is fully fenced with no rear neighbor, has a long extended driveway with plenty of parking for family, friends and room for all your toys. A double-door front entry opens to a spacious floor plan with tile and wood flooring throughout. Interior spaces include a formal living and dining room, separate family room, and bonus den/office. The kitchen features wood cabinetry, stainless steel appliances, center island, breakfast nook, and breakfast bar overlooking the main gathering area. The primary suite includes his-and-her closets and a private ensuite with dual sinks, walk-in shower, and separate soaking tub. Three additional bedrooms and two additional full bathrooms provide room for family, guest, extra workspace or multi-generational living. Outdoor living showcases a large 28x32 covered and screened patio overlooking the backyard and above-ground pool. Vinyl fencing provides additional privacy, while the acreage offers plenty of usable yard space for recreation, gardening, pets, and storage of outdoor toys. Major improvements highlight a new 28x32 screened patio, water softener, and reverse-osmosis system in 2022; new roof, drain field, and complete HVAC system inside and out 2023; and new vinyl fencing and water heater in 2025. 100% USDA financing available for qualified buyers. Conveniently located with easy commute to Lakeland, Orlando, Mulberry Bartow, Tampa and Brandon.
For sale
$549,000
1617 AVONDALE RIDGE DRIVE, PLANT CITY, FL 33567
4beds
2,467sqft
Single Family Residence
Built in 2006
1.44 Acres Lot
$535,200 Zestimate®
$223/sqft
$75/mo HOA
What's special
Center islandThree additional bedroomsSpacious floor planSeparate family roomDouble-door front entryBreakfast nookSeparate soaking tub
- 5 days |
- 635 |
- 50 |
Likely to sell faster than
Zillow last checked:
Listing updated:
Listed by:
Paula Meyers 813-967-1942,
CHARLES RUTENBERG REALTY INC 727-538-9200,
Hayley Chase 813-763-6033,
CHARLES RUTENBERG REALTY INC
Source: Stellar MLS,MLS#: TB8537824 Originating MLS: Suncoast Tampa
Originating MLS: Suncoast Tampa
Facts & features
Interior
Bedrooms & bathrooms
- Bedrooms: 4
- Bathrooms: 3
- Full bathrooms: 3
Rooms
- Room types: Den/Library/Office, Family Room, Dining Room, Living Room
Primary bedroom
- Features: Walk-In Closet(s)
- Level: First
- Area: 225 Square Feet
- Dimensions: 15x15
Bedroom 2
- Features: Built-in Closet
- Level: First
- Area: 132 Square Feet
- Dimensions: 11x12
Bedroom 3
- Features: Built-in Closet
- Level: First
- Area: 132 Square Feet
- Dimensions: 11x12
Bedroom 4
- Features: Built-in Closet
- Level: First
- Area: 121 Square Feet
- Dimensions: 11x11
Dining room
- Features: Linen Closet
- Level: First
- Area: 110 Square Feet
- Dimensions: 10x11
Family room
- Features: No Closet
- Level: First
- Area: 345 Square Feet
- Dimensions: 15x23
Kitchen
- Features: Storage Closet
- Level: First
- Area: 168 Square Feet
- Dimensions: 14x12
Living room
- Features: No Closet
- Level: First
- Area: 132 Square Feet
- Dimensions: 11x12
Living room
- Features: No Closet
- Level: First
Heating
- Central
Cooling
- Central Air
Appliances
- Included: Dishwasher, Disposal, Microwave, Range, Refrigerator
- Laundry: Laundry Room
Features
- Ceiling Fan(s), Open Floorplan, Primary Bedroom Main Floor, Split Bedroom, Walk-In Closet(s)
- Flooring: Tile, Hardwood
- Doors: Sliding Doors
- Has fireplace: No
Interior area
- Total structure area: 3,735
- Total interior livable area: 2,467 sqft
Video & virtual tour
Property
Parking
- Total spaces: 2
- Parking features: Driveway
- Attached garage spaces: 2
- Has uncovered spaces: Yes
Features
- Levels: One
- Stories: 1
- Patio & porch: Covered, Patio, Porch, Screened
- Exterior features: Rain Gutters
- Has private pool: Yes
- Pool features: Above Ground
- Fencing: Vinyl
Lot
- Size: 1.44 Acres
- Dimensions: 174.53 x 187
- Features: In County, Landscaped, Oversized Lot, Sidewalk
- Residential vegetation: Mature Landscaping
Details
- Parcel number: U22292285E00000000024.0
- Zoning: AS-1
- Special conditions: None
Construction
Type & style
- Home type: SingleFamily
- Architectural style: Traditional
- Property subtype: Single Family Residence
Materials
- Block, Stucco
- Foundation: Block, Slab
- Roof: Shingle
Condition
- New construction: No
- Year built: 2006
Utilities & green energy
- Sewer: Septic Tank
- Water: Public
- Utilities for property: Cable Available, Water Available
Community & HOA
Community
- Security: Gated Community
- Pet fee: $0 monthly
- Subdivision: AVONDALE GROVES
HOA
- Has HOA: Yes
- HOA fee: $75 monthly
- HOA name: TIM SULLIVAN
Location
- Region: Plant City
Financial & listing details
- Price per square foot: $223/sqft
- Tax assessed value: $423,910
- Annual tax amount: $7,317
- Date on market: 8/15/2026
- Cumulative days on market: 5 days
- Listing terms: Cash,Conventional,FHA,VA Loan
- Ownership: Fee Simple
- Total actual rent: 0
- Road surface type: Asphalt
Estimated market value
$535,200
$508,000 - $562,000
$2,845/mo
Price history
| Date | Event | Price |
|---|---|---|
| 8/15/2026 | Listed for sale | $549,000+41.1%$223/sqft |
Source:  Stellar MLS #TB8537824 Report a problem Stellar MLS #TB8537824 Report a problem | ||
| 10/28/2024 | Listing removed | $389,000-2.8%$158/sqft |
Source: Stellar MLS #T3329672 Report a problem | ||
| 10/28/2023 | Listing removed | -- |
Source: Stellar MLS #T3329672 Report a problem | ||
| 11/2/2021 | Sold | $400,000+2.8%$162/sqft |
Source: Public Record Report a problem | ||
| 9/19/2021 | Pending sale | $389,000$158/sqft |
Source: Stellar MLS #T3329672 Report a problem | ||
| 9/16/2021 | Listed for sale | $389,000+86.4%$158/sqft |
Source: Stellar MLS #T3329672 Report a problem | ||
| 4/13/2009 | Sold | $208,700-9.3%$85/sqft |
Source: Public Record Report a problem | ||
| 2/5/2009 | Price change | $229,995-11.9%$93/sqft |
Source: Listhub #2341604 Report a problem | ||
| 11/15/2008 | Listed for sale | $260,953$106/sqft |
Source: Listhub #2341604 Report a problem | ||
Public tax history
| Year | Property taxes | Tax assessment |
|---|---|---|
| 2025 | $7,317 +8.5% | $407,460 +2.9% |
| 2024 | $6,743 +11.6% | $395,977 +10.2% |
| 2023 | $6,040 +4% | $359,412 +3% |
| 2022 | $5,805 +16.5% | $348,944 +38.3% |
| 2021 | $4,984 +10.6% | $252,376 +10% |
| 2020 | $4,505 +4.9% | $229,433 +5.5% |
| 2019 | $4,293 +8.2% | $217,486 +7.3% |
| 2018 | $3,968 +9.2% | $202,765 +12.8% |
| 2017 | $3,635 +3.1% | $179,741 +4.9% |
| 2016 | $3,525 +9.8% | $171,377 +5% |
| 2015 | $3,210 | $163,147 +9.8% |
| 2014 | $3,210 +9.4% | $148,622 +10% |
| 2013 | $2,935 +57.8% | $135,111 +11.9% |
| 2012 | $1,860 -16.8% | $120,744 -13.2% |
| 2011 | $2,235 -8.7% | $139,087 -7.7% |
| 2010 | $2,448 -42.3% | $150,712 -24% |
| 2009 | $4,243 -20.1% | $198,275 -14.7% |
| 2008 | $5,307 +8.7% | $232,547 -4.3% |
| 2007 | $4,883 +1469.6% | $242,943 +1618.5% |
| 2006 | $311 | $14,137 |
Find assessor info on the county website
Monthly payment
Est. payment
Payment breakdown
Explore the cost of this home by adjusting the details. Changes won't be saved.Climate risks
Neighborhood: 33567
Nearby schools
GreatSchools rating
- 7/10Springhead Elementary SchoolGrades: PK-5Distance: 2 mi
- 3/10Marshall Middle SchoolGrades: 6-8Distance: 4.6 mi
- 5/10Plant City High SchoolGrades: 9-12Distance: 3.5 mi
Schools provided by the listing agent
- Elementary: SpringHead-HB
- Middle: Marshall-HB
- High: Plant City-HB
Source: Stellar MLS. This data may not be complete. We recommend contacting the local school district to confirm school assignments for this home.
- $497,2004 bd3 ba2.4k sqft1625 Avondale Ridge Dr, Plant City, FL 33567Off Market
- $506,2004 bd3 ba2.4k sqft1607 Avondale Ridge Dr, Plant City, FL 33567Off Market
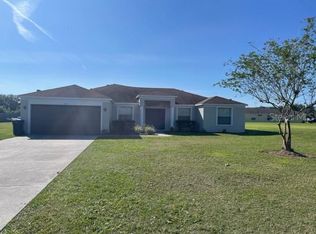
- $504,9004 bd3 ba2.4k sqft1549 Avondale Ridge Dr, Plant City, FL 33567Off Market
- $525,0004 bd3 ba2.4k sqft1633 Avondale Ridge Dr, Plant City, FL 33567Off Market
- $496,6004 bd3 ba2.4k sqft1618 Avondale Ridge Dr, Plant City, FL 33567Off Market
- $499,8004 bd3 ba2.4k sqft1610 Avondale Ridge Dr, Plant City, FL 33567Off Market
- $511,3004 bd3 ba2.4k sqft1626 Avondale Ridge Dr, Plant City, FL 33567Off Market
- $473,7004 bd3 ba2.4k sqft1537 Avondale Ridge Dr, Plant City, FL 33567Off Market
A local agent can set up tours, give advice and negotiate with sellers.
Similar homes
- $459,9003 bd2 ba2k sqft2803 BROOKE PINES COURT, PLANT CITY, FL 33566For Sale

 MLS ID #TB8539157, Angel Miller, KELLER WILLIAMS-PLANT CITY. Stellar MLS
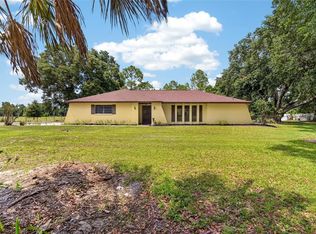
 - $599,9004 bd3 ba2.1k sqft3708 JOE SANCHEZ RD, PLANT CITY, FL 33565For Sale
 MLS ID #TB8520233, Angel Miller, KELLER WILLIAMS-PLANT CITY. Stellar MLS
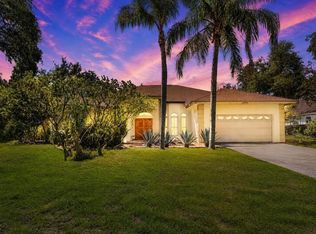
 - $449,9004 bd2 ba2.2k sqft2704 ASTON AVENUE, PLANT CITY, FL 33566For Sale
 MLS ID #TB8534321, Shanon Schulte, SK REALTY. Stellar MLS
 - $400,0005 bd3 ba2.9k sqft3416 SAN MOISE PLACE, PLANT CITY, FL 33567For Sale
 MLS ID #TB8533293, Susan Williams, SIGNATURE REALTY ASSOCIATES. Stellar MLS
 - $550,0004 bd4 ba2.7k sqft2502 BONTERRA BOULEVARD, VALRICO, FL 33594For SaleMLS ID #TB8475536, Victoria Escobar, KELLER WILLIAMS SUBURBAN TAMPA. Stellar MLS
- $499,9004 bd3 ba2.1k sqft1314 ROWANTREE DRIVE, DOVER, FL 33527For SaleMLS ID #TB8529542, Nicole C Kraus, SIGNATURE REALTY ASSOCIATES. Stellar MLS
- $470,0004 bd2 ba2.1k sqft1236 EVERGREEN PARK CIRCLE, LAKELAND, FL 33813For SaleMLS ID #L4964262, Danica Ivancevich Ayersman, LPT REALTY, LLC. Stellar MLS
- $384,9003 bd2 ba1.5k sqft4302 LONGFELLOW DRIVE, PLANT CITY, FL 33566For SaleMLS ID #TB8537013, Linda Temples, SIGNATURE REALTY ASSOCIATES. Stellar MLS
- $489,5004 bd2 ba2.1k sqft1120 LAKEMONT DRIVE, VALRICO, FL 33594For SaleMLS ID #TB8535594, Ganna Merritt, ALIGN RIGHT REALTY CARROLLWOOD. Stellar MLS
- $524,9003 bd2 ba2.5k sqft2010 DEERBROOK DRIVE, LAKELAND, FL 33811For SaleMLS ID #N6144377, Todd Powers, POWERS REAL ESTATE SERVICES. Stellar MLS
- $580,0004 bd3 ba2.6k sqft4305 GENTRICE DRIVE, VALRICO, FL 33596For SaleMLS ID #TB8528275, Kristina Butera, RE/MAX REALTY UNLIMITED. Stellar MLS
- $575,0004 bd2 ba3.1k sqft5939 WINDWOOD DRIVE, LAKELAND, FL 33813For SaleMLS ID #L4963670, Emma Obando Aleman, HELLO FLORIDA REAL ESTATE LLC. Stellar MLS
- $560,0004 bd2 ba2.1k sqft12251 CREEK EDGE DRIVE, RIVERVIEW, FL 33579For SaleMLS ID #TB8480734, Rebecca Williams, LPT REALTY, LLC. Stellar MLS
- $530,0004 bd3 ba2.6k sqft706 S OAKWOOD AVENUE, BRANDON, FL 33511For SaleMLS ID #L4963174, Nolan Chestnut, DALTON WADE INC. Stellar MLS
- $550,0005 bd4 ba3.2k sqft11232 CREEK HAVEN DRIVE, RIVERVIEW, FL 33569For SaleMLS ID #TB8532408, Gloria Steele, KELLER WILLIAMS TAMPA PROPERTIES. Stellar MLS
- $515,0004 bd3 ba2.5k sqft205 ROSANA DRIVE, BRANDON, FL 33511For SaleMLS ID #TB8532907, Jason McIntosh, RE/MAX REALTY UNLIMITED. Stellar MLS
- $364,9004 bd3 ba2k sqft2819 HOLLY BLUFF COURT, PLANT CITY, FL 33566For SaleMLS ID #TB8473908, Jacqueline Pacheco, CHARLES RUTENBERG REALTY INC. Stellar MLS
- $499,0004 bd2 ba2.3k sqft4306 ORANGE RIDGE COURT, VALRICO, FL 33596For SaleMLS ID #TB8532208, James Nauert, RE/MAX ALLIANCE GROUP. Stellar MLS
- $529,9004 bd3 ba2.4k sqft7222 STANFORD DR, LAKELAND, FL 33809For SaleMLS ID #O6413543, Corey Smallman, MARKET CONNECT REALTY LLC. Stellar MLS
- $564,9004 bd4 ba2.7k sqft16220 BAYBERRY VIEW DRIVE, LITHIA, FL 33547For SaleMLS ID #TB8532833, Denny Sierra, LPT REALTY, LLC. Stellar MLS
