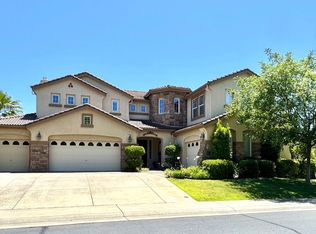
Impeccably maintained home in the gated Vianza community of Roseville. Located on a corner lot with a 4-car garage, this residence features a dramatic entry leading to a formal living room, dining room with fireplace, and separate family room with fireplace. The kitchen offers granite counters, a large island, cherry cabinetry, stainless steel appliances, 5-burner gas range, two dishwashers, and a walk-in pantry. The main level includes private guest quarters with bedroom and full bathroom. Upstairs provides a loft area, office/work space, and a spacious primary suite with fireplace, retreat (possible 5th bedroom), jetted tub, walk-in shower, dual vanities, and large walk-in closet. Two additional bedrooms are also upstairs, one with an ensuite bath that opens to a large secondary living area, suitable for multigenerational needs. The backyard includes a pool, spa, water feature, and pergola. Recent improvements include a new fence, interior paint, and EV charger. Additional upgrades: crown molding, plantation shutters, travertine and wood flooring, upgraded carpet, and designer fixtures. Convenient to neighborhood parks, trails, shopping, and dining.
Closed
$1,100,000
1617 Baroness Way, Roseville, CA 95747
4beds
3,609sqft
Single Family Residence
Built in 2004
0.27 Acres Lot
$1,118,800 Zestimate®
$305/sqft
$4,315 Estimated rent
Home value
$1,118,800
$1.03M - $1.21M
$4,315/mo
Zestimate® history
Owner options
List your home for rent
$4,315/mo
Rent Zestimate®
Find your next renter with Zillow Rental Manager. Plus, with online applications, you can quickly screen prospective tenants – for free.
$4,315/mo
Rent Zestimate®
Refinance and save
$7,080/mo
Est. payment
Refinancing to a lower rate could help reduce your monthly payments and save thousands over the life of the loan.
$7,080/mo
Est. payment
Explore your selling options
Work with a Zillow partner agent
Leverage their expertise and Zillow's premium Showcase listings to get your home seen by more buyers.
Get startedList with your own agent
Get your home in front of millions of buyers by listing it on Zillow.
Learn how to do itSell it yourself
Take full control of how buyers see your home on Zillow by listing For Sale by Owner (FSBO).
List your homeWhat's special
Loft areaPrivate guest quartersWater featureLarge islandEnsuite bathDramatic entryCherry cabinetry
Zillow last checked:
Listing updated:
Listed by:
Adrienne Zimmer DRE #01990658 408-335-5812,
GUIDE Real Estate
Bought with:
Jen Kline, DRE #01730353
Kline Mann Realty Group
Source: MetroList Services of CA,MLS#: 225118678Originating MLS: MetroList Services, Inc.
Facts & features
Interior
Bedrooms & bathrooms
- Bedrooms: 4
- Bathrooms: 5
- Full bathrooms: 4
- Partial bathrooms: 1
Primary bedroom
- Features: Sitting Room, Wet Bar
Primary bathroom
- Features: Bidet, Shower Stall(s), Sitting Area, Soaking Tub, Tile, Walk-In Closet(s)
Dining room
- Features: Formal Room
Kitchen
- Features: Pantry Closet, Granite Counters, Kitchen Island, Kitchen/Family Combo
Heating
- Central, Fireplace(s), Zoned
Cooling
- Ceiling Fan(s), Central Air
Appliances
- Included: Built-In Gas Range, Gas Water Heater, Range Hood, Dishwasher, Disposal, Microwave, Double Oven
- Laundry: Cabinets, Upper Level, Inside Room
Features
- Flooring: Carpet, Tile, Wood
- Number of fireplaces: 3
- Fireplace features: Dining Room, Gas Log, Gas Starter
Interior area
- Total interior livable area: 3,609 sqft
Property
Parking
- Total spaces: 4
- Parking features: Garage Door Opener, Garage Faces Front, Garage Faces Side, Gated
- Garage spaces: 4
Features
- Stories: 2
- Has private pool: Yes
- Pool features: In Ground, Black Bottom, Pool/Spa Combo, Gas Heat
- Fencing: Back Yard,Wood,Gated Driveway/Sidewalks
Lot
- Size: 0.27 Acres
- Features: Auto Sprinkler F&R, Corner Lot, Landscape Back, Landscape Front
Details
- Parcel number: 484070018000
- Zoning description: SFR
- Special conditions: Offer As Is,Standard
Construction
Type & style
- Home type: SingleFamily
- Property subtype: Single Family Residence
Materials
- Stucco, Wood
- Foundation: Slab
- Roof: Spanish Tile
Condition
- Year built: 2004
Utilities & green energy
- Sewer: Public Sewer
- Water: Meter on Site, Public
- Utilities for property: Cable Available, Public, Sewer In & Connected, Electric, Internet Available
Community & HOA
Community
- Features: Gated
HOA
- Has HOA: Yes
- Amenities included: Other
- HOA fee: $195 quarterly
Location
- Region: Roseville
Financial & listing details
- Price per square foot: $305/sqft
- Tax assessed value: $898,416
- Annual tax amount: $11,090
- Price range: $1.1M - $1.1M
- Date on market: 9/11/2025
Price history
| Date | Event | Price |
|---|---|---|
| 11/20/2025 | Sold | $1,100,000-4.3%$305/sqft |
Source: MetroList Services of CA #225118678 Report a problem | ||
| 10/30/2025 | Pending sale | $1,150,000$319/sqft |
Source: MetroList Services of CA #225118678 Report a problem | ||
| 10/26/2025 | Listed for sale | $1,150,000$319/sqft |
Source: MetroList Services of CA #225118678 Report a problem | ||
| 10/14/2025 | Contingent | $1,150,000$319/sqft |
Source: MetroList Services of CA #225118678 Report a problem | ||
| 9/11/2025 | Listed for sale | $1,150,000+38.6%$319/sqft |
Source: MetroList Services of CA #225118678 Report a problem | ||
| 11/10/2020 | Sold | $830,000+1.8%$230/sqft |
Source: MetroList Services of CA #20055064 Report a problem | ||
| 10/7/2020 | Pending sale | $815,500$226/sqft |
Source: Chapman Real Estate Group #20055064 Report a problem | ||
| 9/29/2020 | Price change | $815,500-1.6%$226/sqft |
Source: Chapman Real Estate Group #20055064 Report a problem | ||
| 9/18/2020 | Listed for sale | $828,888+27.9%$230/sqft |
Source: Chapman Real Estate Group #20055064 Report a problem | ||
| 8/4/2004 | Sold | $648,000$180/sqft |
Source: Public Record Report a problem | ||
Public tax history
| Year | Property taxes | Tax assessment |
|---|---|---|
| 2025 | $11,090 +0.5% | $898,416 +2% |
| 2024 | $11,033 +5.7% | $880,801 +7% |
| 2023 | $10,434 -4% | $823,000 -2.8% |
| 2022 | $10,870 +1.9% | $846,600 +2% |
| 2021 | $10,662 +8% | $830,000 +8.4% |
| 2020 | $9,873 | $766,000 +10.9% |
| 2019 | $9,873 +22.4% | $691,000 +16.7% |
| 2018 | $8,063 +1.2% | $592,000 +3.1% |
| 2017 | $7,969 -0.1% | $574,000 +0.5% |
| 2016 | $7,974 +2.4% | $571,000 +2.7% |
| 2015 | $7,784 +0.7% | $556,000 +1.8% |
| 2014 | $7,731 | $546,000 +20% |
| 2013 | -- | $455,000 +10.4% |
| 2012 | -- | $412,000 -8% |
| 2011 | -- | $448,000 +1.1% |
| 2010 | -- | $443,079 -1.6% |
| 2009 | -- | $450,297 -19% |
| 2008 | -- | $555,785 -19.2% |
| 2007 | -- | $687,555 +2% |
| 2006 | -- | $674,075 +2% |
| 2005 | -- | $660,858 +744.2% |
| 2004 | -- | $78,284 +1.9% |
| 2003 | -- | $76,850 |
Find assessor info on the county website
Neighborhood: Blue Oaks
Nearby homes
- $--4 bd5 ba3.6k sqft1617 Baroness Way #1, Roseville, CA 95747Off Market
- $796,3004 bd3 ba2.2k sqft1609 Baroness Way, Roseville, CA 95747Off Market
- $685,2003 bd2 ba2.5k sqft1625 Baroness Way, Roseville, CA 95747Off Market
- $969,1003 bd3 ba2.7k sqft600 Barcelona Ct, Roseville, CA 95747Off Market

- $907,8005 bd4 ba3.1k sqft1616 Baroness Way, Roseville, CA 95747Off Market
- $1,016,3003 bd3 ba2.8k sqft608 Barcelona Ct, Roseville, CA 95747Off Market
- $755,0003 bd2 ba2.5k sqft1624 Baroness Way, Roseville, CA 95747Off Market
- $1,030,3005 bd4 ba3.8k sqft616 Barcelona Ct, Roseville, CA 95747Off Market
Nearby schools
GreatSchools rating
- 9/10Blue Oaks Elementary SchoolGrades: K-5Distance: 1.1 mi
- 8/10Robert C. Cooley Middle SchoolGrades: 6-8Distance: 0.7 mi
- 7/10Roseville High SchoolGrades: 9-12Distance: 4.6 mi
Get a cash offer in 3 minutes
Find out how much your home could sell for in as little as 3 minutes with a no-obligation cash offer.
Estimated market value
$1,118,800
Get a cash offer in 3 minutes
Find out how much your home could sell for in as little as 3 minutes with a no-obligation cash offer.
Estimated market value
$1,118,800
- California
- Placer County
- Roseville
- 95747
- Blue Oaks
- 1617 Baroness Way
Nearby cities
Nearby neighborhoods
Nearby zip codes
Other Roseville Topics
