Nestled on an almost one-third-acre professionally landscaped lot in the established Glenfield Manor community of Silver Spring, 1617 Billman Lane combines timeless character with generous living space and an inviting backyard retreat. Freshly painted with exterior touch-ups completed and power washing already done, this well-maintained four-level split offers 3,180 total square feet, five bedrooms, two full bathrooms, and a powder room, creating a flexible layout suited for both everyday living and entertaining. Step inside to discover gleaming oak hardwood floors that extend throughout every level, including the staircases, while updated windows fill the home with abundant natural light. The updated kitchen boasts granite countertops, a tile backsplash, stainless steel appliances, a gas range, built-in microwave, recessed lighting, bonus peninsula counterspace, and a built-in coffee bar with additional cabinetry. The kitchen flows into a bright breakfast area surrounded by windows, where a glass door leads directly into the sunroom. One of the home's standout spaces, the spacious sunroom is lined with walls of windows that create a seamless connection to the outdoors. Two interconnected decks overlook the grounds, where a picturesque koi pond with a waterfall feature and stone surround serves as a tranquil focal point. A charming bridge leads to winding stone pathways and a gazebo nestled among mature plantings - creating exceptional privacy and multiple places to relax or entertain. Just a few steps down, the family room creates a warm and comfortable atmosphere with its brick-surround fireplace, exposed beam ceiling, and dedicated bar area that lends itself perfectly to a lounge, recreation room, or game-night destination. This level also includes a convenient powder room along with a large mudroom and laundry room featuring a side entrance for everyday practicality. The private bedroom level includes a sizable primary suite that offers a sitting area and French doors opening onto its own walk-down deck. An ensuite bathroom enhances the retreat-like setting, while an additional bedroom on this level provides flexibility for guests, a nursery, or a home office. The second upper level includes three additional bedrooms and a full hall bathroom, with hardwood flooring continuing throughout every bedroom. An unfinished sub-basement provides extensive storage space and offers future potential to customize as your needs evolve. Conveniently located near shopping, dining, entertainment, parks, and major commuter routes - less than 5 minutes to Glenmont Metro. his home combines a tranquil neighborhood setting in an ideal location. Don't miss this opportunity to own a thoughtfully maintained property in one of the area's most sought-after and established communities.
Sold for $653,000
$653,000
1617 Billman Ln, Silver Spring, MD 20902
5beds
2,732sqft
Single Family Residence
Built in 1969
0.29 Acres Lot
$649,200 Zestimate®
$239/sqft
$3,906 Estimated rent
Home value
$649,200
$597,000 - $708,000
$3,906/mo
Zestimate® history
Owner options
List your home for rent
$3,906/mo
Rent Zestimate®
Find your next renter with Zillow Rental Manager. Plus, with online applications, you can quickly screen prospective tenants – for free.
$3,906/mo
Rent Zestimate®
Refinance and save
$4,363/mo
Est. payment
Refinancing to a lower rate could help reduce your monthly payments and save thousands over the life of the loan.
$4,363/mo
Est. payment
Explore your selling options
Work with a Zillow partner agent
Leverage their expertise and Zillow's premium Showcase listings to get your home seen by more buyers.
Get startedList with your own agent
Get your home in front of millions of buyers by listing it on Zillow.
Learn how to do itSell it yourself
Take full control of how buyers see your home on Zillow by listing For Sale by Owner (FSBO).
List your homeWhat's special
Well-maintained four-level splitProfessionally landscaped lotPowder roomRecessed lightingStainless steel appliancesExposed beam ceilingTile backsplash
Zillow last checked:
Listing updated:
Listed by:
Mr. Eric Stewart 301-252-1697,
Long & Foster Real Estate, Inc.
Bought with:
Mansour Abu-Rahmeh, SP98361034
TTR Sotheby's International Realty
Source: Bright MLS,MLS#: MDMC2238320
Facts & features
Interior
Bedrooms & bathrooms
- Bedrooms: 5
- Bathrooms: 3
- Full bathrooms: 2
- 1/2 bathrooms: 1
Basement
- Area: 700
Heating
- Forced Air, Natural Gas
Cooling
- Central Air, Electric
Appliances
- Included: Microwave, Dishwasher, Dryer, Refrigerator, Washer, Oven/Range - Gas, Ice Maker, Disposal, Stainless Steel Appliance(s), Gas Water Heater
- Laundry: Lower Level
Features
- Breakfast Area, Bathroom - Tub Shower, Bathroom - Walk-In Shower, Ceiling Fan(s), Dining Area, Floor Plan - Traditional, Formal/Separate Dining Room, Primary Bath(s), Recessed Lighting, Walk-In Closet(s), Eat-in Kitchen, Kitchen - Table Space, Bar
- Flooring: Hardwood, Ceramic Tile, Other, Wood
- Basement: Unfinished
- Number of fireplaces: 1
- Fireplace features: Brick
Interior area
- Total structure area: 3,180
- Total interior livable area: 2,732 sqft
- Finished area above ground: 2,480
- Finished area below ground: 252
Property
Parking
- Total spaces: 2
- Parking features: Concrete, Driveway
- Uncovered spaces: 2
Accessibility
- Accessibility features: None
Features
- Levels: Multi/Split,Four
- Stories: 4
- Pool features: None
Lot
- Size: 0.29 Acres
Details
- Additional structures: Above Grade, Below Grade
- Parcel number: 161301460102
- Zoning: R90
- Special conditions: Standard
Construction
Type & style
- Home type: SingleFamily
- Property subtype: Single Family Residence
Materials
- Brick, Vinyl Siding
- Foundation: Other
- Roof: Shingle,Asphalt
Condition
- Very Good
- New construction: No
- Year built: 1969
Utilities & green energy
- Sewer: Public Sewer
- Water: Public
Community & HOA
Community
- Subdivision: Glenfield Manor
HOA
- Has HOA: No
Location
- Region: Silver Spring
Financial & listing details
- Price per square foot: $239/sqft
- Tax assessed value: $520,767
- Annual tax amount: $6,710
- Date on market: 7/9/2026
- Listing agreement: Exclusive Right To Sell
- Ownership: Fee Simple
Price history
| Date | Event | Price |
|---|---|---|
| 7/24/2026 | Sold | $653,000+8.8%$239/sqft |
Source:  Bright MLS #MDMC2238320 Report a problem Bright MLS #MDMC2238320 Report a problem | ||
| 7/15/2026 | Pending sale | $600,000$220/sqft |
Source: Bright MLS #MDMC2238320 Report a problem | ||
| 7/9/2026 | Listed for sale | $600,000$220/sqft |
Source: Bright MLS #MDMC2238320 Report a problem | ||
Public tax history
| Year | Property taxes | Tax assessment |
|---|---|---|
| 2026 | $6,849 +13.8% | $520,767 +1.8% |
| 2025 | $6,018 +8.1% | $511,800 +5.8% |
| 2024 | $5,569 +6.1% | $483,767 +6.2% |
| 2023 | $5,251 +11.3% | $455,733 +6.6% |
| 2022 | $4,720 +1.3% | $427,700 +1.2% |
| 2021 | $4,661 +1.1% | $422,800 +1.2% |
| 2020 | $4,610 +1.2% | $417,900 +1.2% |
| 2019 | $4,554 -0.2% | $413,000 |
| 2018 | $4,562 -3% | $413,000 |
| 2017 | $4,706 +16.4% | $413,000 -1.2% |
| 2016 | $4,043 | $418,200 +7% |
| 2015 | $4,043 | $390,833 +7.5% |
| 2014 | $4,043 | $363,467 +8.1% |
| 2013 | -- | $336,100 |
| 2012 | -- | $336,100 |
| 2011 | -- | $336,100 -30.3% |
| 2010 | -- | $482,470 +7.3% |
| 2009 | -- | $449,650 +7.9% |
| 2008 | -- | $416,830 +8.5% |
| 2007 | -- | $384,010 +13.8% |
| 2006 | -- | $337,370 +16% |
| 2005 | -- | $290,730 +19.1% |
| 2004 | -- | $244,090 |
| 2003 | -- | $244,090 +14.3% |
| 2002 | -- | $213,516 +7.7% |
| 2001 | -- | $198,230 |
Find assessor info on the county website
Neighborhood: 20902
Nearby homes
- $674,900-- bd2 ba2.2k sqft1621 Billman Ln, Silver Spring, MD 20902Off Market
- $602,200-- bd3 ba1.5k sqft1613 Billman Ln, Silver Spring, MD 20902Off Market
- $689,8004 bd4 ba2.2k sqft1701 Billman Ln, Silver Spring, MD 20902Off Market
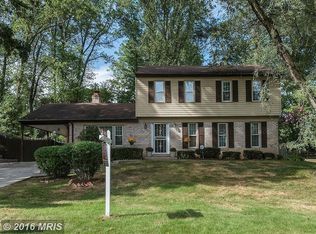
- $722,4004 bd3 ba2.1k sqft1609 Billman Ln, Silver Spring, MD 20902Off Market
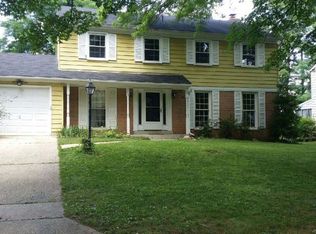
- $609,000-- bd2 ba2.2k sqft1616 Billman Ln, Silver Spring, MD 20902Off Market
- $733,1004 bd2 ba3k sqft1620 Billman Ln, Silver Spring, MD 20902Off Market
- $625,0004 bd3 ba2.7k sqft1612 Billman Ln, Silver Spring, MD 20902Sold
- $619,600-- bd2 ba2.4k sqft1700 Billman Ln, Silver Spring, MD 20902Off Market
Nearby schools
GreatSchools rating
- 5/10Glenallan Elementary SchoolGrades: PK-5Distance: 0.3 mi
- 4/10Odessa Shannon Middle SchoolGrades: 6-8Distance: 1.1 mi
- 3/10John F. Kennedy High SchoolGrades: 9-12Distance: 0.1 mi
Schools provided by the listing agent
- Elementary: Glenallan
- Middle: Odessa Shannon
- High: John F. Kennedy
- District: Montgomery County Public Schools
Source: Bright MLS. This data may not be complete. We recommend contacting the local school district to confirm school assignments for this home.
Get a cash offer in 3 minutes
Find out how much your home could sell for in as little as 3 minutes with a no-obligation cash offer.
Estimated market value
$649,200
Get a cash offer in 3 minutes
Find out how much your home could sell for in as little as 3 minutes with a no-obligation cash offer.
Estimated market value
$649,200
- Maryland
- Montgomery County
- Silver Spring
- 20902
- 1617 Billman Ln
