Adorable and well laid out split floorplan with Jack and Jill style bathroom. All bedrooms are nicely tucked away down two hallways for privacy from the main area of the house. Light and bright spacious living room and open concept kitchen are perfect for entertaining. Dedicated office with French doors and built in desk with cabinets make working from home a delight. Master bathroom features double vanity sinks, garden tub, separate shower and large walk-in closet. Newly painted and carpeted. Large eat in kitchen. Absolutely no wasted space. Private wood fenced backyard backs up to greenbelt. Neighborhood features include community pool, playground and park area with basketball court. Make this house your home. New roof 12-08-2025. HVAC and sprinklers serviced late 2025.
For sale
$275,000
1617 Black Maple Dr, Anna, TX 75409
3beds
1,919sqft
Single Family Residence
Built in 2006
6,011 Square Feet Lot
$272,100 Zestimate®
$143/sqft
$29/mo HOA
What's special
Split floorplanLarge walk-in closetSeparate showerGarden tub
- 251 days
- 122
- 22
Zillow last checked:
Listing updated:
Listed by:
Lori Hammond 0650472 888-455-6040,
Fathom Realty 888-455-6040
Source: NTREIS,MLS#: 21073884
Facts & features
Interior
Bedrooms & bathrooms
- Bedrooms: 3
- Bathrooms: 2
- Full bathrooms: 2
Primary bedroom
- Features: Dual Sinks, En Suite Bathroom, Garden Tub/Roman Tub, Separate Shower, Walk-In Closet(s)
- Level: First
- Dimensions: 14 x 15
Bedroom
- Level: First
- Dimensions: 10 x 11
Bedroom
- Level: First
- Dimensions: 11 x 12
Breakfast room nook
- Level: First
- Dimensions: 10 x 12
Kitchen
- Level: First
- Dimensions: 10 x 12
Living room
- Level: First
- Dimensions: 17 x 19
Office
- Features: Built-in Features
- Level: First
- Dimensions: 1 x 1
Utility room
- Level: First
- Dimensions: 5 x 7
Appliances
- Included: Dishwasher, Electric Cooktop, Electric Range, Disposal, Ice Maker, Microwave, Refrigerator
Features
- Built-in Features, Decorative/Designer Lighting Fixtures, Eat-in Kitchen, High Speed Internet, Pantry, Cable TV, Walk-In Closet(s)
- Flooring: Carpet, Ceramic Tile, Laminate
- Has basement: No
- Number of fireplaces: 1
- Fireplace features: Living Room, Wood Burning
Interior area
- Total interior livable area: 1,919 sqft
Video & virtual tour
Property
Parking
- Total spaces: 2
- Parking features: Direct Access, Driveway, Enclosed, Garage Faces Front, Garage, Garage Door Opener
- Attached garage spaces: 2
Features
- Levels: One
- Stories: 1
- Pool features: None
Lot
- Size: 6,011 Square Feet
Details
- Parcel number: R859500A01401
Construction
Type & style
- Home type: SingleFamily
- Architectural style: Detached
- Property subtype: Single Family Residence
Materials
- Foundation: Slab
- Roof: Composition
Condition
- Resale
- Year built: 2006
Utilities & green energy
- Sewer: Public Sewer
- Water: Public
- Utilities for property: Sewer Available, Separate Meters, Water Available, Cable Available
Community & HOA
Community
- Features: Sidewalks
- Subdivision: Oak Hollow Estates Ph 5
HOA
- Has HOA: Yes
- Services included: All Facilities, Association Management
- HOA fee: $350 annually
- HOA name: Legacy Southwest
- HOA phone: 214-705-1615
Location
- Region: Anna
Financial & listing details
- Price per square foot: $143/sqft
- Tax assessed value: $292,491
- Date on market: 2/16/2026
- Cumulative days on market: 339 days
Estimated market value
$272,100
$258,000 - $286,000
$2,070/mo
Price history
| Date | Event | Price |
|---|---|---|
| 7/10/2026 | Price change | $275,000-3.5%$143/sqft |
Source: NTREIS #21073884 Report a problem | ||
| 5/22/2026 | Price change | $285,000-3.4%$149/sqft |
Source: NTREIS #21073884 Report a problem | ||
| 4/23/2026 | Price change | $295,000-1.7%$154/sqft |
Source: NTREIS #21073884 Report a problem | ||
| 3/13/2026 | Price change | $299,999-1%$156/sqft |
Source: NTREIS #21073884 Report a problem | ||
| 3/1/2026 | Price change | $303,000-0.7%$158/sqft |
Source: NTREIS #21073884 Report a problem | ||
| 2/16/2026 | Listed for sale | $305,000$159/sqft |
Source: NTREIS #21073884 Report a problem | ||
| 12/31/2025 | Listing removed | $305,000$159/sqft |
Source: NTREIS #21073884 Report a problem | ||
| 12/9/2025 | Price change | $305,000-3.2%$159/sqft |
Source: NTREIS #21073884 Report a problem | ||
| 11/8/2025 | Price change | $315,000-1.6%$164/sqft |
Source: NTREIS #21073884 Report a problem | ||
| 10/2/2025 | Listed for sale | $320,000+48.1%$167/sqft |
Source: NTREIS #21073884 Report a problem | ||
| 9/30/2019 | Sold | -- |
Source: Agent Provided Report a problem | ||
| 9/13/2019 | Pending sale | $216,000$113/sqft |
Source: Coldwell Banker Apex Realtors #14149696 Report a problem | ||
| 8/27/2019 | Price change | $216,000-1.8%$113/sqft |
Source: Coldwell Banker Apex Realtors #14149696 Report a problem | ||
| 8/20/2019 | Price change | $220,000-2.2%$115/sqft |
Source: Coldwell Banker Apex Realtors #14149696 Report a problem | ||
| 8/3/2019 | Listed for sale | $225,000$117/sqft |
Source: Coldwell Banker Apex, REALTORS #14149696 Report a problem | ||
| 3/25/2016 | Sold | -- |
Source: Agent Provided Report a problem | ||
| 5/11/2009 | Sold | -- |
Source: Public Record Report a problem | ||
Public tax history
| Year | Property taxes | Tax assessment |
|---|---|---|
| 2026 | -- | $292,491 -2.5% |
| 2025 | -- | $300,125 -1.1% |
| 2024 | -- | $303,468 +10% |
| 2023 | $4,126 | $275,880 |
Find assessor info on the county website
Monthly payment
Est. payment
Payment breakdown
Explore the cost of this home by adjusting the details. Changes won't be saved.Climate risks
Neighborhood: 75409
Nearby schools
Schools provided by the listing agent
- Elementary: Sue Evelyn Rattan
- Middle: Anna
- High: Anna
- District: Anna ISD
Source: NTREIS. This data may not be complete. We recommend contacting the local school district to confirm school assignments for this home.
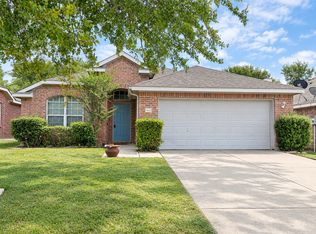

Similar homes
- $268,9993 bd2 ba1.5k sqft1608 Black Willow Trl, Anna, TX 75409For Sale
 MLS ID #21317287, Kayti Gage. NTREIS
 - $269,5003 bd2 ba1.4k sqft1824 Mesquite Ln, Anna, TX 75409For Sale
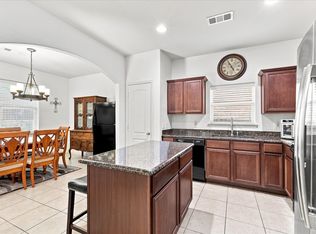 MLS ID #21383146, JC Young. NTREIS
 - $300,0003 bd2 ba1.7k sqft1988 Helmoken Falls Dr, Anna, TX 75409For Sale
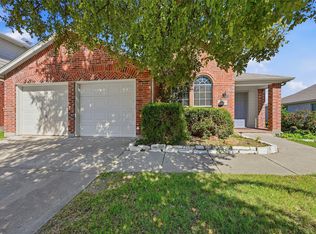 MLS ID #21416219, Taylor Vannoy. NTREIS
 - $330,0003 bd2 ba1.9k sqft1829 Sable Wood Dr, Anna, TX 75409For Sale
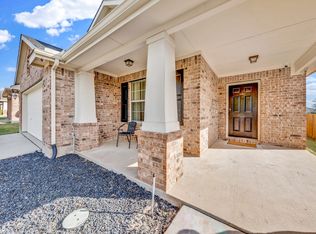 MLS ID #21415454, Hannah Kinsey. NTREIS
