Welcome to your own little beach inspired retreat! This beautifully renovated 2 bedroom, 1 bath home blends modern updates with coastal charm. Inside you'll find durable LVP flooring, butcher block countertops, vintage inspired appliances, elegant gold fixtures, plus a double vanity in the bathroom! All appliances will convey including a washer/dryer combo. Other upgrades include vinyl windows, vinyl siding, new roof and an energy efficient mini-split hvac unit. With all the renovations complete, you can just sit back and enjoy the laid back vibe! Offered fully furnished!
For sale
$135,900
1617 Bryant St, Gadsden, AL 35904
2beds
850sqft
Single Family Residence
Built in 1940
7,840 Square Feet Lot
$128,900 Zestimate®
$160/sqft
$-- HOA
What's special
New roofButcher block countertopsVinyl windowsVinyl sidingElegant gold fixturesVintage inspired appliancesDurable lvp flooring
- 57 days
- 250
- 26
Zillow last checked:
Listing updated:
Listed by:
Jodi Lee Terrell 256-504-5634,
JNG Real Estate Solutions LLC
Source: ValleyMLS,MLS#: 21925422
Facts & features
Interior
Bedrooms & bathrooms
- Bedrooms: 2
- Bathrooms: 1
- Full bathrooms: 1
Rooms
- Room types: Master Bedroom, Living Room, Kitchen, Bedroom
Primary bedroom
- Features: Ceiling Fan(s), Carpet
- Level: First
- Area: 144
- Dimensions: 12 x 12
Bedroom
- Features: Ceiling Fan(s), Carpet
- Level: First
- Area: 132
- Dimensions: 11 x 12
Kitchen
- Features: Eat-in Kitchen, LVP
- Level: First
- Area: 182
- Dimensions: 13 x 14
Living room
- Features: Ceiling Fan(s), Smooth Ceiling, LVP
- Level: First
- Area: 208
- Dimensions: 13 x 16
Heating
- See Remarks
Cooling
- Other
Appliances
- Included: Range, Dishwasher, Refrigerator, Dryer, Washer, Tankless Water Heater
Features
- Open Floorplan
- Basement: Crawl Space
- Has fireplace: No
- Fireplace features: None
Interior area
- Total interior livable area: 850 sqft
Property
Parking
- Parking features: Driveway-Gravel
Features
- Levels: One
- Stories: 1
- Patio & porch: Covered, Front Porch
Lot
- Size: 7,840 Square Feet
Details
- Parcel number: 1504170001046.000
Construction
Type & style
- Home type: SingleFamily
- Architectural style: Ranch
- Property subtype: Single Family Residence
Condition
- New construction: No
- Year built: 1940
Utilities & green energy
- Sewer: Public Sewer
- Water: Public
Community & HOA
Community
- Subdivision: Gadsden Realty Co
HOA
- Has HOA: No
Location
- Region: Gadsden
Financial & listing details
- Price per square foot: $160/sqft
- Date on market: 8/3/2026
Estimated market value
$128,900
$122,000 - $135,000
$755/mo
Price history
| Date | Event | Price |
|---|---|---|
| 8/3/2026 | Listed for sale | $135,900$160/sqft |
Source:  ValleyMLS #21925422 Report a problem ValleyMLS #21925422 Report a problem | ||
Public tax history
Tax history is unavailable.
Monthly payment
Est. payment
Payment breakdown
Explore the cost of this home by adjusting the details. Changes won't be saved.Climate risks
Neighborhood: 35904
Nearby schools
Schools provided by the listing agent
- Elementary: Walnut Park Elementary
- Middle: Emma Sansom Middle
- High: Gadsden City High
Source: ValleyMLS. This data may not be complete. We recommend contacting the local school district to confirm school assignments for this home.

Similar homes
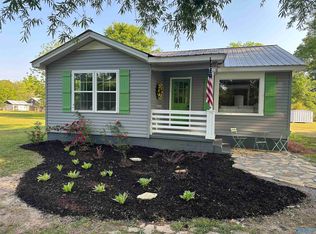
- $142,9002 bd1 ba1k sqft1126 High St, Gadsden, AL 35904For Sale
 MLS ID #21929168, Jennifer Powers. ValleyMLS
 - $134,9002 bd1 ba798 sqft926 Wilbanks Ave, Gadsden, AL 35903For Sale
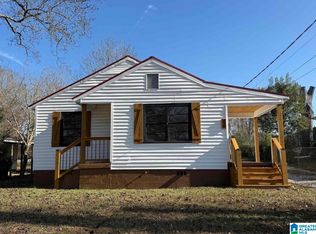
 MLS ID #21465804, Kim Mueller, Gold Star Gallery Homes, Inc. GALMLS
 - $125,0003 bd1 ba1k sqft1306 Fowler St, Gadsden, AL 35904For Sale
 MLS ID #21921671, Tayler Murphy. ValleyMLS
 - $79,0002 bd1 ba1.1k sqft1915 Eastside Dr, Gadsden, AL 35904For Sale
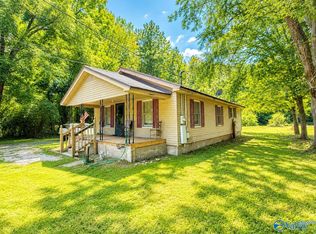 MLS ID #21928892, Ashley Anders. ValleyMLS
 - $105,0002 bd1 ba968 sqft317 N 15th St, Gadsden, AL 35903For SaleMLS ID #21431903, Nicole Kelley, Kelly Right Real Estate of Ala. GALMLS
- $92,0002 bd1 ba968 sqft1213 Marston Ave, Gadsden, AL 35904For SaleMLS ID #21464735, Tyler Butler, KW Realty Group. GALMLS
- $129,0003 bd2 ba1.1k sqftUnknown, Gadsden, AL 35903For SaleMLS ID #21458465, Tonia Hayden, Prime Properties Real Estate, LLC. GALMLS
