Skip main navigation
For sale
  • $549,900

    1617 Calico Cir, Pocatello, ID 83201

    4beds
    3,514sqft
    : 
    $3,458/mo
    Get pre-qualified
    Single Family Residence
    Built in 1993
    9,583 Square Feet Lot
    $-- Zestimate®
    $156/sqft
    $-- HOA

    What's special

    Water heaterSweeping idaho sunsetsPanoramic mountain viewsExpansive corner lotSpacious bedroomsVivint smart home systemDedicated homework zone
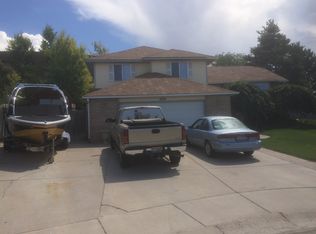
    TURN-KEY & MOVE-IN READY. Discover this home in Pocatello's premier Highland area on an expansive corner lot, close to the Mountain View Event Center with indoor soccer, basketball, pickleball and more. Minutes away from the Bannock County Fairgrounds, and Portneuf Wellness Complex with its lake, amphitheater, trails, dog park etc. Begin your mornings basking in panoramic mountain views and conclude your evenings against a backdrop of sweeping Idaho sunsets The layout is perfectly designed for the modern family: spacious bedrooms, updated bathrooms (2020), versatile spaces with natural light that easily transition into a quiet home office for remote work, a dedicated homework zone, or a private home gym. The home features stunning Brazilian granite countertops (2020), matching black and stainless appliances, RO system and water softener, Vivint Smart Home system. Recent high-value updates include basement carpet (2026), A/C unit, water heater, Google Fiber (2025) furnace (2021) and roof (2017) Pocatello area offers skiing, fishing, hiking and biking trails, and majestic day trips to Yellowstone and Grand Teton National Parks right at your doorstep. This pristine property offers luxury, comfort, and mountain-west lifestyle.
    43 days
    |
    359
    |
    16
    |

    Zillow last checked:

    Listing updated:

    Listed by:

    Anderson Hicks Group 208-227-5320,

    Keller Williams Realty East Idaho,

    Anike Wilder 801-608-2789,

    Keller Williams Realty East Idaho

    Source: SRMLS,MLS#: 2187680MLS Logo

      Facts & features

      Interior

      Bedrooms & bathrooms
      • Bedrooms: 4
      • Bathrooms: 4
      • Full bathrooms: 3
      • 1/2 bathrooms: 1
      • Main level bathrooms: 1
      Family room
      • Level: Basement
      Kitchen
      • Level: Main
      Living room
      • Level: Main
      Basement
      • Area: 1232
      Office
      • Level: Main
      Heating
      • Natural Gas, Forced Air
      Cooling
      • Central Air
      Appliances
      • Included: Dishwasher, Dryer, Disposal, Microwave, Electric Range, Refrigerator, Washer, Gas Water Heater, Water Softener Owned, Plumbed For Water Softener
      • Laundry: Main Level
      Features
      • Ceiling Fan(s), New Paint-Full, Plumbed For Central Vac, Walk-In Closet(s), Central Vacuum, Den/Study, Master Bath, Office, Theater Room
      • Flooring: Luxury Vinyl, Carpet
      • Basement: Finished,Full
      • Has fireplace: No
      • Fireplace features: None
      Interior area
      • Total structure area: 3,514
      • Total interior livable area: 3,514 sqft
      • Finished area above ground: 2,282
      • Finished area below ground: 1,232
      Video & virtual tour

      Property

      Parking
      • Total spaces: 2
      • Parking features: 2 Stalls, Attached, Garage Door Opener, Concrete, RV Carport, RV Access/Parking
      • Attached garage spaces: 2
      • Has uncovered spaces: Yes
      Features
      • Levels: Two
      • Stories: 2
      • Patio & porch: Patio, Porch
      • Fencing: Vinyl,Full
      • Has view: Yes
      • View description: Mountain(s), Valley
      Lot
      • Size: 9,583 Square Feet
      • Features: Corner Lot, Cul-De-Sac, Established Lawn, Many Trees, Flower Beds, Sprinkler-Auto
      Details
      • Parcel number: RPOTR001100
      • Zoning description: Pocatello-Residential

      Construction

      Type & style
      • Home type: SingleFamily
      • Architectural style: Other
      • Property subtype: Single Family Residence
      Materials
      • Frame, Primary Exterior Material: Metal Siding
      • Foundation: Concrete Perimeter
      Condition
      • Year built: 1993

      Utilities & green energy

      • Electric: Idaho Power
      • Sewer: Public Sewer
      • Water: Public

      Community & HOA

      Community
      • Security: Security System
      • Subdivision: Olympus Terrace-Ban
      HOA
      • Has HOA: No
      Location
      • Region: Pocatello

      Financial & listing details

      • Price per square foot: $156/sqft
      • Tax assessed value: $444,581
      • Annual tax amount: $3,209
      • Date on market: 7/10/2026
      • Listing terms: Cash,Conventional,FHA,VA Loan
      • Inclusions: Fridge, Oven, Dishwasher, Microwave, Home Theater System - Projecter, Speakers & Stereo, Wood Desk In Storage Room, Water Softener, Washer, Dryer, Ro Water System, Patio Furniture, Chiminea With Box Of Fire Wood
      • Exclusions: Seller's Personal Property

        Estimated market value

        Not available

        Estimated sales range

        Not available

        Not available

        Price history

        DateEventPrice
        7/10/2026Listed for sale$549,9000%$156/sqft
        Source: SRMLS #2187680 Report a problem
        6/10/2026Listing removed$550,000$157/sqft
        Source: PCTMLS #581809 Report a problem
        3/2/2026Listed for sale$550,000+129.3%$157/sqft
        Source: SRMLS #2182320 Report a problem
        10/14/2016Sold--
        Source: Agent Provided Report a problem
        9/10/2016Listed for sale$239,900$68/sqft
        Source: Visual Tour Report a problem

        Public tax history

        YearProperty taxesTax assessment
        2025$3,210 +0.1%$444,581 +11.2%
        2024$3,206 +29.8%$399,851 -0.3%
        2023$2,469 -35.8%$400,929 -8%
        2022$3,849 +20.2%$435,940 +30.7%
        2021$3,201 +6.1%$333,566 +14.3%
        2020$3,018 -12.7%$291,961 +4.7%
        2019$3,455 $278,790 +25.2%
        2018$3,455 +26.8%$222,618 +3%
        2017$2,724 +6.3%$216,200 -6.4%
        2016$2,564 -13.8%$231,052
        2015$2,975 -4.6%--
        2012$3,118 +20.7%$231,052
        2011$2,584 +0.2%--
        2010$2,578 +10222.5%--
        2009$25 $229,888
        Find assessor info on the county website

        Monthly payment

        Est. payment

        Payment breakdown

        Explore the cost of this home by adjusting the details. Changes won't be saved.
        All calculations are estimates and provided by Zillow, Inc. for informational purposes only. Actual amounts may vary.
        HOA fees may include property taxes on listings classified as Co-Ops. Contact the listing agent and/or owner for fee details.
        See how much you could borrow to make a competitive offer.

        Climate risks

        Neighborhood: 83201

        Getting around

        32 / 100
        Car-Dependent
        31 / 100
        Somewhat Bikeable

        Nearby schools

        GreatSchools rating
        Schools provided by the listing agent
        • Elementary: GATE CITY
        • Middle: FRANKLIN
        • High: HIGHLAND

        Source: SRMLS. This data may not be complete. We recommend contacting the local school district to confirm school assignments for this home.

        A local agent can set up tours, give advice and negotiate with sellers.

        Browse local experts

        Similar homes