LOCATION, LOCATION, LOCATION!!!!! Don't miss the opportunity to own this charming 4 bedroom and 2 full bath home located in the heart of Orlando! Offering an open floorplan with seamless transitions throughout the main living areas creates an inviting space you’ll love. Upon entering, you’re welcomed by an expansive living area highlighted by original hardwood floors, abundant natural light, and serene views of the private backyard. The centrally located dining area flows effortlessly into the galley kitchen and Florida room, making it ideal for entertaining. Kitchen features solid wood cabinetry, an extended dinette area, and a private entry to the garage with a convenient side door. Florida room offers an additional flexible space and with custom solid wood built-in shelving. Primary bedroom and two oversized secondary bedrooms are located at the end of hallway off main living area, while the fourth bedroom is privately situated off the Florida room—perfect for guests, home office or flex space. Step outside to your private backyard oasis complete with mature landscaping, botanicals, and fruit trees. Walking distance to the NEW Pershing K-8 school only two blocks away and minutes from the Fort Gatlin Recreation Complex Outdoor Activity Venue & Crystal Lake Park. Just minutes from downtown Orlando, SODO, the Milk District, Orlando International Airport, theme parks, shopping, and more. *** New Roof & Electrical Panels replaced 2023 ***
Sold for $410,000
$410,000
1617 CAMPBELL AVENUE, ORLANDO, FL 32806
4beds
1,719sqft
Single Family Residence
Built in 1958
8,400 Square Feet Lot
$412,200 Zestimate®
$239/sqft
$2,698 Estimated rent
Home value
$412,200
$379,000 - $449,000
$2,698/mo
Zestimate® history
Owner options
List your home for rent
$2,698/mo
Rent Zestimate®
Find your next renter with Zillow Rental Manager. Plus, with online applications, you can quickly screen prospective tenants – for free.
$2,698/mo
Rent Zestimate®
Refinance and save
$2,983/mo
Est. payment
Refinancing to a lower rate could help reduce your monthly payments and save thousands over the life of the loan.
$2,983/mo
Est. payment
Explore your selling options
Work with a Zillow partner agent
Leverage their expertise and Zillow's premium Showcase listings to get your home seen by more buyers.
Get startedList with your own agent
Get your home in front of millions of buyers by listing it on Zillow.
Learn how to do itSell it yourself
Take full control of how buyers see your home on Zillow by listing For Sale by Owner (FSBO).
List your homeWhat's special
Abundant natural lightExtended dinette areaCentrally located dining areaOriginal hardwood floorsGalley kitchenSolid wood cabinetry
Zillow last checked:
Listing updated:
Listed by:
Kimberly Beach Byerly 407-516-7780,
THE REAL ESTATE COLLECTION LLC 407-656-7814,
Erica Sadelfeld 407-427-0398,
THE REAL ESTATE COLLECTION LLC
Bought with:
Crystal Bracero, 3433038
PREFERRED REAL ESTATE BROKERS II
Source: Stellar MLS,MLS#: O6376758 Originating MLS: Orlando Regional
Originating MLS: Orlando Regional
Facts & features
Interior
Bedrooms & bathrooms
- Bedrooms: 4
- Bathrooms: 2
- Full bathrooms: 2
Primary bedroom
- Description: Room5
- Features: Walk-In Closet(s)
- Level: First
- Area: 154 Square Feet
- Dimensions: 11x14
Bedroom 2
- Description: Room6
- Features: Built-in Closet
- Level: First
- Area: 154 Square Feet
- Dimensions: 11x14
Bedroom 3
- Description: Room7
- Features: Built-in Closet
- Level: First
- Area: 132 Square Feet
- Dimensions: 12x11
Bedroom 4
- Description: Room8
- Features: Built-in Closet
- Level: First
- Area: 224 Square Feet
- Dimensions: 14x16
Dining room
- Description: Room2
- Level: First
- Area: 120 Square Feet
- Dimensions: 12x10
Florida room
- Description: Room4
- Level: First
- Area: 140 Square Feet
- Dimensions: 14x10
Kitchen
- Description: Room3
- Level: First
- Area: 150 Square Feet
- Dimensions: 15x10
Living room
- Description: Room1
- Level: First
- Area: 238 Square Feet
- Dimensions: 14x17
Heating
- Central
Cooling
- Central Air
Appliances
- Included: Oven, Cooktop, Dishwasher, Microwave, Refrigerator
- Laundry: In Garage
Features
- Built-in Features, Ceiling Fan(s), Coffered Ceiling(s), Crown Molding, Eating Space In Kitchen, Primary Bedroom Main Floor, Solid Wood Cabinets, Thermostat, Walk-In Closet(s)
- Flooring: Linoleum, Terrazzo, Tile, Hardwood
- Windows: Window Treatments
- Has fireplace: No
Interior area
- Total structure area: 2,061
- Total interior livable area: 1,719 sqft
Property
Parking
- Total spaces: 1
- Parking features: Curb Parking, Driveway, On Street
- Attached garage spaces: 1
- Has uncovered spaces: Yes
- Details: Garage Dimensions: 14X20
Features
- Levels: One
- Stories: 1
- Exterior features: Private Yard
- Fencing: Chain Link
Lot
- Size: 8,400 Square Feet
- Features: City Lot, In County, Private
- Residential vegetation: Fruit Trees, Mature Landscaping, Trees/Landscaped
Details
- Parcel number: 302307684002210
- Zoning: R-1
- Special conditions: None
Construction
Type & style
- Home type: SingleFamily
- Architectural style: Florida,Ranch
- Property subtype: Single Family Residence
Materials
- Block, Concrete
- Foundation: Block, Crawlspace, Slab
- Roof: Membrane,Shingle
Condition
- Completed
- New construction: No
- Year built: 1958
Utilities & green energy
- Sewer: Septic Tank
- Water: Public
- Utilities for property: BB/HS Internet Available, Electricity Connected, Public, Water Connected
Community & HOA
Community
- Pet fee: $0 monthly
- Subdivision: PERSHING TERRACE
HOA
- Has HOA: No
Location
- Region: Orlando
Financial & listing details
- Price per square foot: $239/sqft
- Tax assessed value: $342,850
- Annual tax amount: $5,425
- Date on market: 1/25/2026
- Cumulative days on market: 28 days
- Listing terms: Cash,Conventional,FHA
- Ownership: Fee Simple
- Total actual rent: 0
- Electric utility on property: Yes
- Road surface type: Paved
Price history
| Date | Event | Price |
|---|---|---|
| 3/30/2026 | Sold | $410,000-2.1%$239/sqft |
Source:  Stellar MLS #O6376758 Report a problem Stellar MLS #O6376758 Report a problem | ||
| 2/24/2026 | Pending sale | $419,000$244/sqft |
Source: Stellar MLS #O6376758 Report a problem | ||
| 1/26/2026 | Listed for sale | $419,000+11.7%$244/sqft |
Source: Stellar MLS #O6376758 Report a problem | ||
| 4/10/2023 | Sold | $375,000-6.2%$218/sqft |
Source: Public Record Report a problem | ||
| 3/5/2023 | Pending sale | $399,900$233/sqft |
Source: Stellar MLS #T3413087 Report a problem | ||
| 11/10/2022 | Listed for sale | $399,900$233/sqft |
Source: Stellar MLS #T3413087 Report a problem | ||
Public tax history
| Year | Property taxes | Tax assessment |
|---|---|---|
| 2024 | $5,177 -3.4% | $342,850 +4.6% |
| 2023 | $5,357 +9.7% | $327,748 +10% |
| 2022 | $4,883 +260.8% | $297,953 +173% |
| 2021 | $1,354 +1.4% | $109,138 +1.4% |
| 2020 | $1,335 +2.5% | $107,631 +2.3% |
| 2019 | $1,303 +1.3% | $105,211 +1.9% |
| 2018 | $1,286 +24.2% | $103,249 -42.4% |
| 2017 | $1,035 -15.6% | $179,190 +7.3% |
| 2016 | $1,227 -1.5% | $167,019 +3.3% |
| 2015 | $1,246 -3.2% | $161,609 +19.2% |
| 2014 | $1,286 +2.6% | $135,557 +26.1% |
| 2013 | $1,254 +1.6% | $107,534 +13.8% |
| 2012 | $1,234 -2.4% | $94,527 -1.5% |
| 2011 | $1,263 -6.2% | $95,941 -13.8% |
| 2010 | $1,346 | $111,315 -18.4% |
| 2009 | -- | $136,368 -13.1% |
| 2008 | $1,234 -9% | $156,982 -5.7% |
| 2007 | $1,356 -4.9% | $166,525 -9.1% |
| 2006 | $1,425 +1.7% | $183,223 +20.1% |
| 2005 | $1,401 +5.2% | $152,512 +10.8% |
| 2004 | $1,332 +0.8% | $137,615 +13.7% |
| 2003 | $1,322 +3% | $121,064 +12.8% |
| 2002 | $1,282 -0.6% | $107,369 +7.6% |
| 2001 | $1,290 +2.4% | $99,813 +14.3% |
| 2000 | $1,260 | $87,361 |
Find assessor info on the county website
Neighborhood: 32806
Nearby homes
- $345,7003 bd1 ba1.2k sqft1703 Campbell Ave, Orlando, FL 32806Off Market
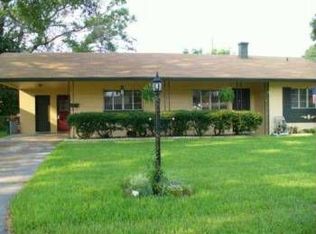
- $447,0003 bd2 ba1.3k sqft1613 Campbell Ave, Orlando, FL 32806Off Market

- $432,1004 bd3 ba1.9k sqft1628 Montcalm St, Orlando, FL 32806Off Market
- $383,8003 bd1 ba1.3k sqft1707 Campbell Ave, Orlando, FL 32806Off Market
- $393,0003 bd2 ba1.4k sqft1614 Montcalm St, Orlando, FL 32806Off Market
- $175,5973 bd2 ba1.3k sqft1700 Montcalm St, Orlando, FL 32806Off Market
- $444,9003 bd2 ba1.7k sqft1609 Campbell Ave, Orlando, FL 32806Off Market
- $443,900-- bd-- ba-- sqft1700 Montcalm St, Orlando, FL 32806Off Market
Nearby schools
GreatSchools rating
- 7/10Pershing Elementary SchoolGrades: K-8Distance: 0.2 mi
- 6/10William R Boone High SchoolGrades: 9-12Distance: 1.4 mi
Schools provided by the listing agent
- Elementary: Pershing Elem
- Middle: PERSHING K-8
- High: Boone High
Source: Stellar MLS. This data may not be complete. We recommend contacting the local school district to confirm school assignments for this home.
Get a cash offer in 3 minutes
Find out how much your home could sell for in as little as 3 minutes with a no-obligation cash offer.
Estimated market value
$412,200
Get a cash offer in 3 minutes
Find out how much your home could sell for in as little as 3 minutes with a no-obligation cash offer.
Estimated market value
$412,200
- Florida
- Orange County
- Orlando
- 32806
- 1617 CAMPBELL AVENUE
Nearby cities
Nearby neighborhoods
Nearby zip codes
Other Orlando Topics
