Welcome to 1617 Candlewood Dr. located in the prestigious Upland Hills Country Club! This luxurious single-level residence offers spacious & elegant living, featuring 2 bedrooms plus an expansive office, 2 1/2 bathrooms, & a generous 2,279 square feet of living space.
As you enter, you’ll discover distinct living areas, including a separate formal dining room & a separate formal living room. The inviting kitchen opens up to the family room, complete w/a cozy fireplace & high ceilings. From the family room, a sliding door leads to the back enclosed patio, offering picturesque views of the golf course & majestic shade trees, as well as stunning Mountain Vista panoramas. The primary bedroom is a true retreat, w/abundant natural light & a private sliding door to the back patio. It boasts his & her closets including a spacious walk-in closet & a sliding door closet. The en suite bathroom is beautifully appointed, featuring dual sinks, a separate shower, & a relaxing soaking tub. The add'l bedroom is equally impressive, boasting its own en suite bathroom, complete w/a shower & spacious walk-in closet. The large spacious office presents a versatile space that could easily be converted into a third bedroom, making it perfect for hosting family & friends who want to visit & spend quality time. For added convenience, there’s an indoor laundry room w/sink & cabinet that leads to the 2 car garage, which also has extra space for your golf cart. You’ll appreciate the proximity to the back private gate, providing convenient exit access from your condo. Security is a top priority w/a comprehensive system that covers all doors & windows, along w/fire alarms. A new 5-ton variable-speed AC & furnace was installed in June 2023, ensuring your comfort year-round. Window treatments include plantation shutters as well as top-down-bottom-up duet shades in the living room & dining room. Furthermore, the windows in the dining room, living room, & office were replaced in 2021. As a resident of the Upland Hills Country Club, you’ll have access to a range of amenities offered by the HOA, including pool, spa, & maintenance of front yard grounds & building exteriors. The monthly dues cover insurance, trash, sewer, water, providing you w/peace of mind. This home is situated on a quiet cul-de-sac & offers a prime location along the seventh hole of the golf course. Don’t miss the opportunity to call this elegant condominium your home, where luxury, comfort, & leisure converge.
Sold for $840,000
Listed by: Century 21 Masters • Sharon Kobold • Contact: 909-981-6803
Bought with: First Team Real Estate
$840,000
1617 Candlewood Dr, Upland, CA 91784
2beds
2,279sqft
Condominium
Built in 2000
-- sqft lot
$869,800 Zestimate®
$369/sqft
$3,806 Estimated rent
Home value
$869,800
$818,000 - $922,000
$3,806/mo
Zestimate® history
Owner options
List your home for rent
$3,806/mo
Rent Zestimate®
Find your next renter with Zillow Rental Manager. Plus, with online applications, you can quickly screen prospective tenants – for free.
$3,806/mo
Rent Zestimate®
Refinance and save
$5,675/mo
Est. payment
Refinancing to a lower rate could help reduce your monthly payments and save thousands over the life of the loan.
$5,675/mo
Est. payment
Explore your selling options
Work with a Zillow partner agent
Leverage their expertise and Zillow's premium Showcase listings to get your home seen by more buyers.
Get startedList with your own agent
Get your home in front of millions of buyers by listing it on Zillow.
Learn how to do itSell it yourself
Take full control of how buyers see your home on Zillow by listing For Sale by Owner (FSBO).
List your homeWhat's special
Zillow last checked:
Listing updated:
Listed by:
Sharon Kobold DRE #00587812 909-981-6803,
Century 21 Masters,
Co-Listing Agent: Steven Kobold DRE #01386215 760-610-5368,
Century 21 Masters
Bought with:
JULIE DAMMEIER, DRE #01975621
First Team Real Estate
Source: CRMLS,MLS#: CV23173220 Originating MLS: California Regional MLS
Originating MLS: California Regional MLSFacts & features
Interior
Bedrooms & bathrooms
- Bedrooms: 2
- Bathrooms: 3
- Full bathrooms: 2
- 1/2 bathrooms: 1
- Main level bathrooms: 3
- Main level bedrooms: 2
Rooms
- Room types: Bedroom, Entry/Foyer, Family Room, Kitchen, Laundry, Living Room, Primary Bathroom, Primary Bedroom, Office, Other, Dining Room
Primary bedroom
- Features: Primary Suite
Primary bedroom
- Features: Main Level Primary
Bedroom
- Features: All Bedrooms Down
Bedroom
- Features: Bedroom on Main Level
Bathroom
- Features: Bathtub, Dual Sinks, Soaking Tub, Separate Shower, Tile Counters
Kitchen
- Features: Granite Counters, Kitchen/Family Room Combo
Heating
- Central
Cooling
- Central Air
Appliances
- Included: Dishwasher, Gas Cooktop, Disposal, Microwave
- Laundry: Inside, Laundry Room, See Remarks
Features
- Breakfast Bar, Built-in Features, Ceiling Fan(s), Separate/Formal Dining Room, Granite Counters, High Ceilings, Open Floorplan, Recessed Lighting, See Remarks, Unfurnished, All Bedrooms Down, Bedroom on Main Level, Main Level Primary, Primary Suite, Walk-In Closet(s)
- Flooring: Carpet, Tile
- Doors: Double Door Entry, Panel Doors, Sliding Doors
- Windows: Blinds, Plantation Shutters
- Has fireplace: Yes
- Fireplace features: Family Room
- Common walls with other units/homes: No Common Walls
Interior area
- Total interior livable area: 2,279 sqft
Property
Parking
- Total spaces: 2
- Parking features: Concrete, Direct Access, Driveway Level, Door-Single, Driveway, Garage Faces Front, Garage, See Remarks
- Attached garage spaces: 2
Features
- Levels: One
- Stories: 1
- Entry location: 2 Steps Up
- Patio & porch: Covered, Patio, Stone, See Remarks
- Pool features: Community, Fenced, In Ground, Association
- Has spa: Yes
- Spa features: Association, Community, In Ground
- Fencing: Stucco Wall,Wrought Iron
- Has view: Yes
- View description: Golf Course, Mountain(s)
Lot
- Size: 2,279 Square Feet
- Features: Close to Clubhouse, Front Yard, Sprinklers In Front, Lawn, Landscaped, Level, Rectangular Lot, Sprinklers Timer, Sprinkler System, Street Level
Details
- Parcel number: 0202711180000
- Special conditions: Standard
Construction
Type & style
- Home type: Condo
- Architectural style: Traditional
- Property subtype: Condominium
Materials
- Frame, Stucco
Condition
- Turnkey
- New construction: No
- Year built: 2000
Utilities & green energy
- Sewer: Public Sewer
- Water: Public
- Utilities for property: Electricity Available, Electricity Connected, Natural Gas Available, Natural Gas Connected, Sewer Available, Sewer Connected, Water Available, Water Connected
Community & HOA
Community
- Features: Golf, Suburban, Sidewalks, Gated, Pool
- Security: Security System, Carbon Monoxide Detector(s), Gated Community, Key Card Entry, Smoke Detector(s)
HOA
- Has HOA: Yes
- Amenities included: Call for Rules, Controlled Access, Maintenance Grounds, Insurance, Management, Maintenance Front Yard, Other, Pool, Pet Restrictions, Pets Allowed, Spa/Hot Tub, Trash, Water
- Services included: Sewer
- HOA fee: $405 monthly
- HOA name: Upland Hills Country Club
- HOA phone: 800-350-3103
- Second HOA fee: $25 monthly
- Second HOA name: Upland Development LLC
- Second HOA phone: 951-784-0999
Location
- Region: Upland
Financial & listing details
- Price per square foot: $369/sqft
- Date on market: 9/18/2023
- Cumulative days on market: 14 days
- Listing terms: Cash,Cash to New Loan,Conventional,FHA,VA Loan
Price history
| Date | Event | Price |
|---|---|---|
| 10/31/2023 | Sold | $840,000+1.3%$369/sqft |
Source:  CRMLS #CV23173220 Report a problem CRMLS #CV23173220 Report a problem | ||
| 10/3/2023 | Pending sale | $829,000$364/sqft |
Source: CRMLS #CV23173220 Report a problem | ||
| 9/18/2023 | Listed for sale | $829,000$364/sqft |
Source: CRMLS #CV23173220 Report a problem | ||
Public tax history
Tax history is unavailable.
Neighborhood: 91784
Nearby homes
- $840,0002 bd3 ba2.2k sqft1617 N Candlewood Dr, Upland, CA 91784Sold

- $753,1003 bd2 ba2.1k sqft1621 N Candlewood Dr, Upland, CA 91784Off Market
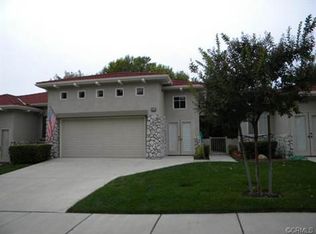
- $900,0002 bd3 ba2.2k sqft1625 Candlewood Dr, Upland, CA 91784Sold
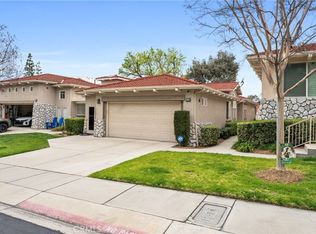
- $950,5003 bd3 ba2.2k sqft1613 Sawgrass Dr, Upland, CA 91784Off Market
- $864,4003 bd2 ba2.2k sqft1629 N Candlewood Dr, Upland, CA 91784Off Market
- $832,3002 bd2 ba2.2k sqft1609 Sawgrass Dr, Upland, CA 91784Off Market
- $772,1002 bd2 ba2.1k sqft1633 N Candlewood Dr, Upland, CA 91784Off Market
- $841,1003 bd2 ba2.2k sqft1637 N Candlewood Dr, Upland, CA 91784Off Market
Nearby schools
GreatSchools rating
- 5/10Foothill Knolls Academy of InnovationGrades: K-8Distance: 1.1 mi
- 7/10Upland High SchoolGrades: 9-12Distance: 2.3 mi
Schools provided by the listing agent
- Elementary: Foothill
- Middle: Foothill
- High: Upland
Source: CRMLS. This data may not be complete. We recommend contacting the local school district to confirm school assignments for this home.
Get a cash offer in 3 minutes
Find out how much your home could sell for in as little as 3 minutes with a no-obligation cash offer.
Estimated market value
$869,800
Get a cash offer in 3 minutes
Find out how much your home could sell for in as little as 3 minutes with a no-obligation cash offer.
Estimated market value
$869,800
- California
- San Bernardino County
- Upland
- 91784
- 1617 Candlewood Dr
Nearby cities
Nearby zip codes
Other Upland Topics
