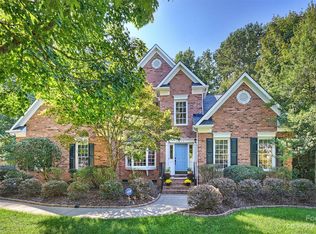
Great location, on a tree lined cul-de-sac street, near so much, but down a quiet road. The Arboretum; Downtown Matthews; Matthews Festival; and Sycamore Commons/Costco are all within 10 minutes. Lots of choices for Dining and shopping. Lower Matthews taxes. 4BR PLUS Bonus Room. Architectural Shingle roof replacement in 2018. Upstairs HVAC and duct work replacement in 2020. Water Heater 2016. DW 2023. Gorgeous hardwood floors on main floor, with large rooms everywhere. Main Floor study is one of 3 potential office areas. Kitchen with beautiful granite, gas cooktop, double oven, island and so much more, is wide open to the family room. Primary BR is huge with sitting area(or second option for office space) and large closet with Elfa shelving system installed. 3 Other BRs are large with a Bonus room(that could also be another office option). Lots of storage in attic and garage shelving. Beautiful private treed yard, with large deck and brick patio. GREAT schools. Toll Brothers home
Closed
Street View
$770,000
1617 Cape Fear Ct, Matthews, NC 28105
4beds
3,584sqft
Single Family Residence
Built in 1997
0.35 Acres Lot
$913,000 Zestimate®
$215/sqft
$3,227 Estimated rent
Home value
$913,000
$867,000 - $968,000
$3,227/mo
Zestimate® history
Owner options
List your home for rent
$3,227/mo
Rent Zestimate®
Find your next renter with Zillow Rental Manager. Plus, with online applications, you can quickly screen prospective tenants – for free.
$3,227/mo
Rent Zestimate®
Refinance and save
$4,583/mo
Est. payment
Refinancing to a lower rate could help reduce your monthly payments and save thousands over the life of the loan.
$4,583/mo
Est. payment
Explore your selling options
Work with a Zillow partner agent
Leverage their expertise and Zillow's premium Showcase listings to get your home seen by more buyers.
Get startedList with your own agent
Get your home in front of millions of buyers by listing it on Zillow.
Learn how to do itSell it yourself
Take full control of how buyers see your home on Zillow by listing For Sale by Owner (FSBO).
List your homeWhat's special
Garage shelvingBeautiful graniteBrick patioElfa shelving systemGorgeous hardwood floorsLarge deckUpstairs hvac
Zillow last checked:
Listing updated:
Listed by:
Dennis Coffey coffeyhouserealty@gmail.com,
Coffey House Realty
Bought with:
Greg Yates
Keller Williams Connected
Source: Canopy MLS as distributed by MLS GRID,MLS#: 4041503
Facts & features
Interior
Bedrooms & bathrooms
- Bedrooms: 4
- Bathrooms: 3
- Full bathrooms: 2
- 1/2 bathrooms: 1
Primary bedroom
- Features: Ceiling Fan(s)
- Level: Upper
- Area: 261.2 Square Feet
- Dimensions: 16' 6" X 15' 10"
Heating
- Natural Gas
Cooling
- Central Air
Appliances
- Included: Dishwasher, Disposal, Double Oven, Electric Oven, Gas Cooktop, Gas Water Heater, Microwave
- Laundry: Electric Dryer Hookup, Mud Room
Features
- Flooring: Carpet, Laminate, Tile, Wood
- Has basement: No
- Attic: Pull Down Stairs
- Fireplace features: Family Room, Wood Burning
Interior area
- Total structure area: 3,584
- Total interior livable area: 3,584 sqft
- Finished area above ground: 3,584
- Finished area below ground: 0
Property
Parking
- Total spaces: 2
- Parking features: Attached Garage, Garage Door Opener, Garage on Main Level
- Attached garage spaces: 2
Features
- Levels: Two
- Stories: 2
- Patio & porch: Deck, Patio
Lot
- Size: 0.35 Acres
- Features: Wooded
Living quarters
- Secondary features: None
Details
- Parcel number: 22764118
- Zoning: R15
- Special conditions: Standard
Construction
Type & style
- Home type: SingleFamily
- Architectural style: Transitional
- Property subtype: Single Family Residence
Materials
- Brick Full, Hardboard Siding
- Foundation: Crawl Space
- Roof: Shingle
Condition
- New construction: No
- Year built: 1997
Details
- Builder name: Toll Bros
Utilities & green energy
- Sewer: County Sewer
- Water: County Water
- Utilities for property: Underground Power Lines
Community & HOA
Community
- Security: Smoke Detector(s)
- Subdivision: Providence Manor
Location
- Region: Matthews
Financial & listing details
- Price per square foot: $215/sqft
- Tax assessed value: $658,800
- Annual tax amount: $5,142
- Date on market: 8/3/2023
- Cumulative days on market: 4 days
- Listing terms: Cash,Conventional
- Road surface type: Concrete, Paved
Price history
| Date | Event | Price |
|---|---|---|
| 9/20/2023 | Sold | $770,000-1.3%$215/sqft |
Source:  Canopy MLS as distributed by MLS GRID #4041503 Report a problem Canopy MLS as distributed by MLS GRID #4041503 Report a problem | ||
| 8/7/2023 | Pending sale | $779,900$218/sqft |
Source: Canopy MLS as distributed by MLS GRID #4041503 Report a problem | ||
| 8/3/2023 | Listed for sale | $779,900+129.4%$218/sqft |
Source: Canopy MLS as distributed by MLS GRID #4041503 Report a problem | ||
| 7/22/2002 | Sold | $340,000$95/sqft |
Source: Public Record Report a problem | ||
Public tax history
| Year | Property taxes | Tax assessment |
|---|---|---|
| 2025 | $5,142 +3.1% | $658,800 |
| 2024 | $4,988 | $658,800 |
| 2023 | -- | $658,800 +38.9% |
| 2022 | -- | $474,200 |
| 2021 | -- | $474,200 |
| 2020 | $4,293 +0.1% | $474,200 |
| 2019 | $4,287 -2.7% | $474,200 +27.7% |
| 2018 | $4,403 +2.1% | $371,400 |
| 2017 | $4,313 | $371,400 |
| 2016 | $4,313 | $371,400 |
| 2015 | $4,313 -0.1% | $371,400 -2.2% |
| 2014 | $4,318 | $379,700 |
| 2013 | -- | $379,700 |
| 2012 | -- | $379,700 |
| 2011 | -- | $379,700 +7.4% |
| 2010 | -- | $353,700 |
| 2009 | -- | $353,700 |
| 2008 | -- | $353,700 |
| 2007 | -- | $353,700 |
| 2006 | -- | $353,700 |
| 2005 | -- | $353,700 |
| 2004 | -- | $353,700 |
| 2003 | -- | $353,700 +13.9% |
| 2002 | -- | $310,620 |
| 2001 | -- | $310,620 |
| 2000 | -- | $310,620 |
Find assessor info on the county website
Neighborhood: 28105
Nearby homes
- $820,0004 bd4 ba3k sqft1611 Cape Fear Ct, Matthews, NC 28105Sold
- $993,6004 bd4 ba3.7k sqft1623 Cape Fear Ct, Matthews, NC 28105Off Market
- $1,038,9004 bd3 ba3.7k sqft1620 Penderlea Ln, Matthews, NC 28105Off Market
- $881,0005 bd3 ba3.1k sqft1618 Cape Fear Ct, Matthews, NC 28105Off Market
- $862,6004 bd3 ba3k sqft1629 Cape Fear Ct, Matthews, NC 28105Off Market
- $950,5004 bd3 ba3.4k sqft1616 Penderlea Ln, Matthews, NC 28105Off Market
- $1,027,2005 bd4 ba3.3k sqft1626 Penderlea Ln, Matthews, NC 28105Off Market
- $911,1004 bd3 ba3.6k sqft1624 Cape Fear Ct, Matthews, NC 28105Off Market
Nearby schools
GreatSchools rating
- 7/10Elizabeth Lane ElementaryGrades: K-5Distance: 1.2 mi
- 9/10South Charlotte MiddleGrades: 6-8Distance: 2.4 mi
- 9/10Providence HighGrades: 9-12Distance: 0.9 mi
Schools provided by the listing agent
- Elementary: Elizabeth Lane
- Middle: South Charlotte
- High: Providence
Source: Canopy MLS as distributed by MLS GRID. This data may not be complete. We recommend contacting the local school district to confirm school assignments for this home.
Get a cash offer in 3 minutes
Find out how much your home could sell for in as little as 3 minutes with a no-obligation cash offer.
Estimated market value
$913,000
Get a cash offer in 3 minutes
Find out how much your home could sell for in as little as 3 minutes with a no-obligation cash offer.
Estimated market value
$913,000
- North Carolina
- Mecklenburg County
- Matthews
- 28105
- 1617 Cape Fear Ct
Nearby cities
Nearby zip codes
Other Matthews Topics
