LOCATION LOCATION LOCATION! Amazing Park view of L.L. Woods Frisbee park & trails is out your front door & liv.rm. windows. This 1 story has a private fenced yard with a man-cave workshop-shed with electric & Heating & air. It also has 220V besides 110V. Everyone wants a greenbelt location! This long time owner raised their family here and it's extremely well kept & immaculate. 2 large living & eating areas, perfect for a pool table or a homeschooling family! The main BR is split for privacy & has dual sinks, tub, walk-in closets and a separate shower. All bedrooms are spacious and have ceiling fans & walk-in closets. Even though this home is immaculate and in move-in condition, the price reflects the fact that you are still walking into 1983 but everything works perfectly. Roof is recent and the HVAC & foundation are fine! Great bones, plus it has newly added attic insulation. No HOA, No PID, No MUD and super nice neighbors. The LivRm has high ceiling with lead glass windows facing the park and a WBFP with gas logs. 2 eating areas allows you to use the dining room as an office or 4th Br if need be. The kitchen has double ovens & a new cooktop with outside downdraft vent. The back yard is private and has a built-in BBQ grill & currently high brush in the garden areas for the baby rabbits protection. There is a side shed for tools besides the large man-cave shed with elect. Please note that the price reflects updating it could use but everything works fine and looks great. Almost 2200 sqft and nothing else like it for the price in town next to a park! 1 Hr. notice please and we'll need a 4 day complimentary lease back from closing.
Sold
Price Unknown
1617 Century Oaks Dr, Lewisville, TX 75077
3beds
2,198sqft
Single Family Residence
Built in 1983
9,234 Square Feet Lot
$-- Zestimate®
$--/sqft
$2,990 Estimated rent
Home value
Not available
Estimated sales range
Not available
$2,990/mo
Zestimate® history
Owner options
List your home for rent
$2,990/mo
Rent Zestimate®
Find your next renter with Zillow Rental Manager. Plus, with online applications, you can quickly screen prospective tenants – for free.
$2,990/mo
Rent Zestimate®
Refinance and save
Refinancing to a lower rate could help reduce your monthly payments and save thousands over the life of the loan.
Explore your selling options
Work with a Zillow partner agent
Leverage their expertise and Zillow's premium Showcase listings to get your home seen by more buyers.
Get startedList with your own agent
Get your home in front of millions of buyers by listing it on Zillow.
Learn how to do itSell it yourself
Take full control of how buyers see your home on Zillow by listing For Sale by Owner (FSBO).
List your homeWhat's special
Zillow last checked:
Listing updated:
Listed by:
Lee Holtzman 0324466 (972)317-9586,
RE/MAX Cross Country 972-317-9586
Bought with:
Sandra Rubio
Compass RE Texas, LLC
Source: NTREIS,MLS#: 21052712
Facts & features
Interior
Bedrooms & bathrooms
- Bedrooms: 3
- Bathrooms: 2
- Full bathrooms: 2
Primary bedroom
- Features: Dual Sinks, En Suite Bathroom, Separate Shower, Walk-In Closet(s)
- Level: First
- Dimensions: 16 x 13
Bedroom
- Features: Ceiling Fan(s), Split Bedrooms, Walk-In Closet(s)
- Level: First
- Dimensions: 12 x 12
Bedroom
- Features: Ceiling Fan(s), Split Bedrooms, Walk-In Closet(s)
- Level: First
- Dimensions: 12 x 12
Primary bathroom
- Features: Built-in Features, Dual Sinks, En Suite Bathroom, Separate Shower
- Level: First
- Dimensions: 8 x 10
Breakfast room nook
- Features: Breakfast Bar
- Level: First
- Dimensions: 10 x 9
Dining room
- Level: First
- Dimensions: 12 x 12
Other
- Features: Solid Surface Counters
- Level: First
- Dimensions: 10 x 5
Game room
- Level: First
- Dimensions: 14 x 15
Kitchen
- Features: Breakfast Bar, Built-in Features, Pantry, Walk-In Pantry
- Level: First
- Dimensions: 15 x 13
Living room
- Features: Fireplace
- Level: First
- Dimensions: 17 x 19
Utility room
- Features: Built-in Features, Utility Room
- Level: First
- Dimensions: 6 x 6
Heating
- Central, Natural Gas
Cooling
- Central Air, Ceiling Fan(s), Electric
Appliances
- Included: Double Oven, Dishwasher, Electric Cooktop, Electric Oven, Disposal, Gas Water Heater, Refrigerator, Vented Exhaust Fan
- Laundry: Washer Hookup, Dryer Hookup, ElectricDryer Hookup, GasDryer Hookup, Laundry in Utility Room
Features
- Wet Bar, High Speed Internet, Pantry, Paneling/Wainscoting, Cable TV
- Flooring: Carpet, Ceramic Tile, Wood
- Windows: Bay Window(s), Window Coverings
- Has basement: No
- Number of fireplaces: 1
- Fireplace features: Gas Log, Gas Starter, Living Room, Wood Burning
Interior area
- Total interior livable area: 2,198 sqft
Property
Parking
- Total spaces: 2
- Parking features: Alley Access, Concrete, Covered, Driveway, Garage, Garage Door Opener, Kitchen Level, Garage Faces Rear, Storage
- Attached garage spaces: 2
- Has uncovered spaces: Yes
Features
- Levels: One
- Stories: 1
- Patio & porch: Rear Porch, Patio, Covered
- Exterior features: Barbecue, Garden, Gas Grill, Outdoor Grill, Private Yard, Rain Gutters
- Pool features: None
- Fencing: Wood
- Has view: Yes
- View description: Park/Greenbelt
Lot
- Size: 9,234 Square Feet
- Dimensions: 77 x 120 Park view
- Features: Back Yard, Backs to Greenbelt/Park, Greenbelt, Interior Lot, Irregular Lot, Lawn, Landscaped, Level, Subdivision, Sprinkler System, Few Trees
Details
- Additional structures: Shed(s), Workshop
- Parcel number: R91212
Construction
Type & style
- Home type: SingleFamily
- Architectural style: Traditional,Detached
- Property subtype: Single Family Residence
Materials
- Brick
- Foundation: Slab
- Roof: Composition,Shingle
Condition
- Year built: 1983
Utilities & green energy
- Sewer: Public Sewer
- Water: Public, Water Tap Paid
- Utilities for property: Electricity Connected, Natural Gas Available, Phone Available, Sewer Available, Separate Meters, Underground Utilities, Water Available, Cable Available
Community & HOA
Community
- Features: Park, Trails/Paths, Curbs, Sidewalks
- Security: Prewired, Smoke Detector(s)
- Subdivision: Lewisville Valley 5
HOA
- Has HOA: No
Location
- Region: Lewisville
Financial & listing details
- Tax assessed value: $370,000
- Annual tax amount: $6,567
- Date on market: 9/5/2025
- Cumulative days on market: 4 days
- Listing terms: Cash,Conventional,FHA,VA Loan
- Electric utility on property: Yes
Price history
| Date | Event | Price |
|---|---|---|
| 4/15/2026 | Listing removed | $3,200$1/sqft |
Source: Zillow Rentals Report a problem | ||
| 3/20/2026 | Listed for rent | $3,200$1/sqft |
Source: Zillow Rentals Report a problem | ||
| 9/30/2025 | Sold | -- |
Source: NTREIS #21052712 Report a problem | ||
| 9/17/2025 | Pending sale | $399,900$182/sqft |
Source: NTREIS #21052712 Report a problem | ||
| 9/9/2025 | Contingent | $399,900$182/sqft |
Source: NTREIS #21052712 Report a problem | ||
| 9/5/2025 | Listed for sale | $399,900$182/sqft |
Source: NTREIS #21052712 Report a problem | ||
Public tax history
| Year | Property taxes | Tax assessment |
|---|---|---|
| 2025 | $3,776 -24% | $370,000 -2.6% |
| 2024 | $4,971 -1.9% | $380,000 +6.5% |
| 2023 | $5,067 -10.4% | $356,950 +10% |
| 2022 | $5,652 +1.1% | $324,500 +0.1% |
| 2021 | $5,593 0% | $324,280 +10% |
| 2020 | $5,594 +10.9% | $294,800 +10% |
| 2019 | $5,042 -10.3% | $268,000 -1.4% |
| 2018 | $5,623 +154.2% | $271,746 +17.1% |
| 2017 | $2,212 | $231,970 +10% |
| 2016 | $2,212 -3.7% | $210,882 +10% |
| 2015 | $2,297 | $191,711 +10% |
| 2014 | $2,297 | $174,283 +3.7% |
| 2013 | $2,297 | $167,999 +1.2% |
| 2012 | -- | $165,968 -2.4% |
| 2011 | -- | $170,014 -1.7% |
| 2010 | -- | $172,924 +2.4% |
| 2009 | -- | $168,945 -0.4% |
| 2007 | -- | $169,631 +2.1% |
| 2006 | $2,714 +0.5% | $166,090 +1.5% |
| 2005 | $2,700 | $163,682 +1.2% |
| 2004 | -- | $161,784 -0.8% |
| 2003 | -- | $163,044 +4.7% |
| 2002 | -- | $155,716 +3.6% |
| 2001 | -- | $150,279 |
Find assessor info on the county website
Neighborhood: Lewisville Valley
Nearby homes
- $424,1003 bd2 ba2k sqft1621 Century Oaks Dr, Lewisville, TX 75077Off Market
- $378,8003 bd2 ba1.9k sqft1613 Century Oaks Dr, Lewisville, TX 75077Off Market
- $440,3004 bd2 ba2k sqft1614 Oak Creek Dr, Lewisville, TX 75077Off Market
- $367,2003 bd2 ba2k sqft1609 Century Oaks Dr, Lewisville, TX 75077Off Market
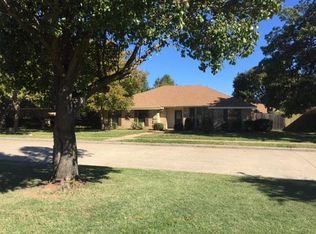
- $438,5003 bd2 ba2.1k sqft1610 Oak Creek Dr, Lewisville, TX 75077Off Market
- $387,900-- bd2 ba2k sqft1625 Century Oaks Dr, Lewisville, TX 75077Off Market
- $448,7004 bd3 ba2k sqft1618 Oak Creek Dr, Lewisville, TX 75077Off Market
- $367,100-- bd2 ba1.8k sqft1606 Oak Creek Dr, Lewisville, TX 75077Off Market
Nearby schools
GreatSchools rating
- 6/10Degan Elementary SchoolGrades: PK-5Distance: 0.7 mi
- 2/10Huffines Middle SchoolGrades: 6-8Distance: 0.6 mi
- 3/10Lewisville High SchoolGrades: 9-12Distance: 1.8 mi
Schools provided by the listing agent
- Elementary: Degan
- Middle: Huffines
- High: Lewisville
- District: Lewisville ISD
Source: NTREIS. This data may not be complete. We recommend contacting the local school district to confirm school assignments for this home.
- Texas
- Denton County
- Lewisville
- 75077
- Lewisville Valley
- 1617 Century Oaks Dr
