Skip main navigation
Sold for $370,000
  • $370,000

    1617 Chilean Ln, Winter Park, FL 32792

    3beds
    1,359sqft
    Single Family Residence
    Built in 1960
    8,321 Square Feet Lot
    $369,900 Zestimate®
    $272/sqft
    $2,067 Estimated rent

    Home value

    $369,900

    $340,000 - $399,000

    $2,067/mo

    Zestimate® history
    Loading
    Loading...

    Owner options

    List your home for rent

    $2,067/mo

    Rent Zestimate®

    Find your next renter with Zillow Rental Manager. Plus, with online applications, you can quickly screen prospective tenants – for free.

    Learn more

    $2,067/mo

    Rent Zestimate®

    Refinance and save

    $2,452/mo

    Est. payment

    Refinancing to a lower rate could help reduce your monthly payments and save thousands over the life of the loan.

    See today's rates

    $2,452/mo

    Est. payment

    Explore your selling options

    Work with a Zillow partner agent

    Leverage their expertise and Zillow's premium Showcase listings to get your home seen by more buyers.

    Get started

    List with your own agent

    Get your home in front of millions of buyers by listing it on Zillow.

    Learn how to do it

    Sell it yourself

    Take full control of how buyers see your home on Zillow by listing For Sale by Owner (FSBO).

    List your home

    What's special

    Fresh paintCeiling fansEat-in kitchenExpansive drivewayAmple cabinetry
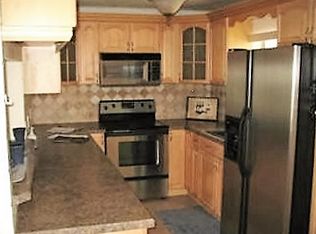
    Virtually Staged. Back on the market and better than ever! New water heater and minor repairs addressed and ready for the new owner! Come see this newly renovated home in the Eastbrook neighborhood of Winter Park. Offering 3 bedrooms and 2 full baths it’s the perfect sanctuary for families and entertainers alike. You will enjoy the bright, airy feel of the open floor plan accentuated by the vaulted ceilings that flood the space with natural light. The stylish interior includes luxury vinyl plank flooring throughout, complemented by elegant tile in the bathrooms and laundry room. Relax in not one, but two generous living areas, perfect for family gatherings, entertaining or cozy nights in. Cook like a pro in your eat-in kitchen featuring brand new ENERGY STAR stainless steel appliances, ample cabinetry, and convenient carport access for effortless unloading. The generous backyard provides a private oasis for outdoor activities, barbecues, and gardening enthusiasts. Plus, the expansive driveway and two-car carport ensure plenty of parking for your guests. Recent upgrades include ceiling fans, blinds, fresh paint, stainless steel appliances, a newer roof (2017) and a well-maintained air conditioner (only 4 years old) ensuring peace of mind for years to come. Located in Seminole County, known for great schools and in a community with NO HOA fees, giving you the freedom to enjoy your space. Plus, you're just moments away from shopping, dining, and parks!

    Zillow last checked:

    Listing updated:

    Listed by:

    Brenda Feliciani 407-405-0931,

    CHARLES RUTENBERG REALTY ORLANDO 407-622-2122

    Bought with:

    Kalee Wilkins, 3464675

    THE WILKINS WAY LLC

    Karen Wilkins, 3236778

    THE WILKINS WAY LLC

    Source: Stellar MLS,MLS#: O6373026MLS LogoOriginating MLS: Orlando Regional

    Facts & features

    Interior

    Bedrooms & bathrooms
    • Bedrooms: 3
    • Bathrooms: 2
    • Full bathrooms: 2
    Primary bedroom
    • Features: Ceiling Fan(s), En Suite Bathroom, Built-in Closet
    • Level: First
    • Area: 140 Square Feet
    • Dimensions: 14x10
    Bedroom 1
    • Features: Ceiling Fan(s), Built-in Closet
    • Level: First
    • Area: 100 Square Feet
    • Dimensions: 10x10
    Bedroom 2
    • Features: Ceiling Fan(s), Built-in Closet
    • Level: First
    • Area: 140 Square Feet
    • Dimensions: 14x10
    Primary bathroom
    • Features: Shower No Tub
    • Level: First
    • Area: 40 Square Feet
    • Dimensions: 10x4
    Bathroom 1
    • Features: Tub With Shower
    • Level: First
    • Area: 48 Square Feet
    • Dimensions: 8x6
    Dining room
    • Level: First
    • Area: 126 Square Feet
    • Dimensions: 14x9
    Family room
    • Level: First
    • Area: 160 Square Feet
    • Dimensions: 16x10
    Kitchen
    • Level: First
    • Area: 128 Square Feet
    • Dimensions: 16x8
    Laundry
    • Level: First
    • Area: 80 Square Feet
    • Dimensions: 10x8
    Living room
    • Level: First
    • Area: 198 Square Feet
    • Dimensions: 18x11
    Heating
    • Central, Electric
    Cooling
    • Central Air
    Appliances
    • Included: Dishwasher, Microwave, Range, Refrigerator
    • Laundry: Inside, Laundry Room
    Features
    • Ceiling Fan(s)
    • Flooring: Luxury Vinyl, Tile
    • Doors: Sliding Doors
    • Has fireplace: No
    Interior area
    • Total structure area: 1,940
    • Total interior livable area: 1,359 sqft

    Property

    Parking
    • Total spaces: 1
    • Parking features: Carport
    • Carport spaces: 1
    Features
    • Levels: One
    • Stories: 1
    • Patio & porch: Covered, Front Porch
    • Exterior features: Sidewalk
    Lot
    • Size: 8,321 Square Feet
    • Features: Landscaped, Sidewalk
    Details
    • Parcel number: 34213050613000090
    • Zoning: R-1A
    • Special conditions: None

    Construction

    Type & style
    • Home type: SingleFamily
    • Property subtype: Single Family Residence
    Materials
    • Block
    • Foundation: Block, Slab
    • Roof: Shingle
    Condition
    • New construction: No
    • Year built: 1960

    Utilities & green energy

    • Sewer: Public Sewer
    • Water: Public
    • Utilities for property: BB/HS Internet Available, Cable Available, Electricity Connected, Public, Sewer Connected, Street Lights, Water Connected

    Community & HOA

    Community
    • Pet fee: $0 monthly
    • Subdivision: EASTBROOK SUB UNIT 05
    HOA
    • Has HOA: No
    Location
    • Region: Winter Park

    Financial & listing details

    • Price per square foot: $272/sqft
    • Tax assessed value: $267,943
    • Annual tax amount: $3,432
    • Date on market: 1/15/2026
    • Cumulative days on market: 106 days
    • Listing terms: Cash,Conventional,FHA,VA Loan
    • Ownership: Fee Simple
    • Total actual rent: 0
    • Electric utility on property: Yes
    • Road surface type: Paved

    Price history

    DateEventPrice
    7/2/2026Sold$370,000+0.7%$272/sqft
    Source: Stellar MLS #O6373026 Report a problem
    5/15/2026Pending sale$367,500$270/sqft
    Source: Stellar MLS #O6373026 Report a problem
    4/30/2026Price change$367,500-0.6%$270/sqft
    Source: Stellar MLS #O6373026 Report a problem
    4/17/2026Listed for sale$369,900$272/sqft
    Source: Stellar MLS #O6373026 Report a problem
    4/7/2026Pending sale$369,900$272/sqft
    Source: Stellar MLS #O6373026 Report a problem
    1/15/2026Listed for sale$369,900$272/sqft
    Source: Stellar MLS #O6373026 Report a problem
    3/24/2021Listing removed--
    Source: Owner Report a problem
    3/6/2018Listing removed$1,525$1/sqft
    Source: Owner Report a problem
    2/20/2018Price change$1,525-9%$1/sqft
    Source: Owner Report a problem
    2/13/2018Listed for rent$1,675$1/sqft
    Source: Owner Report a problem

    Public tax history

    YearProperty taxesTax assessment
    2025$3,732 +19.3%$239,656 +10%
    2024$3,127 +6.4%$217,869 +10%
    2023$2,938 +13.9%$198,063 +10%
    2022$2,581 +0.4%$180,057 +10%
    2021$2,570 +5.2%$163,688 +10%
    2020$2,443 +8%$148,807 +10%
    2019$2,263 $135,279 +1.4%
    2018$2,263 +10.2%$133,462 +19.4%
    2017$2,052 +8.8%$111,801 -4.5%
    2016$1,886 +1.6%$117,027 +26.7%
    2015$1,856 $92,397 +2.3%
    2014$1,856 +46.5%$90,332 +14.1%
    2013$1,267 +4.9%$79,155 +0.7%
    2012$1,208 -19.4%$78,604 -18.5%
    2011$1,499 -5.1%$96,462 -4.1%
    2010$1,580 -17.8%$100,628 -18.3%
    2009$1,923 -13.9%$123,100 -17%
    2008$2,233 -12.1%$148,306 -13.8%
    2007$2,540 +4%$171,960 +13.5%
    2006$2,442 +30.8%$151,543 +33%
    2005$1,867 +12.6%$113,943 +16.1%
    2004$1,658 +10.4%$98,125 +12%
    2003$1,502 +9.1%$87,626 +10.9%
    2002$1,377 $79,049
    Find assessor info on the county website

    Neighborhood: Goldenrod

    Nearby schools

    GreatSchools rating
    Schools provided by the listing agent
    • Elementary: Eastbrook Elementary
    • Middle: Tuskawilla Middle
    • High: Lake Howell High

    Source: Stellar MLS. This data may not be complete. We recommend contacting the local school district to confirm school assignments for this home.

    Get a cash offer in 3 minutes
    Find out how much your home could sell for in as little as 3 minutes with a no-obligation cash offer.
    Estimated market value
    $369,900
    Get a cash offer in 3 minutes
    Find out how much your home could sell for in as little as 3 minutes with a no-obligation cash offer.
    Estimated market value
    $369,900