Skip main navigation
Closed
  • $605,000

    1617 Church St, Evanston, IL 60201

    3beds
    1,650sqft
    Townhouse, Single Family Residence
    Built in 2017
    1,102 Square Feet Lot
    $628,400 Zestimate®
    $367/sqft
    $4,462 Estimated rent

    Home value

    $628,400

    $566,000 - $698,000

    $4,462/mo

    Zestimate® history
    Loading
    Loading...

    Owner options

    List your home for rent

    $4,462/mo

    Rent Zestimate®

    Find your next renter with Zillow Rental Manager. Plus, with online applications, you can quickly screen prospective tenants – for free.

    Learn more

    $4,462/mo

    Rent Zestimate®

    Refinance and save

    $4,442/mo

    Est. payment

    Refinancing to a lower rate could help reduce your monthly payments and save thousands over the life of the loan.

    See today's rates

    $4,442/mo

    Est. payment

    Explore your selling options

    Work with a Zillow partner agent

    Leverage their expertise and Zillow's premium Showcase listings to get your home seen by more buyers.

    Get started

    List with your own agent

    Get your home in front of millions of buyers by listing it on Zillow.

    Learn how to do it

    Sell it yourself

    Take full control of how buyers see your home on Zillow by listing For Sale by Owner (FSBO).

    List your home

    What's special

    Fenced-in front yardPrimary suiteMarble kitchen countertopsBuilt-in deskOpen layoutStunning eat-in kitchenStainless steel appliances
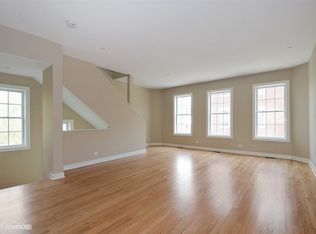
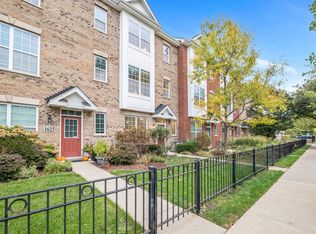
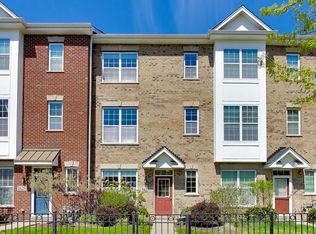
    Rare opportunity to own a true 3-bedroom, totally move-in-ready townhome in a prime Evanston location! Thoughtful upgrades include marble kitchen countertops, added kitchen shelving, Elfa storage throughout, upgraded recessed lighting, ceiling fans, and a newer washer/dryer. The entry level offers a flexible bonus space-perfect for a second living area, office, or building a 4th bedroom. The main level features an open layout with living, dining, and a stunning eat-in kitchen boasting an oversized island with seating for three, ample cabinets, stainless steel appliances, decorative tile backsplash, sunny sink window, and a built-in desk. Upstairs, all three bedrooms are together, including a primary suite that easily fits a king bed, with walk-in closet and spa-like ensuite bath. Enjoy summer nights in your fenced-in front yard, or take advantage of the unbeatable location-steps to the Metra, Purple Line, downtown Evanston, and right across from Mason Park's summer concerts and movies. Rare attached 2-car garage included!

    Zillow last checked:

    Listing updated:

    Listing courtesy of:

    Leopoldo Gutierrez (312)836-4263,

    Redfin Corporation

    Bought with:

    Andrew Tsoukalis

    @properties Christie's International Real Estate

    Source: MRED as distributed by MLS GRID,MLS#: 12446263MLS Logo

    Facts & features

    Interior

    Bedrooms & bathrooms
    • Bedrooms: 3
    • Bathrooms: 3
    • Full bathrooms: 2
    • 1/2 bathrooms: 1
    Primary bedroom
    • Features: Flooring (Hardwood), Bathroom (Full)
    • Level: Second
    • Area: 154 Square Feet
    • Dimensions: 11X14
    Bedroom 2
    • Features: Flooring (Hardwood)
    • Level: Second
    • Area: 117 Square Feet
    • Dimensions: 9X13
    Bedroom 3
    • Features: Flooring (Hardwood)
    • Level: Second
    • Area: 117 Square Feet
    • Dimensions: 9X13
    Den
    • Features: Flooring (Hardwood)
    • Level: Lower
    • Area: 224 Square Feet
    • Dimensions: 16X14
    Dining room
    • Features: Flooring (Hardwood)
    • Level: Main
    • Area: 120 Square Feet
    • Dimensions: 15X8
    Kitchen
    • Features: Kitchen (Eating Area-Breakfast Bar, Island, Pantry-Closet), Flooring (Hardwood)
    • Level: Main
    • Area: 228 Square Feet
    • Dimensions: 19X12
    Living room
    • Features: Flooring (Hardwood)
    • Level: Main
    • Area: 195 Square Feet
    • Dimensions: 15X13
    Heating
    • Geothermal
    Cooling
    • Central Air
    Appliances
    • Included: Range, Microwave, Dishwasher, Refrigerator, Washer, Dryer, Disposal, Stainless Steel Appliance(s)
    • Laundry: In Unit, Laundry Closet
    Features
    • Walk-In Closet(s)
    • Flooring: Hardwood
    • Basement: None
    Interior area
    • Total structure area: 0
    • Total interior livable area: 1,650 sqft

    Property

    Parking
    • Total spaces: 2
    • Parking features: Garage Door Opener, On Site, Garage Owned, Attached, Garage
    • Attached garage spaces: 2
    • Has uncovered spaces: Yes
    Accessibility
    • Accessibility features: No Disability Access
    Lot
    • Size: 1,102 sqft
    • Dimensions: 19X58
    Details
    • Parcel number: 10132220120000
    • Special conditions: None

    Construction

    Type & style
    • Home type: Townhouse
    • Property subtype: Townhouse, Single Family Residence
    Materials
    • Brick
    Condition
    • New construction: No
    • Year built: 2017

    Utilities & green energy

    • Electric: Circuit Breakers
    • Sewer: Public Sewer
    • Water: Lake Michigan

    Community & neighborhood

    Location
    • Region: Evanston
    • Subdivision: Church Street Village

    HOA & financial

    HOA
    • Has HOA: Yes
    • HOA fee: $207 monthly
    • Services included: Water, Parking, Insurance, Scavenger, Snow Removal

    Other

    Other facts
    • Listing terms: Conventional
    • Ownership: Fee Simple w/ HO Assn.

    Price history

    DateEventPrice
    10/15/2025Sold$605,000+3.4%$367/sqft
    Source: MRED as distributed by MLS GRID #12446263 Report a problem
    10/1/2025Pending sale$585,000$355/sqft
    Source: MRED as distributed by MLS GRID #12446263 Report a problem
    8/20/2025Contingent$585,000$355/sqft
    Source: MRED as distributed by MLS GRID #12446263 Report a problem
    8/15/2025Listed for sale$585,000+19%$355/sqft
    Source: MRED as distributed by MLS GRID #12446263 Report a problem
    5/24/2023Sold$491,500+1.3%$298/sqft
    Source: MRED as distributed by MLS GRID #11753374 Report a problem
    4/18/2023Contingent$485,000$294/sqft
    Source: MRED as distributed by MLS GRID #11753374 Report a problem
    4/11/2023Listed for sale$485,000$294/sqft
    Source: MRED as distributed by MLS GRID #11753374 Report a problem
    4/6/2023Listing removed--
    Source: MRED as distributed by MLS GRID #11745970 Report a problem
    3/27/2023Contingent$485,000$294/sqft
    Source: MRED as distributed by MLS GRID #11745970 Report a problem
    3/27/2023Listed for sale$485,000+27.5%$294/sqft
    Source: MRED as distributed by MLS GRID #11745970 Report a problem
    6/14/2017Sold$380,500$231/sqft
    Source: Public Record Report a problem

    Public tax history

    YearProperty taxesTax assessment
    2024-- $40,144
    2023$8,916 +4.5%$40,144
    2022$8,530 +15.4%$40,144 +28.8%
    2021$7,390 +0.5%$31,177
    2020$7,351 -0.5%$31,177 -10.8%
    2019$7,386 -15.9%$34,952 -1.5%
    2018$8,785 +516.6%$35,500 +525.3%
    2017$1,425 +295.6%$5,677 +298.9%
    2016$360 +9.7%$1,423 +16.3%
    2015$328 +0.9%$1,224
    2014$325 +2.4%$1,224
    2013$318 $1,224

    Find assessor info on the county website

    Neighborhood: West Side

    Nearby schools

    GreatSchools rating
    Schools provided by the listing agent
    • Elementary: Willard Elementary School
    • Middle: Haven Middle School
    • High: Evanston Twp High School
    • District: 65

    Source: MRED as distributed by MLS GRID. This data may not be complete. We recommend contacting the local school district to confirm school assignments for this home.

    Get a cash offer in 3 minutes
    Find out how much your home could sell for in as little as 3 minutes with a no-obligation cash offer.
    Estimated market value
    $628,400
    Get a cash offer in 3 minutes
    Find out how much your home could sell for in as little as 3 minutes with a no-obligation cash offer.
    Estimated market value
    $628,400