Discover the ultimate in luxury living with this exquisite home nestled in Brighton Woods, offering captivating views of the historic Rio Pinar Golf Course. As you approach, admire the meticulously landscaped grounds leading to your newly paved brick driveway, setting a grand entrance. Step inside through the elegant colonial style entry and you’ll be greeted with a view all the way through the home to the inviting pool area. To your right, a formal dining room awaits, complete with a wet bar to assist when entertaining friends and family. To the left, a versatile flex room can serve as a cozy den or a spacious bedroom with a large walk-in closet and access to a full bath. As you proceed forward, the newly renovated and custom designed game room/formal living room allows you the flexibility to design your home as you prefer. The heart of this home is the recently renovated chef's kitchen, boasting luxurious quartz countertops, exquisite solid wood cabinetry, and top-of-the-line appliances including a European Element double wall oven and a sleek Food Showcase fridge. The center island features a cooktop, complemented by an expansive walk-in pantry. Adjacent to the kitchen, a charming gazebo-style breakfast nook offers panoramic views of the sparkling pool area through painless glass windows. The family room, conveniently located adjacent to the kitchen, features built-in cabinets, shelving, and a cozy gas fireplace, perfect for gatherings and relaxation. The downstairs owner's suite offers private access to the pool area and a completely redesigned bathroom with double vanities, a multi-head shower, and an elegant frameless glass wall. Upstairs, a loft overlooks the game/formal living room and pool area, enhancing the sense of openness of the home. Two additional bedrooms and a full bathroom complete the upper level, providing ample space for family or guests. Beyond the stunning interior, this home includes an oversized garage with room for two cars plus a golf cart, offering easy access to the adjacent Rio Pinar Golf Course and their new award winning restaurant by the founders of Delaney's Tavern, "Pine & Oak" (www.https://www.pineandoaktavern.com/). Stay comfortable year-round with dual AC units, one of which is less than three years old, ensuring optimal climate control throughout. Outside, the pool area has been meticulously upgraded with refinished pool surface, added pavers, water features, and a relaxing Baja Bench, creating a serene oasis for enjoying Florida's sunshine. A tranquil creek runs along the backyard, providing a picturesque view while overlooking the golf course. Whether you're seeking a peaceful retreat or an entertainer's dream, this home offers the perfect blend of luxury, functionality, and natural beauty. Don't miss your chance to experience the ultimate in Florida living – schedule your tour today!
Sold for $710,000
$710,000
1617 COTSWOLD DRIVE, ORLANDO, FL 32825
4beds
3,001sqft
Single Family Residence
Built in 1991
0.33 Acres Lot
$750,600 Zestimate®
$237/sqft
$3,570 Estimated rent
Home value
$750,600
$706,000 - $803,000
$3,570/mo
Zestimate® history
Owner options
List your home for rent
$3,570/mo
Rent Zestimate®
Find your next renter with Zillow Rental Manager. Plus, with online applications, you can quickly screen prospective tenants – for free.
$3,570/mo
Rent Zestimate®
Refinance and save
$5,145/mo
Est. payment
Refinancing to a lower rate could help reduce your monthly payments and save thousands over the life of the loan.
$5,145/mo
Est. payment
Explore your selling options
Work with a Zillow partner agent
Leverage their expertise and Zillow's premium Showcase listings to get your home seen by more buyers.
Get startedList with your own agent
Get your home in front of millions of buyers by listing it on Zillow.
Learn how to do itSell it yourself
Take full control of how buyers see your home on Zillow by listing For Sale by Owner (FSBO).
List your homeWhat's special
Zillow last checked:
Listing updated:
Listed by:
DJ French 321-277-7042,
NEXTHOME NEIGHBORHOOD REALTY 407-377-7735
Bought with:
William Wygle, 3314222
THE WILKINS WAY LLC
Karen Wilkins, 3236778
THE WILKINS WAY LLC
Source: Stellar MLS,MLS#: O6221698 Originating MLS: Orlando Regional
Originating MLS: Orlando Regional
Facts & features
Interior
Bedrooms & bathrooms
- Bedrooms: 4
- Bathrooms: 3
- Full bathrooms: 3
Rooms
- Room types: Attic, Den/Library/Office, Family Room, Dining Room, Living Room, Utility Room, Loft
Primary bedroom
- Features: Ceiling Fan(s), En Suite Bathroom, Dual Closets
- Level: First
- Dimensions: 17x14
Bedroom 2
- Features: Walk-In Closet(s)
- Level: Second
- Dimensions: 17x11
Bedroom 3
- Features: Walk-In Closet(s)
- Level: Second
- Dimensions: 16x11
Bedroom 4
- Features: Walk-In Closet(s)
- Level: First
- Dimensions: 13x12
Primary bathroom
- Features: Built-In Shower Bench, Dual Sinks, Granite Counters, Multiple Shower Heads, Shower No Tub, Water Closet/Priv Toilet, Dual Closets
- Level: First
- Dimensions: 14x10
Kitchen
- Features: Bar, Built-In Shelving, Pantry, Kitchen Island, Granite Counters, Wet Bar
- Level: First
- Dimensions: 14x14
Living room
- Features: Built-In Shelving, Ceiling Fan(s)
- Level: First
- Dimensions: 18x16
Heating
- Electric
Cooling
- Central Air
Appliances
- Included: Oven, Cooktop, Dishwasher, Disposal, Electric Water Heater, Range, Range Hood, Refrigerator, Water Softener
- Laundry: Laundry Room
Features
- Built-in Features, Cathedral Ceiling(s), Ceiling Fan(s), Crown Molding, Eating Space In Kitchen, High Ceilings, Primary Bedroom Main Floor, Solid Surface Counters, Walk-In Closet(s), Wet Bar
- Flooring: Carpet, Ceramic Tile, Hardwood
- Doors: French Doors, Sliding Doors
- Windows: Drapes, Window Treatments
- Has fireplace: Yes
- Fireplace features: Gas, Living Room
Interior area
- Total structure area: 3,855
- Total interior livable area: 3,001 sqft
Property
Parking
- Total spaces: 2
- Parking features: Garage - Attached
- Attached garage spaces: 2
- Details: Garage Dimensions: 22x22
Features
- Levels: Two
- Stories: 2
- Patio & porch: Covered, Patio, Screened
- Exterior features: Irrigation System, Sidewalk
- Has private pool: Yes
- Pool features: Gunite, In Ground
- Has spa: Yes
- Spa features: In Ground
- Has view: Yes
- View description: Golf Course, Tennis Court, Creek/Stream
- Has water view: Yes
- Water view: Creek/Stream
- Waterfront features: Creek, Creek Access
Lot
- Size: 0.33 Acres
- Features: FloodZone, Landscaped, Near Golf Course, Sidewalk
- Residential vegetation: Trees/Landscaped
Details
- Additional structures: Outdoor Kitchen
- Parcel number: 012330090700040
- Zoning: R-1AA
- Special conditions: None
Construction
Type & style
- Home type: SingleFamily
- Property subtype: Single Family Residence
Materials
- Stucco, Wood Frame
- Foundation: Slab
- Roof: Shingle
Condition
- New construction: No
- Year built: 1991
Utilities & green energy
- Sewer: Public Sewer
- Water: Public
- Utilities for property: Cable Connected, Electricity Connected, Phone Available, Public, Water Connected
Community & HOA
Community
- Features: Sidewalks
- Security: Security System, Security System Owned
- Pet fee: $0 monthly
- Subdivision: BRIGHTON WOODS
HOA
- Has HOA: Yes
- Services included: Maintenance Grounds
- HOA fee: $70 monthly
- HOA name: Lighthouse Management - Michael Leqve
- HOA phone: 407-876-9599
Location
- Region: Orlando
Financial & listing details
- Price per square foot: $237/sqft
- Tax assessed value: $533,303
- Annual tax amount: $5,946
- Date on market: 7/11/2024
- Cumulative days on market: 5 days
- Listing terms: Cash,Conventional,FHA,VA Loan
- Ownership: Fee Simple
- Total actual rent: 0
- Electric utility on property: Yes
- Road surface type: Paved, Asphalt
Price history
| Date | Event | Price |
|---|---|---|
| 8/29/2024 | Sold | $710,000$237/sqft |
Source:  Stellar MLS #O6221698 Report a problem Stellar MLS #O6221698 Report a problem | ||
| 7/17/2024 | Pending sale | $710,000$237/sqft |
Source: Stellar MLS #O6221698 Report a problem | ||
| 7/11/2024 | Listed for sale | $710,000+77.5%$237/sqft |
Source: Stellar MLS #O6221698 Report a problem | ||
| 9/19/2018 | Sold | $400,000-1.2%$133/sqft |
Source: Public Record Report a problem | ||
| 8/5/2018 | Listed for sale | $404,900+10.6%$135/sqft |
Source: OFFERPAD BROKERAGE #T3122926 Report a problem | ||
| 7/12/2018 | Sold | $366,000$122/sqft |
Source: Public Record Report a problem | ||
Public tax history
| Year | Property taxes | Tax assessment |
|---|---|---|
| 2024 | $6,403 +7.7% | $398,862 +3% |
| 2023 | $5,947 +3.8% | $387,245 +3% |
| 2022 | $5,729 +0.9% | $375,966 +3% |
| 2021 | $5,679 +0.7% | $365,016 +1.4% |
| 2020 | $5,638 +1% | $359,976 +2.3% |
| 2019 | $5,580 +50.7% | $351,883 +50.7% |
| 2018 | $3,703 | $233,477 -19.2% |
| 2017 | $3,703 +2% | $289,044 +3.7% |
| 2016 | $3,629 +0.9% | $278,767 +3.3% |
| 2015 | $3,597 -2.6% | $269,891 +20.8% |
| 2014 | $3,693 +1.5% | $223,367 -2.1% |
| 2013 | $3,638 +0.6% | $228,216 +6.8% |
| 2012 | $3,614 +1.4% | $213,755 +1.3% |
| 2011 | $3,566 -0.5% | $211,077 -3.4% |
| 2010 | $3,583 | $218,618 -21.6% |
| 2009 | -- | $278,869 -23.3% |
| 2008 | $4,357 -1% | $363,476 -18.2% |
| 2007 | $4,400 -5.9% | $444,230 +20% |
| 2006 | $4,675 +1.1% | $370,340 +23% |
| 2005 | $4,625 +4.5% | $301,176 +21.8% |
| 2004 | $4,426 0% | $247,235 +1.3% |
| 2003 | $4,428 -0.6% | $244,056 -3.5% |
| 2002 | $4,453 -1.7% | $253,024 -0.3% |
| 2001 | $4,529 +2.5% | $253,760 +7.9% |
| 2000 | $4,417 | $235,182 |
Find assessor info on the county website
Neighborhood: 32825
Nearby homes
- $852,6004 bd5 ba3.2k sqft1625 Cotswold Dr, Orlando, FL 32825Off Market
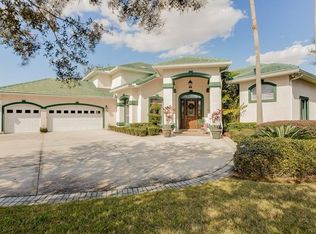
- $776,0005 bd4 ba3.6k sqft1611 Cotswold Dr, Orlando, FL 32825Off Market
- $701,0005 bd4 ba3k sqft1601 Cotswold Dr, Orlando, FL 32825Off Market

- $859,5005 bd4 ba3.7k sqft1633 Cotswold Dr, Orlando, FL 32825Off Market

- $919,2005 bd3 ba3.7k sqft1633 Cotswold Dr #T, Orlando, FL 32825Off Market
- $745,0004 bd4 ba3.8k sqft1601 Billingshurst Ct, Orlando, FL 32825Sold
- $658,4003 bd2 ba3.2k sqft8516 Grinstead Ct, Orlando, FL 32825Off Market
- $787,4004 bd3 ba3.2k sqft1609 Billingshurst Ct, Orlando, FL 32825Off Market
Nearby schools
GreatSchools rating
- 6/10Deerwood Elementary SchoolGrades: PK-5Distance: 0.7 mi
- 6/10Liberty Middle SchoolGrades: 6-8Distance: 1.6 mi
- 3/10Colonial High SchoolGrades: 9-12Distance: 3 mi
Schools provided by the listing agent
- Elementary: Deerwood Elem (Orange Cty)
- Middle: Liberty Middle
- High: Colonial High
Source: Stellar MLS. This data may not be complete. We recommend contacting the local school district to confirm school assignments for this home.
Get a cash offer in 3 minutes
Find out how much your home could sell for in as little as 3 minutes with a no-obligation cash offer.
Estimated market value
$750,600
Get a cash offer in 3 minutes
Find out how much your home could sell for in as little as 3 minutes with a no-obligation cash offer.
Estimated market value
$750,600
- Florida
- Orange County
- Orlando
- 32825
- 1617 COTSWOLD DRIVE
Nearby cities
Nearby neighborhoods
Nearby zip codes
Other Orlando Topics
