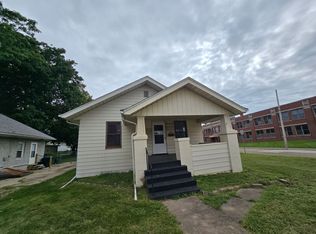
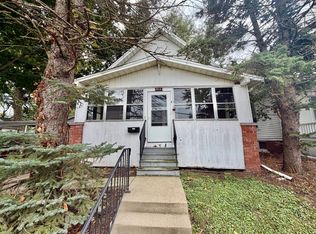
Welcome home to this well-maintained 4-bedroom, 3.5-bath residence located in the desirable Carriage Hills neighborhood of Normal. Offering approximately 2,700 square feet of living space, this home provides the perfect combination of comfort, functionality, and convenience.
Property Features
4 Bedrooms
3.5 Bathrooms
Two primary suites, including a main-floor primary bedroom
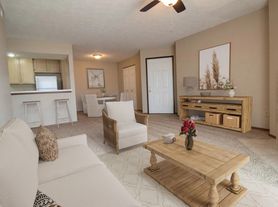
Spacious living room with gas fireplace
Open kitchen with stainless steel appliances
Breakfast bar and eat-in dining area
First-floor laundry
Finished basement with large second living/recreation room
Attached 2-car garage
Fully fenced backyard
Large patio and storage shed
Central air conditioning and forced-air heating
Location Highlights
Located in the Carriage Hills subdivision
Minutes from Illinois State University, Heartland Community College, shopping, dining, and major transportation corridors
Served by Unit 5 schools, including Prairieland Elementary, Parkside Junior High, and Normal Community West High School
Lease Information
Minimum 12-month lease
Tenant responsible for utilities
Renters insurance required
Pets permitted on case by case basis
No smoking on premises
Security deposit equal to one month's rent
Rental Rate
$2800 per month
Minimum 12-month lease
Tenant responsible for utilities
Tenant responsible for yard maintenance
Renters insurance required
Pets permitted on case by case basis
No smoking on premises
Security deposit equal to one month's rent
House for rent
Single family residence
Available now
Cats, small dogs OK
Air conditioner, central air
Hookups laundry
Attached garage parking
Forced air
What's special
Fully fenced backyardFirst-floor laundry
- 20 days |
- -- |
- -- |
Zillow last checked:
Listing updated:
Travel times
Facts & features
Interior
Bedrooms & bathrooms
- Bedrooms: 4
- Bathrooms: 4
- Full bathrooms: 3
- 1/2 bathrooms: 1
Heating
- Forced Air
Cooling
- Air Conditioner, Central Air
Appliances
- Included: Dishwasher, Microwave Oven, Oven, Refrigerator
- Laundry: Hookups
Features
- Flooring: Carpet, Hardwood
Interior area
- Total interior livable area: 2,695 sqft
Property
Parking
- Parking features: Attached, Garage
- Has attached garage: Yes
- Details: Contact manager
Details
- Additional structures: Garage(s)
- Parcel number: 1421228017
Construction
Type & style
- Home type: SingleFamily
- Property subtype: Single Family Residence
Community & HOA
Location
- Region: Normal
Financial & listing details
- Lease term: 1 Year
Nearby apartments for rent
Price history
| Date | Event | Price |
|---|---|---|
| 9/24/2026 | Price change | $2,800-3.4%$1/sqft |
Source: Zillow Rentals Report a problem | ||
| 9/12/2026 | Listed for rent | $2,900+26.1%$1/sqft |
Source: Zillow Rentals Report a problem | ||
| 1/7/2024 | Listing removed | -- |
Source: Zillow Rentals Report a problem | ||
| 12/22/2023 | Listed for rent | $2,300$1/sqft |
Source: Zillow Rentals Report a problem | ||
| 8/11/2021 | Sold | $238,750+11%$89/sqft |
Source:  MRED as distributed by MLS GRID #11135984 Report a problem MRED as distributed by MLS GRID #11135984 Report a problem | ||
| 6/30/2021 | Contingent | $215,000$80/sqft |
Source: MRED as distributed by MLS GRID #11135984 Report a problem | ||
| 6/29/2021 | Listed for sale | $215,000+39.6%$80/sqft |
Source: MRED as distributed by MLS GRID #11135984 Report a problem | ||
| 10/25/2007 | Sold | $154,000$57/sqft |
Source: MRED as distributed by MLS GRID #10237536 Report a problem | ||