Discover a truly exceptional living experience in the heart of Plano, Texas. This beautifully designed 3-bedroom, 2-bath home boasts a custom build with timeless charm, making it the perfect retreat for those seeking comfort and style. With a generous floor plan, a serene outdoor space, and a prime location, this property promises a lifestyle of ease and enjoyment. Step inside to find expansive rooms filled with natural light, offering ample space for both relaxation and entertainment. The spacious living area flows seamlessly into the dining room, creating an inviting atmosphere for gatherings. Great sized kitchen with large breakfast nook. The primary suite provides a private sanctuary, complete with an ensuite bath featuring dual sinks and a walk-in shower. Two additional bedrooms offer flexibility for guests or a home office, with a second full bath conveniently located nearby. Step outside to your own private oasis—a covered patio overlooks a shimmering pool, presenting the perfect backdrop for outdoor entertaining or peaceful reflection. Board on board fence. Practical features include a 2-car garage with additional storage, ensuring your daily needs are met with convenience. Nestled in a friendly and vibrant community, this home provides easy access to top-rated schools, shopping, dining, and entertainment, making it a prime choice for those seeking an enriched lifestyle. Experience the perfect blend of comfort and blank slate for your desired updates. Sold As-Is.
Sold
Price Unknown
1617 Danube Ln, Plano, TX 75075
3beds
2,107sqft
Single Family Residence
Built in 1981
9,147 Square Feet Lot
$358,300 Zestimate®
$--/sqft
$3,124 Estimated rent
Home value
$358,300
$340,000 - $376,000
$3,124/mo
Zestimate® history
Owner options
List your home for rent
$3,124/mo
Rent Zestimate®
Find your next renter with Zillow Rental Manager. Plus, with online applications, you can quickly screen prospective tenants – for free.
$3,124/mo
Rent Zestimate®
Refinance and save
Refinancing to a lower rate could help reduce your monthly payments and save thousands over the life of the loan.
Explore your selling options
Work with a Zillow partner agent
Leverage their expertise and Zillow's premium Showcase listings to get your home seen by more buyers.
Get startedList with your own agent
Get your home in front of millions of buyers by listing it on Zillow.
Learn how to do itSell it yourself
Take full control of how buyers see your home on Zillow by listing For Sale by Owner (FSBO).
List your homeWhat's special
Board on board fenceGenerous floor planSerene outdoor spaceInviting atmosphere for gatheringsGreat sized kitchenLarge breakfast nook
Zillow last checked:
Listing updated:
Listed by:
Lisa Henry-Weaver 0464702 972-839-7227,
Coldwell Banker Apex, REALTORS 972-442-7575,
Mike Weaver 0592233 972-567-7820,
Coldwell Banker Apex, REALTORS
Bought with:
Deborah Jackson, 0527685
Coldwell Banker Realty Frisco
Source: NTREIS,MLS#: 21379425
Facts & features
Interior
Bedrooms & bathrooms
- Bedrooms: 3
- Bathrooms: 2
- Full bathrooms: 2
Primary bedroom
- Features: Ceiling Fan(s), En Suite Bathroom, Garden Tub/Roman Tub, Separate Shower
- Level: First
- Dimensions: 15 x 15
Bedroom
- Features: Ceiling Fan(s)
- Level: First
- Dimensions: 11 x 11
Bedroom
- Features: Ceiling Fan(s)
- Level: First
- Dimensions: 11 x 11
Breakfast room nook
- Level: First
- Dimensions: 11 x 9
Den
- Features: Ceiling Fan(s)
- Level: First
- Dimensions: 22 x 16
Dining room
- Features: Ceiling Fan(s)
- Level: First
- Dimensions: 13 x 11
Kitchen
- Features: Built-in Features, Pantry
- Level: First
- Dimensions: 14 x 10
Living room
- Features: Built-in Features, Ceiling Fan(s), Fireplace
- Level: First
- Dimensions: 18 x 17
Utility room
- Features: Utility Room
- Level: First
- Dimensions: 8 x 6
Heating
- Central, Natural Gas
Cooling
- Central Air, Ceiling Fan(s), Electric
Appliances
- Included: Dishwasher, Electric Cooktop, Electric Oven, Disposal
- Laundry: Washer Hookup, Dryer Hookup, Laundry in Utility Room
Features
- Built-in Features, Decorative/Designer Lighting Fixtures, High Speed Internet, Open Floorplan, Cable TV, Vaulted Ceiling(s), Natural Woodwork
- Flooring: Carpet, Ceramic Tile
- Windows: Bay Window(s), Window Coverings
- Has basement: No
- Number of fireplaces: 1
- Fireplace features: Masonry, Wood Burning
Interior area
- Total interior livable area: 2,107 sqft
Property
Parking
- Total spaces: 2
- Parking features: Alley Access
- Attached garage spaces: 2
Features
- Levels: One
- Stories: 1
- Patio & porch: Covered
- Pool features: Gunite, In Ground, Pool
- Fencing: Wood
Lot
- Size: 9,147 Square Feet
- Features: Interior Lot
Details
- Parcel number: R040600501901
Construction
Type & style
- Home type: SingleFamily
- Architectural style: Traditional,Detached
- Property subtype: Single Family Residence
- Attached to another structure: Yes
Materials
- Brick
- Foundation: Slab
- Roof: Composition
Condition
- Resale
- Year built: 1981
Utilities & green energy
- Sewer: Public Sewer
- Water: Public
- Utilities for property: Sewer Available, Water Available, Cable Available
Community & HOA
Community
- Subdivision: Pitman Creek North Sec 1
HOA
- Has HOA: No
Location
- Region: Plano
Financial & listing details
- Tax assessed value: $470,461
- Annual tax amount: $7,598
- Date on market: 9/11/2026
- Cumulative days on market: 5 days
- Listing terms: Cash,Conventional
Price history
| Date | Event | Price |
|---|---|---|
| 9/30/2026 | Sold | -- |
Source: NTREIS #21379425 Report a problem | ||
| 9/21/2026 | Pending sale | $378,000$179/sqft |
Source: NTREIS #21379425 Report a problem | ||
| 9/16/2026 | Contingent | $378,000$179/sqft |
Source: NTREIS #21379425 Report a problem | ||
| 9/11/2026 | Listed for sale | $378,000$179/sqft |
Source: NTREIS #21379425 Report a problem | ||
Public tax history
| Year | Property taxes | Tax assessment |
|---|---|---|
| 2026 | -- | $470,461 +5.7% |
| 2025 | $1,142 | $444,908 +10% |
| 2024 | -- | $404,462 +10% |
| 2023 | $2,015 -45.9% | $367,693 +10% |
| 2022 | $3,725 | $334,266 +10% |
| 2021 | $3,725 | $303,878 +6.4% |
| 2020 | $3,725 | $285,571 +7.2% |
| 2019 | $3,725 +0% | $266,327 +10% |
| 2018 | $3,724 0% | $242,115 +2.7% |
| 2017 | $3,725 | $235,700 +9.9% |
| 2016 | $3,725 0% | $214,500 +8.3% |
| 2015 | $3,725 | $198,000 +7.7% |
| 2014 | $3,725 | $183,864 +1.9% |
| 2013 | -- | $180,518 +7.4% |
| 2012 | -- | $168,147 -7.7% |
| 2011 | -- | $182,228 -1.9% |
| 2010 | -- | $185,744 +3% |
| 2009 | -- | $180,382 -1.3% |
| 2008 | -- | $182,693 +2% |
| 2007 | -- | $179,174 +1.1% |
| 2006 | -- | $177,287 -4.4% |
| 2005 | -- | $185,427 +5.3% |
| 2004 | -- | $176,118 +2.5% |
| 2003 | -- | $171,840 +3.6% |
| 2002 | -- | $165,945 +2.5% |
| 2001 | -- | $161,975 -0.8% |
| 2000 | -- | $163,347 |
Find assessor info on the county website
Neighborhood: Pitman Creek
Nearby homes
- $--3 bd2 ba2.1k sqft1621 Danube Ln, Plano, TX 75075Sold
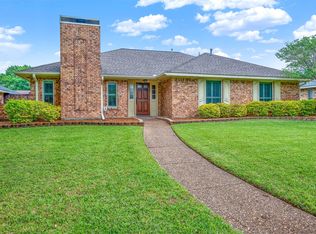
- $413,6003 bd2 ba1.8k sqft1613 Danube Ln, Plano, TX 75075Off Market
- $393,6003 bd2 ba1.9k sqft1616 Geneva Ln, Plano, TX 75075Off Market
- $499,1004 bd2 ba2k sqft1701 Danube Ln, Plano, TX 75075Off Market
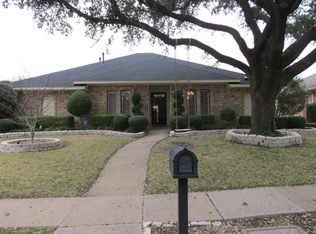
- $367,2003 bd2 ba1.7k sqft1609 Danube Ln, Plano, TX 75075Off Market
- $409,5003 bd2 ba2k sqft1620 Geneva Ln, Plano, TX 75075Off Market
- $433,4004 bd2 ba2k sqft1612 Geneva Ln, Plano, TX 75075Off Market
- $441,3004 bd2 ba2.3k sqft1616 Danube Ln, Plano, TX 75075Off Market
Nearby schools
GreatSchools rating
- 3/10Sigler Elementary SchoolGrades: PK-5Distance: 0.7 mi
- 7/10Wilson Middle SchoolGrades: 6-8Distance: 0.9 mi
- 7/10Vines High SchoolGrades: 9-10Distance: 1.2 mi
Schools provided by the listing agent
- Elementary: Sigler
- Middle: Wilson
- High: Vines,Plano Senior
- District: Plano ISD
Source: NTREIS. This data may not be complete. We recommend contacting the local school district to confirm school assignments for this home.
Get a cash offer in 3 minutes
Find out how much your home could sell for in as little as 3 minutes with a no-obligation cash offer.
Estimated market value
$358,300
Get a cash offer in 3 minutes
Find out how much your home could sell for in as little as 3 minutes with a no-obligation cash offer.
Estimated market value
$358,300
- Texas
- Collin County
- Plano
- 75075
- Pitman Creek
- 1617 Danube Ln
