The property fеаturеs three vеrsаtile bedrooms, with οne thοughtfully designed as a DEN, offering an ideal space for a home office or creative pursuits, while still retaining its official designation as a 3 bedroom by the Clark County Assessor. Discover a vibrant lifestyle in this charming single-story residence nestled within The Pueblos, one of the most coveted communities in Summerlin North. This delightful home offers an immediate sense of spaciousness with its open floor plan and soaring vaulted ceilings, creating an inviting and airy atmosphere throughout. Seamlessly flowing continuous tile flooring enhances the elegant design, guiding you through every room. This home is move in ready with all appliances included. Enjoy the brand new front door with new pin pad and thumbprint technology for convenient access. Indulge in the luxury of a fully remodeled primary bathroom, a private sanctuary for relaxation that includes a smart bidet toilet installed less than a year ago. The exterior and interior of the home received a fresh coat of paint five years ago, with the primary bedroom and bathroom benefiting from a recent refresh just six months prior, ensuring a well-maintained and appealing aesthetic. Situated on a generous lot, this residence provides ample outdoor space for leisure and enjoyment. Experience the best of Las Vegas living, with convenient access to local amenities including parks and trails and the overall serene environment of Summerlin North. Close to shopping, restaurants and freeways!
Active
Price cut: $10K (7/31)
$439,900
1617 Dia Del Sol Way, Las Vegas, NV 89128
2beds
1,536sqft
Single Family Residence
Built in 1994
4,791 Square Feet Lot
$436,700 Zestimate®
$286/sqft
$74/mo HOA
What's special
Fully remodeled primary bathroomSoaring vaulted ceilingsThree versatile bedroomsOpen floor planContinuous tile flooring
- 93 days
- 485
- 28
Zillow last checked:
Listing updated:
Listed by:
Lauren Carl S.0185568 laurenthehomegirl@gmail.com,
Metropolitan Real Estate Group
Source: LVR,MLS#: 2787217 Originating MLS: Greater Las Vegas Association of Realtors Inc
Originating MLS: Greater Las Vegas Association of Realtors IncFacts & features
Interior
Bedrooms & bathrooms
- Bedrooms: 2
- Bathrooms: 2
- Full bathrooms: 2
Primary bedroom
- Description: Ceiling Fan,Ceiling Light,Mirrored Door,Walk-In Closet(s)
- Dimensions: 16x14
Bedroom 2
- Description: Closet,Downstairs
- Dimensions: 15x12
Bedroom 3
- Description: Downstairs
- Dimensions: 11x11
Kitchen
- Description: Breakfast Bar/Counter
Living room
- Description: Vaulted Ceiling
- Dimensions: 31x26
Heating
- Central, Gas
Cooling
- Central Air, Electric
Appliances
- Included: Dryer, Dishwasher, Disposal, Gas Range, Microwave, Refrigerator, Washer
- Laundry: Gas Dryer Hookup, Main Level, Laundry Room
Features
- BathroomonMainLevel, Bedroom on Main Level, Ceiling Fan(s), Full Bath on Main Level, Primary Downstairs, Window Treatments
- Flooring: Tile
- Windows: Blinds, Window Treatments
- Number of fireplaces: 1
- Fireplace features: Family Room, Gas
Interior area
- Total structure area: 1,536
- Total interior livable area: 1,536 sqft
Video & virtual tour
Property
Parking
- Total spaces: 2
- Parking features: Attached, Garage, Garage Door Opener, Private, Storage
- Attached garage spaces: 2
Features
- Stories: 1
- Patio & porch: Patio
- Exterior features: Patio
- Fencing: Block,Back Yard
Lot
- Size: 4,791 Square Feet
- Features: Desert Landscaping, Front Yard, Landscaped, < 1/4 Acre
Details
- Parcel number: 13820812025
- Zoning description: Single Family
- Horse amenities: None
Construction
Type & style
- Home type: SingleFamily
- Architectural style: One Story
- Property subtype: Single Family Residence
Materials
- Roof: Tile
Condition
- Resale
- Year built: 1994
Utilities & green energy
- Electric: Photovoltaics None
- Sewer: Public Sewer
- Water: Public
- Utilities for property: Underground Utilities
Community & HOA
Community
- Security: Prewired
- Subdivision: Vista Del Oro-Phase 2
HOA
- Has HOA: Yes
- Services included: Association Management
- HOA fee: $74 monthly
- HOA name: Summerlin North
- HOA phone: 702-838-5500
Location
- Region: Las Vegas
Financial & listing details
- Price per square foot: $286/sqft
- Tax assessed value: $262,823
- Annual tax amount: $2,179
- Date on market: 6/5/2026
- Listing agreement: Exclusive Right To Sell
- Listing terms: Cash,Conventional,FHA,VA Loan
Estimated market value
$436,700
$415,000 - $459,000
$2,324/mo
Price history
| Date | Event | Price |
|---|---|---|
| 9/1/2026 | Listed for sale | $439,900$286/sqft |
Source:  LVR #2787217 Report a problem LVR #2787217 Report a problem | ||
| 8/24/2026 | Contingent | $439,900$286/sqft |
Source: LVR #2787217 Report a problem | ||
| 7/31/2026 | Price change | $439,900-2.2%$286/sqft |
Source: LVR #2787217 Report a problem | ||
| 7/1/2026 | Listed for sale | $449,900$293/sqft |
Source: LVR #2787217 Report a problem | ||
| 6/20/2026 | Contingent | $449,900$293/sqft |
Source: LVR #2787217 Report a problem | ||
| 6/15/2026 | Pending sale | $449,900$293/sqft |
Source: LVR #2787217 Report a problem | ||
| 6/5/2026 | Listed for sale | $449,900+265.8%$293/sqft |
Source: LVR #2787217 Report a problem | ||
| 6/30/1997 | Sold | $123,000+6%$80/sqft |
Source: Public Record Report a problem | ||
| 8/12/1994 | Sold | $116,000$76/sqft |
Source: Public Record Report a problem | ||
Public tax history
| Year | Property taxes | Tax assessment |
|---|---|---|
| 2026 | $2,182 +3% | $91,988 -1.1% |
| 2025 | $2,119 +3% | $93,023 +5.5% |
| 2024 | $2,057 +3% | $88,142 +16.6% |
| 2023 | $1,998 -1.5% | $75,587 +8.6% |
| 2022 | $2,028 +7.7% | $69,616 -2.7% |
| 2021 | $1,882 +6.7% | $71,518 +3.7% |
| 2020 | $1,764 +4.8% | $68,965 +12.2% |
| 2019 | $1,683 +6.9% | $61,484 0% |
| 2018 | $1,574 | $61,485 +1.3% |
| 2017 | $1,574 | $60,724 +9.6% |
| 2016 | $1,574 +0.3% | $55,390 +4.9% |
| 2015 | $1,570 +3% | $52,779 +13.1% |
| 2014 | $1,525 | $46,670 |
| 2013 | -- | $46,670 +6.6% |
| 2012 | -- | $43,786 -12.1% |
| 2011 | -- | $49,818 -7.9% |
| 2010 | -- | $54,076 -17% |
| 2009 | -- | $65,191 |
| 2008 | -- | $65,191 -38% |
| 2007 | -- | $105,159 +6.8% |
| 2006 | -- | $98,483 +11.5% |
| 2005 | -- | $88,344 +64.7% |
| 2004 | -- | $53,655 +8.9% |
| 2003 | -- | $49,249 +6% |
| 2002 | -- | $46,480 +9.7% |
| 2001 | -- | $42,370 |
Find assessor info on the county website
Monthly payment
Est. payment
Payment breakdown
Explore the cost of this home by adjusting the details. Changes won't be saved.Climate risks
Neighborhood: Summerlin North
Nearby schools
Schools provided by the listing agent
- Elementary: Bryan, Richard H.,Bryan, Richard H.
- Middle: Becker
- High: Palo Verde
Source: LVR. This data may not be complete. We recommend contacting the local school district to confirm school assignments for this home.
Similar homes
- $425,0002 bd2 ba1.6k sqft9617 Gold Bank Dr, Las Vegas, NV 89134For Sale
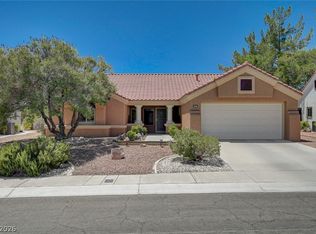 MLS ID #2791620, Stephanie Phillips, Cambridge Realty. LVR
 - $369,9002 bd1 ba1.3k sqft7421 Summer Sun Dr, Las Vegas, NV 89128For Sale
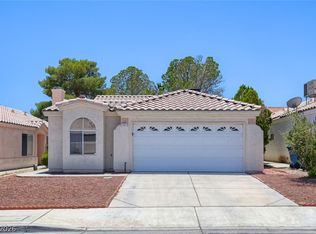 MLS ID #2788677, Robert E. Salmons Jr, Entera Realty LLC. LVR
 - $435,0002 bd2 ba1.4k sqft10424 Marymont Pl, Las Vegas, NV 89134For Sale
 MLS ID #2789691, Jessie Bottarini, Galindo Group Real Estate. LVR
 - $445,0003 bd2 ba1.7k sqft5817 Mary Way, Las Vegas, NV 89108For Sale
 MLS ID #2813055, Alex E. Adabashi, Huntington & Ellis, A Real Est. LVR
