Skip main navigation
Closed
  • Price Unknown

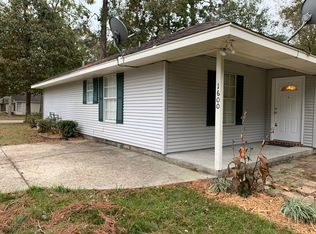

    1617 Dupard St, Mandeville, LA 70448

    3beds
    2,000sqft
    Single Family Residence
    Built in 2025
    7,405.2 Square Feet Lot
    $485,100 Zestimate®
    $--/sqft
    $2,760 Estimated rent

    Home value

    $485,100

    $446,000 - $529,000

    $2,760/mo

    Zestimate® history
    Loading
    Loading...

    Owner options

    List your home for rent

    $2,760/mo

    Rent Zestimate®

    Find your next renter with Zillow Rental Manager. Plus, with online applications, you can quickly screen prospective tenants – for free.

    Learn more

    $2,760/mo

    Rent Zestimate®

    Refinance and save

    Refinancing to a lower rate could help reduce your monthly payments and save thousands over the life of the loan.

    See today's rates

    Explore your selling options

    Work with a Zillow partner agent

    Leverage their expertise and Zillow's premium Showcase listings to get your home seen by more buyers.

    Get started

    List with your own agent

    Get your home in front of millions of buyers by listing it on Zillow.

    Learn how to do it

    Sell it yourself

    Take full control of how buyers see your home on Zillow by listing For Sale by Owner (FSBO).

    List your home

    What's special

    Brand-New Construction in the Heart of Mandeville. Welcome home to this beautifully designed 3-bedroom, 2-bath, 2,000 sqft new construction tucked away in a quiet neighborhood, yet just minutes from the Causeway, I-12, Lakefront, shopping, dining, and award-winning schools. Located in Flood Zone C-flood insurance is not required. Step inside to find an open-concept split floor plan with designer touches throughout, including wood beams, accent walls, custom trim work, and luxury vinyl plank flooring. The spacious living room features a handcrafted stucco fireplace with a custom wood-beam mantle, a true magazine-worthy centerpiece. The chef’s kitchen is a dream with a 9-foot island, custom cabinetry with glass-front upper accents, stylish lighting, and a walk-in pantry designed to keep counters clutter-free. A mudroom and a small dedicated office nook add both function and convenience. The primary suite offers a serene retreat with a tray ceiling, abundant natural light, and a spa-like bath featuring a soaking tub, zero-threshold walk-in tiled shower with frameless glass, dual vanities, and an expansive custom walk-in closet with wood shelving. Enjoy your mornings or evenings on the covered back patio overlooking wooded views for added privacy. With custom finishes, high-end appliances, and timeless yet modern design, this home is both elegant and inviting, perfect for entertaining or relaxing. Scheduled for completion mid-December, just in time for the holidays, with an option to still select some of your finishing touches. Don’t miss this opportunity to make this stunning new home yours! Drive by and take a peek today.

    Zillow last checked:

    Listing updated:

    Listed by:

    Sherrie Ybarzabal 985-517-1255,

    Keller Williams Realty Services

    Bought with:

    Sherrie Ybarzabal

    Keller Williams Realty Services

    Source: GSREIN,MLS#: 2512804MLS Logo

    Facts & features

    Interior

    Bedrooms & bathrooms
    • Bedrooms: 3
    • Bathrooms: 2
    • Full bathrooms: 2
    Primary bedroom
    • Description: Flooring: Plank,Simulated Wood
    • Level: Lower
    • Dimensions: 15.5 x 17.1
    Bedroom
    • Description: Flooring: Plank,Simulated Wood
    • Level: Lower
    • Dimensions: 11.5 x 11.8
    Bedroom
    • Description: Flooring: Plank,Simulated Wood
    • Level: Lower
    • Dimensions: 12 x 12.5
    Primary bathroom
    • Description: Flooring: Plank,Simulated Wood
    • Level: Lower
    • Dimensions: 10.5 x 15
    Bathroom
    • Description: Flooring: Plank,Simulated Wood
    • Level: Lower
    • Dimensions: 6 x 10.5
    Dining room
    • Description: Flooring: Plank,Simulated Wood
    • Level: Lower
    • Dimensions: 10 x 12
    Foyer
    • Description: Flooring: Plank,Simulated Wood
    • Level: Lower
    • Dimensions: 7 x 9
    Garage
    • Description: Flooring: Concrete,Painted/Stained
    • Level: Lower
    • Dimensions: 20.5 x 25
    Laundry
    • Description: Flooring: Plank,Simulated Wood
    • Level: Lower
    • Dimensions: 9.5 x 7
    Living room
    • Description: Flooring: Plank,Simulated Wood
    • Level: Lower
    • Dimensions: 18 x 21
    Mud room
    • Description: Flooring: Plank,Simulated Wood
    • Level: Lower
    • Dimensions: 5.5 x 7
    Office
    • Description: Flooring: Plank,Simulated Wood
    • Level: Lower
    • Dimensions: 5 x 7
    Porch
    • Description: Flooring: Concrete,Painted/Stained
    • Level: Lower
    • Dimensions: 15 x 8
    Heating
    • Central
    Cooling
    • Central Air, 1 Unit
    Appliances
    • Included: Dishwasher, Disposal, Oven, Range, ENERGY STAR Qualified Appliances
    • Laundry: Washer Hookup, Dryer Hookup
    Features
    • Attic, Pantry, Pull Down Attic Stairs, Stone Counters, Stainless Steel Appliances
    • Windows: Screens
    • Attic: Pull Down Stairs
    • Has fireplace: Yes
    • Fireplace features: Gas
    Interior area
    • Total structure area: 2,600
    • Total interior livable area: 2,000 sqft

    Property

    Parking
    • Total spaces: 2
    • Parking features: Attached, Garage, Two Spaces, Boat, Garage Door Opener, RV Access/Parking
    • Has attached garage: Yes
    Accessibility
    • Accessibility features: Accessibility Features
    Features
    • Levels: One
    • Stories: 1
    • Patio & porch: Concrete, Covered, Porch
    • Exterior features: Fence, Porch
    • Pool features: None
    Lot
    • Size: 7,405 sqft
    • Dimensions: 60 x 120
    • Features: Outside City Limits, Rectangular Lot
    Details
    • Parcel number: 52826
    • Special conditions: None

    Construction

    Type & style
    • Home type: SingleFamily
    • Architectural style: Traditional
    • Property subtype: Single Family Residence
    Materials
    • Brick, HardiPlank Type, Vinyl Siding
    • Foundation: Slab
    • Roof: Shingle
    Condition
    • New Construction
    • New construction: Yes
    • Year built: 2025
    Details
    • Warranty included: Yes

    Utilities & green energy

    • Sewer: Treatment Plant
    • Water: Public
    Green energy
    • Energy efficient items: Appliances, Lighting, Water Heater, Windows

    Community & neighborhood

    Security
    • Security features: Smoke Detector(s)
    Location
    • Region: Mandeville
    • Subdivision: Not a Subdivision

    Price history

    DateEventPrice
    12/22/2025Sold--
    Source: GSREIN #2512804 Report a problem
    11/12/2025Pending sale$475,000$238/sqft
    Source: GSREIN #2512804 Report a problem
    9/11/2025Listed for sale$475,000+1150%$238/sqft
    Source: GSREIN #2512804 Report a problem
    2/28/2025Sold--
    Source: GSREIN #2486191 Report a problem
    2/17/2025Pending sale$38,000$19/sqft
    Source: GSREIN #2486191 Report a problem

    Public tax history

    Tax history is unavailable.

    Neighborhood: 70448

    Nearby schools

    GreatSchools rating
    Get a cash offer in 3 minutes
    Find out how much your home could sell for in as little as 3 minutes with a no-obligation cash offer.
    Estimated market value
    $485,100
    Get a cash offer in 3 minutes
    Find out how much your home could sell for in as little as 3 minutes with a no-obligation cash offer.
    Estimated market value
    $485,100