Skip main navigation
Sold
  • Price Unknown

    1617 E 153rd St, Olathe, KS 66062

    4beds
    2,141sqft
    Single Family Residence
    Built in 1978
    7,470 Square Feet Lot
    $390,900 Zestimate®
    $--/sqft
    $2,668 Estimated rent

    Home value

    $390,900

    $371,000 - $410,000

    $2,668/mo

    Zestimate® history
    Loading
    Loading...

    Owner options

    List your home for rent

    $2,668/mo

    Rent Zestimate®

    Find your next renter with Zillow Rental Manager. Plus, with online applications, you can quickly screen prospective tenants – for free.

    Learn more

    $2,668/mo

    Rent Zestimate®

    Refinance and save

    Refinancing to a lower rate could help reduce your monthly payments and save thousands over the life of the loan.

    See today's rates

    Explore your selling options

    Work with a Zillow partner agent

    Leverage their expertise and Zillow's premium Showcase listings to get your home seen by more buyers.

    Get started

    List with your own agent

    Get your home in front of millions of buyers by listing it on Zillow.

    Learn how to do it

    Sell it yourself

    Take full control of how buyers see your home on Zillow by listing For Sale by Owner (FSBO).

    List your home

    What's special

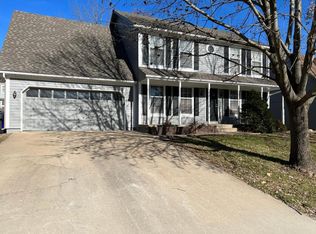
    Welcome HOME! Step into this expansive multi-level house featuring four bedrooms, three bathrooms, and two separate living areas. One of these living areas opens onto a spacious backyard, perfect for relaxation and entertainment. Additionally, bonus space in the basement can be used for various reasons or storage; currently used as a workout room. The recently updated kitchen has ample storage, thanks to the addition of extra cabinets and counter space, creating an inviting coffee nook. Recent renovations include a brand-new picture window installed in the living room in May 2024, as well as LVP flooring and fresh interior paint in multiple areas. Step outside and discover the showstopping backyard! Relax on the expansive deck, complete with a built-in retractable shade awning, overlooking lush greenery. Raised beds, a small greenhouse, and a partial drip watering system await avid gardeners, while a new pavilion on the concrete patio provides the perfect spot for outdoor gatherings. Recent upgrades such as various deck improvements, extensive landscaping, and a 50% new fence enhance the property's appeal. Additionally, the top-tier shade tree in the front yard has been recently trimmed, adding to the curb appeal. This home is certain to attract attention! Schedule your showing today and make it yours.

    Zillow last checked:

    Listing updated:

    Listed by:

    Bailey Stuart 785-843-2055,

    McGrew Real Estate Inc

    Bought with:

    Ray Homes KC Team

    Compass Realty Group

    Source: Heartland MLS as distributed by MLS GRID,MLS#: 2488850MLS Logo

    Facts & features

    Interior

    Bedrooms & bathrooms
    • Bedrooms: 4
    • Bathrooms: 3
    • Full bathrooms: 2
    • 1/2 bathrooms: 1
    Bedroom 1
    • Features: Carpet
    • Level: Third
    • Dimensions: 16 x 13
    Bedroom 2
    • Features: Carpet
    • Level: Second
    • Dimensions: 15 x 13
    Bedroom 3
    • Features: Carpet
    • Level: Second
    • Dimensions: 11 x 11
    Bedroom 4
    • Features: Carpet
    • Level: Second
    • Dimensions: 11 x 10
    Bathroom 1
    • Level: Third
    • Dimensions: 4 x 10
    Bathroom 2
    • Features: Ceramic Tiles
    • Level: Second
    • Dimensions: 7 x 10
    Dining room
    • Features: Luxury Vinyl
    • Level: Main
    • Dimensions: 9 x 13
    Family room
    • Features: Luxury Vinyl
    • Level: Lower
    • Dimensions: 20 x 13
    Kitchen
    • Features: Luxury Vinyl
    • Level: Main
    • Dimensions: 11 x 13
    Laundry
    • Level: Basement
    Living room
    • Features: Luxury Vinyl
    • Level: Main
    • Dimensions: 14 x 13
    Recreation room
    • Level: Basement
    Utility room
    • Level: Basement
    Heating
    • Natural Gas
    Cooling
    • Electric
    Appliances
    • Included: Dishwasher, Humidifier, Microwave, Refrigerator, Built-In Electric Oven, Stainless Steel Appliance(s)
    • Laundry: In Basement
    Features
    • Flooring: Carpet, Ceramic Tile, Luxury Vinyl
    • Basement: Full,Interior Entry,Walk-Out Access
    • Number of fireplaces: 1
    • Fireplace features: Insert
    Interior area
    • Total structure area: 2,141
    • Total interior livable area: 2,141 sqft
    • Finished area above ground: 1,819
    • Finished area below ground: 322

    Property

    Parking
    • Total spaces: 2
    • Parking features: Attached, Garage Door Opener
    • Attached garage spaces: 2
    Features
    • Patio & porch: Deck, Covered, Porch
    • Has private pool: Yes
    • Pool features: Above Ground
    • Fencing: Privacy,Wood
    Lot
    • Size: 7,470 Square Feet
    Details
    • Additional structures: Shed(s)
    • Parcel number: DP729000000009

    Construction

    Type & style
    • Home type: SingleFamily
    • Architectural style: Traditional
    • Property subtype: Single Family Residence
    Materials
    • Brick Veneer, Vinyl Siding
    • Roof: Composition
    Condition
    • Year built: 1978

    Utilities & green energy

    • Sewer: Public Sewer
    • Water: Public

    Community & HOA

    Community
    • Security: Security System
    • Subdivision: Stratford Estate
    HOA
    • Has HOA: No
    Location
    • Region: Olathe

    Financial & listing details

    • Tax assessed value: $355,000
    • Annual tax amount: $4,129
    • Date on market: 5/16/2024
    • Listing terms: Cash,Conventional,FHA,VA Loan
    • Ownership: Private

    Price history

    DateEventPrice
    6/21/2024Sold--
    Source: Heartland MLS as distributed by MLS GRID #2488850 Report a problem
    5/19/2024Contingent$335,000$156/sqft
    Source: LBORMLS as distributed by MLS GRID #161124 Report a problem
    5/19/2024Pending sale$335,000$156/sqft
    Source: Heartland MLS as distributed by MLS GRID #2488850 Report a problem
    5/17/2024Listed for sale$335,000+11.7%$156/sqft
    Source: Heartland MLS as distributed by MLS GRID #2488850 Report a problem
    7/1/2022Sold--
    Source: Heartland MLS as distributed by MLS GRID #2381067 Report a problem
    6/3/2022Pending sale$300,000$140/sqft
    Source: Heartland MLS as distributed by MLS GRID #2381067 Report a problem
    5/30/2022Contingent$300,000$140/sqft
    Source: Heartland MLS as distributed by MLS GRID #2381067 Report a problem
    5/26/2022Listed for sale$300,000$140/sqft
    Source: Heartland MLS as distributed by MLS GRID #2381067 Report a problem

    Public tax history

    YearProperty taxesTax assessment
    2025$4,521 +4.4%$40,825 +5.6%
    2024$4,331 +4.9%$38,675 +7.1%
    2023$4,129 +31%$36,110 +34%
    2022$3,151 $26,956 +5.9%
    2021-- $25,461 +6.4%
    2020$2,972 $23,920 +8%
    2019-- $22,138 +6.2%
    2018-- $20,838 +10.2%
    2017$2,400 +11.3%$18,917 +8.4%
    2016$2,156 +9.6%$17,457 +9.4%
    2015$1,967 +8.2%$15,962 +7.9%
    2013$1,818 -16.9%$14,800 -6.7%
    2012$2,187 -0.5%$15,870 -9.3%
    2010$2,197 -0.1%$17,503 -4.8%
    2009$2,199 -5%$18,389 -4.8%
    2008$2,314 +0.9%$19,309 -1%
    2007$2,293 +0.4%$19,504 +1%
    2006$2,283 $19,309 +9%
    2005-- $17,710
    Find assessor info on the county website

    Neighborhood: Southdowns

    Nearby schools

    GreatSchools rating
    Schools provided by the listing agent
    • Elementary: Scarborough
    • Middle: Indian Trail
    • High: Olathe South

    Source: Heartland MLS as distributed by MLS GRID. This data may not be complete. We recommend contacting the local school district to confirm school assignments for this home.

    Get a cash offer in 3 minutes
    Find out how much your home could sell for in as little as 3 minutes with a no-obligation cash offer.
    Estimated market value
    $390,900
    Get a cash offer in 3 minutes
    Find out how much your home could sell for in as little as 3 minutes with a no-obligation cash offer.
    Estimated market value
    $390,900