The seller are the original owners of this high quality All Brick Ranch Home setting on one 1 acre. This home has 2184 sq ft. of living space with 3 bedrooms, living and dining room, kitchen with breakfast area, utility room and 2 1/2 baths all on the main level plus partial basement. There is a large oversize 2 car attached garage with shop area, plus a 24x24 detached garage. This home has all natural woodwork throughout with solid 6 panel doors throughout, and loads of storage area. The home has had in recent years all New Thermal Replacement Anderson windows with new blinds, new patio door, Coleman LP gas furnace with air-cleaner, water heater....This is a Must See Home......<<< Special Note: This is a Cash Sale. The sale of this property may be financed; however, the sale of this property IS NOT CONTINGENT to financing approval.>>> This is an ONLINE Real Estate Auction. All offers must be submitted ONLINE. The current highest bid amount will be available to the public. The MINIMUM starting bid is $150,000. Seller will review the Highest Offer on Wednesday, July 22 @ 3:00. There will be Two Open House dates to view the property on Wed. July 8 (5-6) and Sun. July 12 (1-2) The contents of home will also be offered at ONLINE AUCTION for bidding starting July 7th.
Pending
Price Unknown
1617 E 850 S, Bunker Hill, IN 46914
3beds
2,145sqft
Single Family Residence
Built in 1995
1 Acres Lot
$352,200 Zestimate®
$--/sqft
$-- HOA
What's special
Partial basementNew patio doorAll brick ranch homeAll natural woodwork throughoutKitchen with breakfast areaLoads of storage areaLiving and dining room
- 27 days |
- 653 |
- 30 |
Zillow last checked:
Listing updated:
Listed by:
Steve Ness Off:260-356-3911,
Ness Bros. Realtors & Auctione
Source: IRMLS,MLS#: 202625567
Facts & features
Interior
Bedrooms & bathrooms
- Bedrooms: 3
- Bathrooms: 3
- Full bathrooms: 2
- 1/2 bathrooms: 1
- Main level bedrooms: 3
Bedroom 1
- Level: Main
Bedroom 2
- Level: Main
Dining room
- Level: Main
- Area: 192
- Dimensions: 12 x 16
Kitchen
- Level: Main
- Area: 154
- Dimensions: 11 x 14
Living room
- Level: Main
- Area: 399
- Dimensions: 19 x 21
Heating
- Propane, Forced Air
Cooling
- Central Air
Appliances
- Included: Dishwasher, Microwave, Electric Oven
Features
- Main Level Bedroom Suite
- Flooring: Carpet, Tile
- Windows: Double Pane Windows
- Basement: Partial,Unfinished,Concrete
- Has fireplace: No
- Fireplace features: None
Interior area
- Total structure area: 2,983
- Total interior livable area: 2,145 sqft
- Finished area above ground: 2,145
- Finished area below ground: 0
Video & virtual tour
Property
Parking
- Total spaces: 2
- Parking features: Attached, Asphalt
- Attached garage spaces: 2
- Has uncovered spaces: Yes
Features
- Levels: One
- Stories: 1
- Fencing: None
Lot
- Size: 1 Acres
- Dimensions: 166x262
- Features: Level, 0-2.9999, Rural
Details
- Additional structures: Second Garage
- Parcel number: 521402400007.000004
- Special conditions: Auction
Construction
Type & style
- Home type: SingleFamily
- Architectural style: Ranch
- Property subtype: Single Family Residence
Materials
- Brick
- Roof: Metal
Condition
- New construction: No
- Year built: 1995
Utilities & green energy
- Sewer: Septic Tank
- Water: Well
Green energy
- Energy efficient items: Insulation, Water Heater, Windows
Community & HOA
Community
- Subdivision: None
Location
- Region: Bunker Hill
Financial & listing details
- Tax assessed value: $302,400
- Annual tax amount: $2,112
- Date on market: 6/27/2026
- Listing terms: Cash,Conventional

Steve Ness
(260) 417-6556
By pressing Contact Agent, you agree that the real estate professional identified above may call/text you about your search, which may involve use of automated means and pre-recorded/artificial voices. You don't need to consent as a condition of buying any property, goods, or services. Message/data rates may apply. You also agree to our Terms of Use. Zillow does not endorse any real estate professionals. We may share information about your recent and future site activity with your agent to help them understand what you're looking for in a home.
Estimated market value
$352,200
$317,000 - $387,000
$1,984/mo
Public tax history
| Year | Property taxes | Tax assessment |
|---|---|---|
| 2025 | $1,723 -0.7% | $302,400 +23.6% |
| 2024 | $1,735 +34.5% | $244,700 -1.1% |
| 2023 | $1,289 0% | $247,400 +14.9% |
| 2022 | $1,290 +24.9% | $215,300 +8.5% |
| 2021 | $1,033 +2% | $198,500 +4.1% |
| 2020 | $1,012 +7.1% | $190,600 -0.1% |
| 2019 | $945 +10.4% | $190,700 -0.1% |
| 2018 | $856 +0.2% | $190,800 +3.8% |
| 2017 | $855 | $183,900 -0.1% |
| 2016 | $855 -5.3% | $184,100 -2.5% |
| 2014 | $903 +21.4% | $188,800 -1.6% |
| 2013 | $743 +9.7% | $191,900 |
| 2012 | $678 +13.4% | $191,900 +24.6% |
| 2011 | $598 +29.2% | $154,000 -4.4% |
| 2010 | $463 +49.8% | $161,100 -15.4% |
| 2009 | $309 -57.8% | $190,500 +1.5% |
| 2007 | $732 -55.8% | $187,700 -12.6% |
| 2006 | $1,657 | $214,700 |
Find assessor info on the county website
Climate risks
Neighborhood: 46914
Nearby schools
GreatSchools rating
- 4/10Maconaquah Elementary SchoolGrades: 2-5Distance: 1.2 mi
- 6/10Maconaquah Middle SchoolGrades: 6-8Distance: 1.2 mi
- 6/10Maconaquah High SchoolGrades: 9-12Distance: 1.4 mi
Schools provided by the listing agent
- Elementary: Pipe Creek/Maconaquah
- Middle: Maconaquah
- High: Maconaquah
- District: Maconaquah School Corp.
Source: IRMLS. This data may not be complete. We recommend contacting the local school district to confirm school assignments for this home.
- $207,4003 bd1 ba1k sqft1637 E 850 S, Bunker Hill, IN 46914Off Market
- $255,0003 bd3 ba2.3k sqft1785 E 850 S, Bunker Hill, IN 46914Off Market
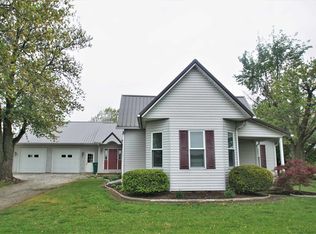
- $286,6003 bd2 ba2.1k sqft1896 E 850 S, Bunker Hill, IN 46914Off Market
- $543,0004 bd3 ba4k sqft1932 E 850 S, Bunker Hill, IN 46914Off Market
- $189,7002 bd1 ba1k sqft8656 S 200 E, Bunker Hill, IN 46914Off Market
- $48,300-- bd2 ba1.5k sqft8528 S 200 E, Bunker Hill, IN 46914Off Market
- $310,6004 bd2 ba1.1k sqft8584 S 200 E, Bunker Hill, IN 46914Off Market
- $379,5003 bd2 ba1.9k sqft1295 E 850 S, Bunker Hill, IN 46914Off Market
