Skip main navigation
Closed
Street View
  • Price Unknown

    1617 E Melanie Lane, Ozark, MO 65721

    5beds
    2,918sqft
    Single Family Residence
    Built in 1993
    0.37 Acres Lot
    $365,900 Zestimate®
    $--/sqft
    $2,450 Estimated rent

    Home value

    $365,900

    $348,000 - $384,000

    $2,450/mo

    Zestimate® history
    Loading
    Loading...

    Owner options

    List your home for rent

    $2,450/mo

    Rent Zestimate®

    Find your next renter with Zillow Rental Manager. Plus, with online applications, you can quickly screen prospective tenants – for free.

    Learn more

    $2,450/mo

    Rent Zestimate®

    Refinance and save

    Refinancing to a lower rate could help reduce your monthly payments and save thousands over the life of the loan.

    See today's rates

    Explore your selling options

    Work with a Zillow partner agent

    Leverage their expertise and Zillow's premium Showcase listings to get your home seen by more buyers.

    Get started

    List with your own agent

    Get your home in front of millions of buyers by listing it on Zillow.

    Learn how to do it

    Sell it yourself

    Take full control of how buyers see your home on Zillow by listing For Sale by Owner (FSBO).

    List your home

    What's special

    Covered patioWet barWalk-in closetFantastic two-level deckGranite countersBrand new carpetJetted tub
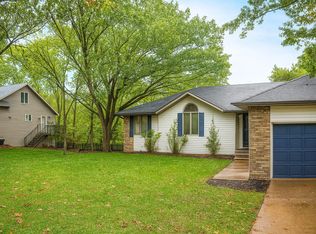
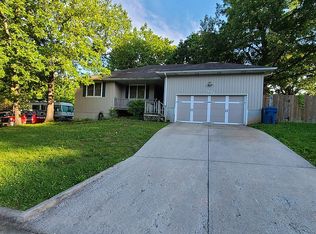
    Welcome to 1617 E Melanie Lane, Ozark, MO 65721. This spacious, just under 3000 SF, 5-bedroom, 3-bathroom home with a 2-car garage and walkout basement is a true gem. You'll love the open and inviting layout, complete with two living areas and a beautifully updated kitchen featuring granite counters, stainless appliances, and a tile backsplash. The main bedroom offers a walk-in closet and a luxurious bathroom with granite counters and a jetted tub. Two additional bedrooms and a full bathroom are found on the main level. The finished walkout basement, with access to the backyard, boasts a large living area, wet bar, and two more bedrooms with another full bathroom, making it perfect for guests or entertainment. Freshly painted and with brand new carpet, this home is move-in ready. Step outside to a fantastic two-level deck with a covered patio, overlooking a tranquil wooded area. There's even a storage shed for your convenience. Don't miss this opportunity - call today to schedule your showing and make this your dream home!

    Zillow last checked:

    Listing updated:

    Listed by:

    Dulce Hogar 915-440-6374,

    Murney Associates - Primrose

    Bought with:

    Amy Frazier, 2018015269

    Jones Properties

    Source: SOMOMLS as distributed by MLS GRID,MLS#: 60251823MLS Logo

    Facts & features

    Interior

    Bedrooms & bathrooms
    • Bedrooms: 5
    • Bathrooms: 3
    • Full bathrooms: 3
    Rooms
    • Room types: Bedroom, Master Bedroom, Family Room, Living Areas (2)
    Heating
    • Central, Fireplace(s), Forced Air, Natural Gas
    Cooling
    • Ceiling Fan(s), Central Air
    Appliances
    • Included: Dishwasher, Disposal, Exhaust Fan, Free-Standing Electric Oven, Gas Water Heater, Microwave
    • Laundry: Main Level, W/D Hookup
    Features
    • Granite Counters, Tray Ceiling(s), Walk-in Shower
    • Flooring: Carpet, Hardwood, Tile
    • Windows: Double Pane Windows
    • Basement: Concrete,Finished,Bath/Stubbed,Storage Space,Walk-Up Access,Full
    • Attic: Partially Floored,Pull Down Stairs
    • Has fireplace: Yes
    • Fireplace features: Gas, Living Room
    Interior area
    • Total structure area: 2,918
    • Total interior livable area: 2,918 sqft
    • Finished area above ground: 1,429
    • Finished area below ground: 1,489

    Property

    Parking
    • Total spaces: 2
    • Parking features: Driveway, Garage Faces Front
    • Attached garage spaces: 2
    • Has uncovered spaces: Yes
    Features
    • Levels: One
    • Stories: 1
    • Patio & porch: Covered, Deck, Front Porch, Patio
    • Fencing: Partial,Wood
    • Has view: Yes
    • View description: City
    Lot
    • Size: 0.37 Acres
    • Dimensions: 55 x 157
    • Features: Curbs, Landscaped, Sloped
    Details
    • Parcel number: 110725003008002000

    Construction

    Type & style
    • Home type: SingleFamily
    • Property subtype: Single Family Residence
    Materials
    • Vinyl Siding
    • Foundation: Slab
    • Roof: Composition
    Condition
    • Year built: 1993

    Utilities & green energy

    • Sewer: Public Sewer
    • Water: Public
    • Utilities for property: Cable Available

    Community & HOA

    Community
    • Security: Smoke Detector(s)
    • Subdivision: Shady Oaks
    Location
    • Region: Ozark

    Financial & listing details

    • Tax assessed value: $193,200
    • Annual tax amount: $2,113
    • Date on market: 1/9/2024
    • Listing terms: Cash,Conventional,FHA,USDA/RD,VA Loan
    • Road surface type: Concrete, Asphalt

    Price history

    DateEventPrice
    10/30/2023Sold--
    Source: SOMOMLS as distributed by MLS GRID #60251823 Report a problem
    9/19/2023Pending sale$340,000$117/sqft
    Source: SOMOMLS as distributed by MLS GRID #60251823 Report a problem
    9/14/2023Price change$340,000+4.6%$117/sqft
    Source: SOMOMLS as distributed by MLS GRID #60251823 Report a problem
    7/25/2022Pending sale$325,000$111/sqft
    Source: SOMOMLS as distributed by MLS GRID #60223810 Report a problem
    7/22/2022Listed for sale$325,000+32.7%$111/sqft
    Source: SOMOMLS as distributed by MLS GRID #60223810 Report a problem
    5/21/2021Sold--
    Source: Agent Provided Report a problem
    3/27/2021Pending sale$244,900$84/sqft
    Source: SOMOMLS as distributed by MLS GRID #60186141 Report a problem
    3/26/2021Listed for sale$244,900$84/sqft
    Source: SOMOMLS as distributed by MLS GRID #60186141 Report a problem

    Public tax history

    YearProperty taxesTax assessment
    2025$2,272 +7.6%$36,710 +8.8%
    2024$2,112 +0.1%$33,740
    2023$2,109 +3.6%$33,740 +3.8%
    2022$2,036 $32,510
    2021-- $32,510 +29%
    2020-- $25,210
    2019-- $25,210
    2018-- $25,210
    2017$1,478 $25,210
    2016$1,478 $25,210
    2015$1,478 +0.9%$25,210 -0.2%
    2014$1,465 +10395%$25,270
    2013$14 $25,270 -50%
    2011$14 $50,540
    Find assessor info on the county website

    Neighborhood: 65721

    Nearby schools

    GreatSchools rating
    Schools provided by the listing agent
    • Elementary: OZ East
    • Middle: Ozark
    • High: Ozark

    Source: SOMOMLS as distributed by MLS GRID. This data may not be complete. We recommend contacting the local school district to confirm school assignments for this home.

    Sell for more on Zillow
    Get a Zillow Showcase℠ listing at no additional cost and you could sell for .
    $365,900
    2% more
    +$7,318
    With Zillow Showcase(estimated)
    $373,218